NEW RANCH HOME BUILT BY J. ALBERICI & SONS, INC FEATURING: 3 BEDROOMS AND 3 FULL BATHS, 2 PRIMARY SUITES WITH WALK-IN CLOSETS WITH VIEWS OF THE GOLF COURSE AND CLUBHOUSE WITH ON SUITE BATHS. The TIMBERS Ranch With A Loft Built By J. Alberici & SONS, Inc. HOA FEES FOR 2022 Are $163 Per Month Includes Lawn Mowing, Lawn Fertilizing, Fall And Spring Clean Up Of Front Beds, Garbage Pick up, Snow Removal, Maintenance Of 2 Miles Of Trails And Common Areas. Golf IS Open To The Public (rates On The Timber Banks Website) Or You Can Join Privately. And Persimmons Restaurant Is Open Year Round In The Neighborhood. Located In The Timber Banks Jack Nicklaus Signature Golf Course And Marina Community.
Pending
$449,900
LOT 414 Forest Ridge Ln, Baldwinsville, NY 13027
3beds
2,000sqft
Single Family Residence
Built in 2023
10,454 Square Feet Lot
$-- Zestimate®
$225/sqft
$163/mo HOA
What's special
On suite baths
- 1007 days |
- 21 |
- 2 |
Zillow last checked:
Listing updated:
Listed by:
Coldwell Banker Prime Prop,Inc 315-622-0161,
Kevin Hanlon 315-622-0161
Source: NYSAMLSs,MLS#: S1503937 Originating MLS: Syracuse
Originating MLS: SyracuseFacts & features
Interior
Bedrooms & bathrooms
- Bedrooms: 3
- Bathrooms: 3
- Full bathrooms: 3
- Main level bathrooms: 2
- Main level bedrooms: 2
Heating
- Gas, Forced Air
Cooling
- Central Air
Appliances
- Included: Dishwasher, Free-Standing Range, Gas Water Heater, Microwave, Oven
- Laundry: Main Level
Features
- Breakfast Bar, Ceiling Fan(s), Separate/Formal Dining Room, Entrance Foyer, Separate/Formal Living Room, Guest Accommodations, Kitchen Island, Pantry, Quartz Counters, Sliding Glass Door(s), Bedroom on Main Level, Loft, Bath in Primary Bedroom, Main Level Primary, Primary Suite
- Flooring: Carpet, Ceramic Tile, Resilient, Varies
- Doors: Sliding Doors
- Basement: Egress Windows,Full
- Number of fireplaces: 1
Interior area
- Total structure area: 2,000
- Total interior livable area: 2,000 sqft
Video & virtual tour
Property
Parking
- Total spaces: 2
- Parking features: Attached, Garage
- Attached garage spaces: 2
Features
- Levels: One
- Stories: 1
- Patio & porch: Deck, Open, Porch
- Exterior features: Blacktop Driveway, Deck
Lot
- Size: 10,454 Square Feet
- Dimensions: 50 x 115
- Features: Rectangular, Rectangular Lot, Residential Lot
Details
- Parcel number: New Home No Tax Map Yet
- Special conditions: Standard
Construction
Type & style
- Home type: SingleFamily
- Architectural style: Patio Home,Ranch
- Property subtype: Single Family Residence
Materials
- Stone, Vinyl Siding, PEX Plumbing
- Foundation: Poured
- Roof: Asphalt
Condition
- Resale
- Year built: 2023
Utilities & green energy
- Electric: Circuit Breakers
- Sewer: Connected
- Water: Connected, Public
- Utilities for property: Cable Available, Sewer Connected, Water Connected
Community & HOA
Community
- Subdivision: Timber Banks
HOA
- Amenities included: Other, See Remarks
- HOA fee: $163 monthly
Location
- Region: Baldwinsville
Financial & listing details
- Price per square foot: $225/sqft
- Tax assessed value: $65,000
- Annual tax amount: $3,300
- Date on market: 10/17/2023
- Cumulative days on market: 427 days
- Listing terms: Cash,Conventional,FHA,USDA Loan,VA Loan
Estimated market value
Not available
Estimated sales range
Not available
Not available
Price history
| Date | Event | Price |
|---|---|---|
| 9/6/2025 | Pending sale | $449,900$225/sqft |
Source:  NYSAMLSs #S1503937 Report a problem NYSAMLSs #S1503937 Report a problem | ||
| 9/5/2025 | Listing removed | $449,900$225/sqft |
Source: NYSAMLSs #S1503937 Report a problem | ||
| 6/20/2025 | Pending sale | $449,900$225/sqft |
Source: NYSAMLSs #S1503937 Report a problem | ||
| 6/20/2025 | Listing removed | $449,900$225/sqft |
Source: NYSAMLSs #S1503937 Report a problem | ||
| 9/23/2024 | Pending sale | $449,900$225/sqft |
Source: NYSAMLSs #S1503937 Report a problem | ||
| 4/16/2024 | Contingent | $449,900$225/sqft |
Source: NYSAMLSs #S1503937 Report a problem | ||
| 3/23/2024 | Price change | $449,900-2.2%$225/sqft |
Source: NYSAMLSs #S1503937 Report a problem | ||
| 3/7/2024 | Price change | $459,900-6.1%$230/sqft |
Source: NYSAMLSs #S1503937 Report a problem | ||
| 2/29/2024 | Price change | $489,900-1%$245/sqft |
Source: NYSAMLSs #S1503937 Report a problem | ||
| 12/17/2023 | Price change | $494,850+0%$247/sqft |
Source: NYSAMLSs #S1503937 Report a problem | ||
| 11/4/2023 | Price change | $494,8490%$247/sqft |
Source: NYSAMLSs #S1503937 Report a problem | ||
| 10/31/2023 | Price change | $494,850-3.9%$247/sqft |
Source: NYSAMLSs #S1503937 Report a problem | ||
| 10/26/2023 | Price change | $514,900-2.8%$257/sqft |
Source: NYSAMLSs #S1503937 Report a problem | ||
| 10/18/2023 | Listed for sale | $529,900$265/sqft |
Source: NYSAMLSs #S1503937 Report a problem | ||
Public tax history
Tax history is unavailable.
Monthly payment
Climate risks
Neighborhood: 13027
Nearby schools
GreatSchools rating
- 5/10L Pearl Palmer Elementary SchoolGrades: PK-5Distance: 0.9 mi
- 5/10Donald S Ray SchoolGrades: 6-7Distance: 3 mi
- 8/10Charles W Baker High SchoolGrades: 10-12Distance: 3.1 mi
Schools provided by the listing agent
- District: Baldwinsville
Source: NYSAMLSs. This data may not be complete. We recommend contacting the local school district to confirm school assignments for this home.
- $445,0003 bd3 ba2k sqft8068 Forest Ridge Ln, Baldwinsville, NY 13027Sold

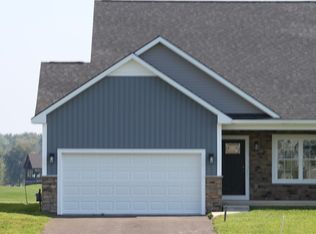
- $463,9003 bd3 ba1.9k sqft8072 Forest Ridge Ln #402, Baldwinsville, NY 13027Sold
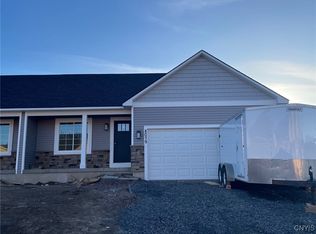
- $467,4343 bd3 ba1.9k sqft8078 Forest Ridge Ln #402, Baldwinsville, NY 13027Sold
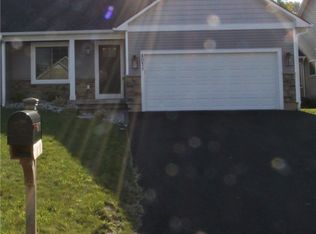
- $465,0003 bd2 ba1.8k sqft8071 Forest Ridge Ln, Baldwinsville, NY 13027Sold
- $425,0002 bd2 ba1.4k sqft8073 Forest Ridge Ln, Baldwinsville, NY 13027Sold
- $449,5003 bd2 ba-- sqft8077 Forest Ridge Ln, Baldwinsville, NY 13027Sold
- $469,9503 bd3 ba1.9k sqft8088 Forest Ridge Ln, Baldwinsville, NY 13027Sold
- $469,9503 bd3 ba1.9k sqft8086 Forest Ridge Ln, Baldwinsville, NY 13027Sold
A local agent can set up tours, give advice and negotiate with sellers.
Similar homes
- $624,9004 bd3 ba2.2k sqft3429 Tall Tree Ln, Baldwinsville, NY 13027For Sale

 MLS ID #S1689352, Renee Douglas Asterino, Listing by: Coldwell Banker Prime Prop,Inc. NYSAMLSs
 - $399,9003 bd3 ba1.4k sqft7895 Dewitt Dr, Baldwinsville, NY 13027For Sale
 MLS ID #S1696645, James Honsinger, Listing by: E.W. Baker Agency, Inc.. NYSAMLSs
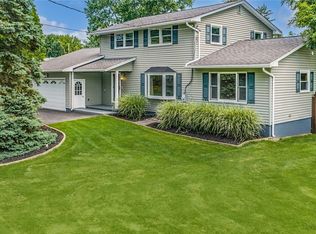
 - $524,9004 bd3 ba2.5k sqft7640 Merritt Dr, Baldwinsville, NY 13027For Sale
 MLS ID #S1695124, Lisa Liddell, Listing by: Keller Williams Syracuse. NYSAMLSs
 - $450,0003 bd3 ba2.3k sqft3302 Stiles Rd, Syracuse, NY 13209For Sale
 MLS ID #R1697216, Laura E. Swogger, Listing by: Keller Williams Realty Greater Rochester. NYSAMLSs
 - $369,0003 bd3 ba2k sqft8718 Radburn Dr, Baldwinsville, NY 13027For SaleMLS ID #S1686815, Sarah Kochanek, Listing by: Integrated Real Estate Ser LLC. NYSAMLSs
- $649,9004 bd3 ba2.3k sqft8030 Forest Ridge Timber Banks, Lysander, NY 13027New ConstructionMLS ID #S1686381, Michael P. Asterino, Listing by: Coldwell Banker Prime Prop,Inc. NYSAMLSs
- $399,9903 bd2 ba1.4k sqft7124 New Rte #31, Baldwinsville, NY 13027For SaleMLS ID #S1685623, Katherine Blaisdell, Listing by: Inquire Realty. NYSAMLSs
- $549,0004 bd3 ba2.2k sqft7253 N Brickyard Rd, Baldwinsville, NY 13027For SaleMLS ID #S1693981, Joy Bush, Listing by: Howard Hanna Real Estate. NYSAMLSs
- $644,9004 bd3 ba2.2k sqft8034 Forest Ridge Ln, Lysander, NY 13027New ConstructionMLS ID #S1676151, Kevin Hanlon, Listing by: Coldwell Banker Prime Prop,Inc. NYSAMLSs
- $629,9004 bd3 ba2.9k sqft7618 Pico Ln, Baldwinsville, NY 13027For SaleMLS ID #S1697233, Lynn L Lenkiewicz, Listing by: Coldwell Banker Prime Prop,Inc. NYSAMLSs
- $425,0005 bd3 ba2.2k sqft4194 Choke Cherry Way, Liverpool, NY 13090For SaleMLS ID #S1694070, Catherine Huang, Listing by: Howard Hanna Real Estate. NYSAMLSs
- $379,9004 bd3 ba2.7k sqft7604-7610 Van Buren Rd, Baldwinsville, NY 13027For SaleMLS ID #S1687962, Mandy Saloski, Listing by: Inquire Realty. NYSAMLSs
- $424,9004 bd3 ba2k sqft412 Weatheridge Dr, Camillus, NY 13031For SaleMLS ID #S1698989, Anthony Gatto, Listing by: Gatto Real Estate. NYSAMLSs
- $389,0004 bd2 ba1.4k sqft6 Snogles Ln, Baldwinsville, NY 13027For SaleMLS ID #S1686901, Rebecca Babcock, Listing by: Coldwell Banker Prime Prop,Inc. NYSAMLSs
- $314,9004 bd2 ba2.1k sqft13 Smallwood St, Baldwinsville, NY 13027For SaleMLS ID #S1690403, Kurt Wossner, Listing by: World United Realty Inc.. NYSAMLSs
- $324,4004 bd3 ba2.1k sqft5321 Amalfi Dr, Clay, NY 13041For SaleMLS ID #S1699787, Tricia Cameron, Listing by: Howard Hanna Real Estate. NYSAMLSs
- $479,0004 bd4 ba1.9k sqft7404 Bay Chapel Cir, Liverpool, NY 13088For SaleMLS ID #S1692763, Meghan Gould, Listing by: Hunt Real Estate ERA. NYSAMLSs
- $279,9002 bd2 ba1.2k sqft8236 Boatwatch Dr, Baldwinsville, NY 13027For SaleMLS ID #S1696346, Joyce Cardone, Listing by: Rooftop Realty Group LLC. NYSAMLSs
- $595,0003 bd3 ba2.1k sqftLOT 41 Giddings Trail Highland Meadows Trl, Lysander, NY 13027New ConstructionMLS ID #S1666196, Barbara V Ciricillo, Listing by: Coldwell Banker Prime Prop,Inc. NYSAMLSs
- $349,9004 bd3 ba1.9k sqft799 Woods Rd, Syracuse, NY 13209For SaleMLS ID #S1699020, David J. Manzano Sr., Listing by: MyTown Realty LLC. NYSAMLSs
