Welcome to 8068 Misty View Drive in Amber Creek Condominiums! This inviting 2-bedroom, 2.5-bath condo offers an open-concept layout with vaulted ceilings and plenty of natural light. The kitchen features white cabinetry, a center island, and a bright, open layout that flows seamlessly into the dining and living areas. Sliding glass doors lead to a private deck overlooking the beautifully landscaped surroundings. The main-level primary suite includes a private bath and walk-in closet, while convenient main-floor laundry and a half bath add everyday functionality. The finished walkout lower level offers a spacious family room, second bedroom, full bathroom, and ample storage. Enjoy a lower-level patio, attached two-stall garage, and a peaceful community setting. Conveniently located near shopping, dining, parks, and everything Byron Center and the greater Grand Rapids area have to offer. Schedule your private showing today!
Active
$369,900
8068 Misty Rdg SW, Byron Center, MI 49315
2beds
1,629sqft
Condominium
Built in 2004
-- sqft lot
$-- Zestimate®
$227/sqft
$270/mo HOA
What's special
Center islandAttached two-stall garageVaulted ceilingsPlenty of natural lightConvenient main-floor laundryOpen-concept layoutKitchen features white cabinetry
- 19 hours
- 148
- 6
Zillow last checked:
Listing updated:
Listed by:
Matt Mulder 269-207-4712,
eXp Realty LLC 269-600-4397
Source: MichRIC,MLS#: 26060808
Facts & features
Interior
Bedrooms & bathrooms
- Bedrooms: 2
- Bathrooms: 3
- Full bathrooms: 2
- 1/2 bathrooms: 1
- Main level bedrooms: 1
Primary bedroom
- Level: Main
- Area: 186.32
- Dimensions: 13.70 x 13.60
Bedroom 2
- Level: Basement
- Area: 179.47
- Dimensions: 13.10 x 13.70
Bathroom 1
- Level: Main
- Area: 84.72
- Dimensions: 9.30 x 9.11
Bathroom 2
- Level: Main
- Area: 37
- Dimensions: 10.00 x 3.70
Bathroom 3
- Level: Basement
- Area: 122.24
- Dimensions: 6.40 x 19.10
Dining area
- Level: Main
- Area: 100.62
- Dimensions: 7.80 x 12.90
Kitchen
- Level: Main
- Area: 141.9
- Dimensions: 8.60 x 16.50
Living room
- Level: Main
- Area: 305.25
- Dimensions: 18.50 x 16.50
Recreation
- Level: Basement
- Area: 381.15
- Dimensions: 23.10 x 16.50
Utility room
- Level: Basement
- Area: 2740
- Dimensions: 200.00 x 13.70
Heating
- Forced Air
Cooling
- Central Air
Appliances
- Included: Dishwasher, Dryer, Microwave, Range, Refrigerator, Washer
- Laundry: In Unit, Laundry Closet, Washer Hookup
Features
- Ceiling Fan(s)
- Flooring: Carpet, Tile
- Basement: Walk-Out Access
- Has fireplace: No
Interior area
- Total structure area: 1,025
- Total interior livable area: 1,629 sqft
- Finished area below ground: 604
Property
Parking
- Total spaces: 1
- Parking features: Garage Door Opener, Attached
- Garage spaces: 1
Features
- Stories: 1
Lot
- Size: 41.06 Acres
Details
- Parcel number: 412115302133
Construction
Type & style
- Home type: Condo
- Architectural style: Ranch
- Property subtype: Condominium
Materials
- Brick, Vinyl Siding
- Roof: Asphalt,Shingle
Condition
- New construction: No
- Year built: 2004
Utilities & green energy
- Sewer: Public Sewer
- Water: Public
Community & HOA
Community
- Security: Smoke Detector(s)
HOA
- Has HOA: Yes
- Services included: Trash, Snow Removal, Maintenance Grounds
- HOA fee: $270 monthly
Location
- Region: Byron Center
Financial & listing details
- Price per square foot: $227/sqft
- Tax assessed value: $91,556
- Annual tax amount: $2,801
- Date on market: 11/18/2026
- Listing terms: Cash,Conventional
Estimated market value
Not available
Estimated sales range
Not available
Not available
Price history
| Date | Event | Price |
|---|---|---|
| 11/18/2026 | Listed for sale | $369,900$227/sqft |
Source:  MichRIC #26060808 Report a problem | ||
Public tax history
Tax history is unavailable.
Monthly payment
Est. payment
Payment breakdown
Explore the cost of this home by adjusting the details. Changes won't be saved.Climate risks
Neighborhood: 49315
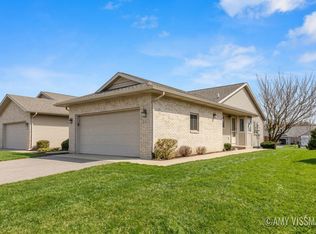
- $337,5002 bd3 ba2.3k sqft8147 Winding Dr SW, Byron Center, MI 49315Sold
- $515,0003 bd3 ba2.3k sqft2040 Morning Dew Dr SW, Byron Center, MI 49315Pending

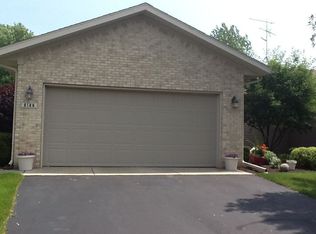
- $335,8003 bd2 ba-- sqft8186 Winding Dr SW, Byron Center, MI 49315Off Market
- $327,100-- bd2 ba-- sqft8171 Winding Dr SW, Byron Center, MI 49315Off Market
Similar homes
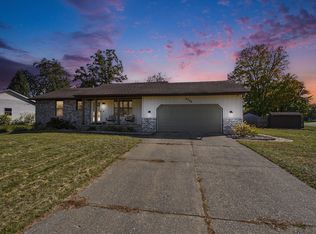
- $405,0003 bd3 ba1.9k sqft8300 Woodpark Dr SW, Byron Center, MI 49315For Sale
 MLS ID #26055937, Maria F Blackmer, Live Local Realty. MichRIC
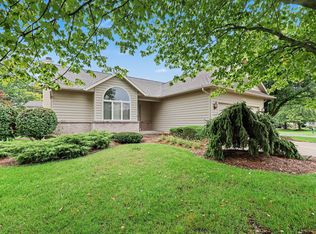
- $375,0002 bd2 ba1.5k sqft6915 Fairway Vista Dr SE, Caledonia, MI 49316For Sale
 MLS ID #26052833, Charles W Pelto, Five Star Real Estate. MichRIC
- $439,9003 bd2 ba1.5k sqft1166 Cobblestone Way Dr SE, Byron Center, MI 49315For Sale
 MLS ID #26058392, Justin A Wisniewski, 616 Realty LLC. MichRIC
- $289,0002 bd3 ba1.6k sqft2029 Terrace Van Dr NE, Grand Rapids, MI 49505For Sale
 MLS ID #26059435, Steven C Dykstra, Dykstra Real Estate LLC. MichRIC
- $235,0002 bd1 ba1.2k sqft8530 Elkwood Dr SW, Byron Center, MI 49315For SaleMLS ID #26048593, Lauri N Follett, Greenridge Realty (Caledonia). MichRIC
- $365,0003 bd4 ba2.1k sqft8907 Barrington Ln #28, Jenison, MI 49428For SaleMLS ID #26055697, Mary B Smith, Choice Realty LLC. MichRIC
- $429,9004 bd3 ba1.8k sqft6330 Southtown Ln, Byron Center, MI 49315New ConstructionMichRIC
- $419,9003 bd4 ba1.7k sqft2678 Cotherstone Dr SW, Wyoming, MI 49418For SaleMLS ID #26035688, Alexander E Chavez, EXP Realty LLC. MichRIC
- $329,9003 bd3 ba2.2k sqft6532 Leisure Creek Dr SE, Caledonia, MI 49316For SaleMLS ID #26056122, Melissa McDermott, Keller Williams Realty Rivertown. MichRIC
- $364,0003 bd2 ba1.6k sqft2315 Holliday Dr SW, Wyoming, MI 49519For SaleMLS ID #26057974, Deborah Kalsbeek, Coldwell Banker Woodland Schmidt Grand Haven. MichRIC
- $339,9005 bd2 ba2k sqft4797 Millhaven Dr SE, Kentwood, MI 49548For SaleMLS ID #26059460, Jason P Schuringa, Five Star Real Estate (M6). MichRIC
- $377,5003 bd2 ba2k sqft3157 Locke Ave SW, Grandville, MI 49418For SaleMLS ID #26045326, Sheila R Kyllonen, Greenridge Realty (Cascade). MichRIC
- $299,9003 bd2 ba1k sqft2748 Mulford Dr SE, Grand Rapids, MI 49546For SaleMLS ID #26047772, David Sova, JH Realty Partners. MichRIC
- $339,9003 bd3 ba2.2k sqft3625 Andover Ln Unit 32, Hudsonville, MI 49426For SaleMLS ID #26056014, Tyler Moran, Artemis Companies LLC. MichRIC
- $319,5002 bd2 ba1.4k sqft2982 Pebblestone Dr, Hudsonville, MI 49426For SaleMLS ID #26058888, Joel Van Drunen, Cottage Home Realty. MichRIC
- $349,9003 bd2 ba1.6k sqft7085 Sunset Ave, Jenison, MI 49428For SaleMLS ID #26058958, Lisa Y Elburn, 616 Realty LLC. MichRIC
- $399,9004 bd3 ba2.2k sqft3667 Aaron Ave SW, Grandville, MI 49418For SaleMLS ID #26058641, Jessica Platko, Mitten Real Estate. MichRIC
- $368,9003 bd2 ba1.1k sqft6525 McCords Ave SE, Alto, MI 49302For SaleMLS ID #26042042, Chad Christin, Christin Homes LLC. MichRIC
- $399,0004 bd3 ba2.4k sqft11012 Green Lake Rd, Middleville, MI 49333For SaleMLS ID #26057294, Bruce Higgins, Five Star Real Estate (Courtland). MichRIC
- $319,9004 bd2 ba1.7k sqft6611 Eastern Ave SE, Grand Rapids, MI 49508For SaleMLS ID #26056159, Mary K Chapin, Berkshire Hathaway HomeServices Michigan Real Estate (Main). MichRIC
