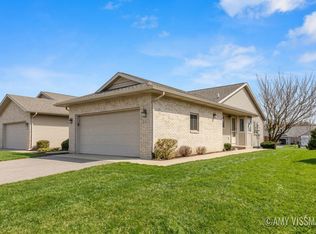
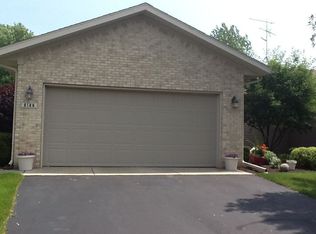
OPEN HOUSE SATURDAY 11:30-1pm This one might check all the boxes for you... beautifully updated 3-bedroom, 2.5 bath condo in the highly desirable Byron Township! As an end unit, this home offers added privacy, abundant natural light, and a spacious feel. The inviting layout provides plenty of room for everyday living and entertaining, while the large sunroom offers the perfect spot to relax and enjoy the changing seasons. Step outside to the large tree lined patio, ideal for morning coffee, outdoor dining, or entertaining guests. The impressive 3-stall garage provides plenty of room for vehicles, storage, hobbies, and all of life's extras. This condo offers comfort, convenience, and easy living in a sought-after Byron Center location. Do nothing except move in!
Pending
$515,000
2040 Morning Dew Dr SW, Byron Center, MI 49315
3beds
2,320sqft
Condominium
Built in 2013
-- sqft lot
$513,600 Zestimate®
$222/sqft
$270/mo HOA
What's special
Spacious feelAbundant natural lightInviting layout
- 8 days
- 777
- 41
Zillow last checked:
Listing updated:
Listed by:
Brian T DeSmit 616-813-3402,
Apex Realty Group 616-277-1463
Source: MichRIC,MLS#: 26057739
Facts & features
Interior
Bedrooms & bathrooms
- Bedrooms: 3
- Bathrooms: 3
- Full bathrooms: 2
- 1/2 bathrooms: 1
- Main level bedrooms: 1
Heating
- Forced Air
Cooling
- Central Air
Appliances
- Included: Dishwasher, Dryer, Microwave, Range, Refrigerator, Washer
- Laundry: Laundry Room, Main Level
Features
- Center Island, Pantry
- Windows: Low-Emissivity Windows
- Basement: Daylight
- Number of fireplaces: 1
- Fireplace features: Family Room
Interior area
- Total structure area: 1,260
- Total interior livable area: 2,320 sqft
- Finished area below ground: 0
Property
Parking
- Total spaces: 3
- Parking features: Attached
- Garage spaces: 3
Features
- Stories: 1
Lot
- Features: Ground Cover, Shrubs/Hedges
Details
- Parcel number: 412115302155
Construction
Type & style
- Home type: Condo
- Architectural style: Ranch
- Property subtype: Condominium
Materials
- Stone, Vinyl Siding
Condition
- New construction: No
- Year built: 2013
Utilities & green energy
- Sewer: Public Sewer
- Water: Public
- Utilities for property: Natural Gas Connected, Cable Connected
Community & HOA
HOA
- Has HOA: Yes
- Services included: Water, Snow Removal, Sewer, Maintenance Grounds
- HOA fee: $270 monthly
Location
- Region: Byron Center
Financial & listing details
- Price per square foot: $222/sqft
- Tax assessed value: $225,940
- Annual tax amount: $6,729
- Date on market: 10/30/2026
- Listing terms: Cash,Conventional
- Road surface type: Paved
Estimated market value
$513,600
$488,000 - $539,000
$2,719/mo
Price history
| Date | Event | Price |
|---|---|---|
| 11/3/2026 | Pending sale | $515,000$222/sqft |
Source:  MichRIC #26057739 Report a problem | ||
| 10/30/2026 | Listed for sale | $515,000+12%$222/sqft |
Source: MichRIC #26057739 Report a problem | ||
| 6/11/2024 | Sold | $460,000+2.2%$198/sqft |
Source: Public Record Report a problem | ||
| 7/11/2023 | Sold | $450,000+0%$194/sqft |
Source: MichRIC #23020363 Report a problem | ||
| 6/14/2023 | Pending sale | $449,900+28.5%$194/sqft |
Source: MichRIC #23020363 Report a problem | ||
| 10/14/2020 | Listing removed | $350,000$151/sqft |
Source: Keller Williams Realty Rivertown #20020323 Report a problem | ||
| 9/27/2020 | Pending sale | $350,000$151/sqft |
Source: Keller Williams Realty Rivertown #20020323 Report a problem | ||
| 9/27/2020 | Listed for sale | $350,000+3.6%$151/sqft |
Source: Keller Williams Realty Rivertown #20020323 Report a problem | ||
| 8/12/2020 | Sold | $338,000-12.7%$146/sqft |
Source: Public Record Report a problem | ||
| 9/5/2019 | Listing removed | $387,000$167/sqft |
Source: Owner Report a problem | ||
| 8/27/2019 | Price change | $387,000-2.9%$167/sqft |
Source: Owner Report a problem | ||
| 8/6/2019 | Listed for sale | $398,500+31.5%$172/sqft |
Source: Owner Report a problem | ||
| 9/28/2016 | Sold | $303,000-2.2%$131/sqft |
Source: Public Record Report a problem | ||
| 6/20/2016 | Listed for sale | $309,900+29.5%$134/sqft |
Source: Owner Report a problem | ||
| 7/8/2013 | Sold | $239,300$103/sqft |
Source: Public Record Report a problem | ||
Public tax history
| Year | Property taxes | Tax assessment |
|---|---|---|
| 2026 | $6,730 +0.4% | $240,000 +9.1% |
| 2025 | $6,705 | $220,000 -0.1% |
| 2024 | -- | $220,300 +24.6% |
| 2021 | $4,685 | $176,800 +3.6% |
| 2020 | $4,685 +2.1% | $170,600 +4.6% |
| 2019 | $4,589 | $163,100 +8.2% |
| 2018 | -- | $150,700 +13.7% |
| 2017 | $3,597 | $132,600 +6.1% |
| 2016 | $3,597 | $125,000 |
| 2015 | $3,597 +1.5% | $125,000 +6478.9% |
| 2013 | $3,545 | $1,900 |
| 2011 | -- | $1,900 |
| 2010 | -- | $1,900 |
| 2009 | -- | $1,900 |
| 2007 | -- | $1,900 |
Find assessor info on the county website
Monthly payment
Est. payment
Payment breakdown
Explore the cost of this home by adjusting the details. Changes won't be saved.Climate risks
Neighborhood: 49315
Similar homes
- $399,9003 bd3 ba2.5k sqft8056 Amber Crest Dr SW, Byron Center, MI 49315For Sale

 MLS ID #26058661, Kevin M Yoder, LPT Realty. MichRIC
- from $549,0004 bd3 ba2.3k sqftThe Preston Plan, Alden Grove, Byron Center, MI 49315New Construction
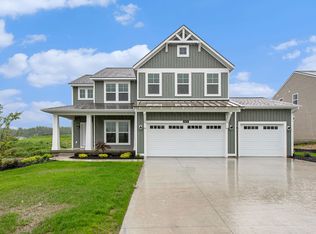 Eastbrook Homes
- from $527,0003 bd3 ba1.9k sqftThe Marley Plan, Walnut Ridge, Byron Center, MI 49315New Construction
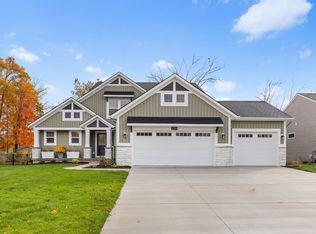 Eastbrook Homes
- from $537,0003 bd3 ba1.9k sqftThe Marley Plan, Alden Grove, Byron Center, MI 49315New ConstructionEastbrook Homes
- $579,9005 bd3 ba2.9k sqft2001 Pavilion Dr SW, Byron Center, MI 49315For SaleMLS ID #26048507, Andrew J Grashuis, Greenridge Realty (EGR). MichRIC
- $439,9003 bd2 ba1.5k sqft1166 Cobblestone Way Dr SE, Byron Center, MI 49315For SaleMLS ID #26058392, Justin A Wisniewski, 616 Realty LLC. MichRIC
- $579,9005 bd4 ba3.4k sqft1240 Cairo Ct SW, Byron Center, MI 49315For SaleMLS ID #26051445, Jason R Carpenter, Keller Williams GR East. MichRIC
- $599,0005 bd4 ba2.7k sqft7278 Rosie Shores Dr SW, Byron Center, MI 49315For SaleMLS ID #26042801, Mijung Matthysse, Greenridge Realty (Kentwood). MichRIC
- $465,0004 bd3 ba2.5k sqft1112 Arbor Meadow Dr SE, Byron Center, MI 49315For SaleMLS ID #26045226, Steven Venlet, Five Star Real Estate (Grandv). MichRIC
- $425,0003 bd3 ba1.9k sqft8300 Woodpark Dr SW, Byron Center, MI 49315For SaleMLS ID #26055937, Maria F Blackmer, Live Local Realty. MichRIC
- $524,9005 bd3 ba3k sqft748 Petoskey Stone Dr, Byron Center, MI 49315For SaleMLS ID #26053455, Matthew F Mouser, 616 Realty LLC. MichRIC
- $499,9004 bd4 ba2.9k sqft4493 Stable Dr, Hudsonville, MI 49426For SaleMLS ID #26058430, Andrea Crowley, EJ Real Estate LLC. MichRIC
