Skip main navigation
Sold for $509,900
Street View
  • $509,900

    807 Acton Ave, Birmingham, AL 35209

    3beds
    1,516sqft
    Single Family Residence
    Built in 1940
    6,098.4 Square Feet Lot
    $513,700 Zestimate®
    $336/sqft
    $3,835 Estimated rent

    Home value

    $513,700

    $483,000 - $545,000

    $3,835/mo

    Zestimate® history
    Loading
    Loading...

    Owner options

    List your home for rent

    $3,835/mo

    Rent Zestimate®

    Find your next renter with Zillow Rental Manager. Plus, with online applications, you can quickly screen prospective tenants – for free.

    Learn more

    $3,835/mo

    Rent Zestimate®

    Refinance and save

    $2,415/mo

    Est. payment

    Refinancing to a lower rate could help reduce your monthly payments and save thousands over the life of the loan.

    See today's rates

    $2,415/mo

    Est. payment

    Explore your selling options

    Work with a Zillow partner agent

    Leverage their expertise and Zillow's premium Showcase listings to get your home seen by more buyers.

    Get started

    List with your own agent

    Get your home in front of millions of buyers by listing it on Zillow.

    Learn how to do it

    Sell it yourself

    Take full control of how buyers see your home on Zillow by listing For Sale by Owner (FSBO).

    List your home

    What's special

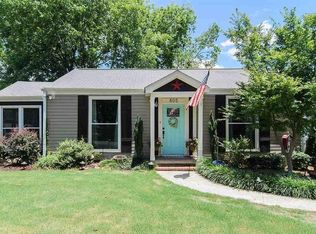
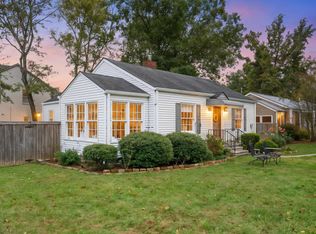
    Imagine stepping out your front door and strolling to Gianmarco’s, SOHO, and all the best of Homewood—this is walkability done right. If you’ve been waiting for a home that truly delivers the Homewood lifestyle, this one checks every box. The main home offers 2 bedrooms and 2 updated baths, filled with warmth and character, plus a separate efficiency apartment with its own kitchen and full bath—ideal for an in-law suite, guests, or flexible living space. (Total 1,516 sq ft includes both the main home and the efficiency apartment.) A charming Jøtul fireplace anchors the living room and flows into a light-filled home office overlooking the beautifully landscaped garden. The updated kitchen features granite countertops, stainless steel appliances, and a barn door leading to the pantry/laundry room. Gleaming hardwood floors, Sonos surround sound, updated baths, and a walk-in closet in the primary bedroom complete the interior. Outside, enjoy a screened porch and open deck with a gas grill.

    Zillow last checked:

    Listing updated:

    Listed by:

    Steve Parker CELL:(205)383-5819,

    Keller Williams Realty Hoover,

    Anna Parker 205-515-5506,

    Keller Williams Realty Hoover

    Bought with:

    Christen Bond

    Ray & Poynor Properties

    Source: GALMLS,MLS#: 21440768MLS Logo

    Facts & features

    Interior

    Bedrooms & bathrooms
    • Bedrooms: 3
    • Bathrooms: 3
    • Full bathrooms: 3
    Primary bedroom
    • Level: First
    Bedroom 1
    • Level: First
    Primary bathroom
    • Level: First
    Bathroom 1
    • Level: First
    Family room
    • Level: First
    Kitchen
    • Features: Stone Counters, Breakfast Bar, Eat-in Kitchen, Pantry
    • Level: First
    Basement
    • Area: 0
    Office
    • Level: First
    Heating
    • Central, Natural Gas
    Cooling
    • Central Air
    Appliances
    • Included: Dishwasher, Disposal, Gas Oven, Refrigerator, Stainless Steel Appliance(s), Stove-Gas, Gas Water Heater
    • Laundry: Electric Dryer Hookup, Washer Hookup, Main Level, Laundry Room, Laundry (ROOM), Yes
    Features
    • Recessed Lighting, Sound System, Smooth Ceilings, Tub/Shower Combo, In-Law Floorplan
    • Flooring: Hardwood
    • Windows: Window Treatments
    • Basement: Crawl Space
    • Attic: Pull Down Stairs,Yes
    • Number of fireplaces: 1
    • Fireplace features: Gas Starter, Den, Gas, Outside
    Interior area
    • Total interior livable area: 1,516 sqft
    • Finished area above ground: 1,516
    • Finished area below ground: 0

    Property

    Parking
    • Parking features: Driveway, Off Street
    • Has uncovered spaces: Yes
    Features
    • Levels: One
    • Stories: 1
    • Patio & porch: Open (PATIO), Patio, Porch, Porch Screened, Covered (DECK), Open (DECK), Screened (DECK), Deck
    • Pool features: None
    • Fencing: Fenced
    • Has view: Yes
    • View description: None
    • Waterfront features: No
    Lot
    • Size: 6,098 sqft
    Details
    • Additional structures: Guest House, Workshop
    • Parcel number: 2900231001003.000
    • Special conditions: N/A

    Construction

    Type & style
    • Home type: SingleFamily
    • Property subtype: Single Family Residence
    Materials
    • Vinyl Siding
    Condition
    • Year built: 1940

    Utilities & green energy

    • Water: Public
    • Utilities for property: Sewer Connected

    Community & neighborhood

    Security
    • Security features: Security System
    Location
    • Region: Birmingham
    • Subdivision: Edgewood Estates

    Other

    Other facts
    • Price range: $509.9K - $509.9K

    Price history

    DateEventPrice
    3/13/2026Sold$509,900+0.2%$336/sqft
    Source: GALMLS #21440768 Report a problem
    1/28/2026Contingent$509,000$336/sqft
    Source: GALMLS #21440768 Report a problem
    1/23/2026Listed for sale$509,000+15.7%$336/sqft
    Source: GALMLS #21440768 Report a problem
    8/31/2023Listing removed--
    Source: GALMLS #1292228 Report a problem
    8/30/2021Sold$440,000+7.3%$290/sqft
    Source: GALMLS #1292228 Report a problem
    7/27/2021Contingent$409,900$270/sqft
    Source: GALMLS #1292228 Report a problem
    7/22/2021Listed for sale$409,900+61.4%$270/sqft
    Source: GALMLS #1292228 Report a problem
    3/11/2015Sold$254,000+135.2%$168/sqft
    Source: Public Record Report a problem
    6/2/2003Sold$108,000$71/sqft
    Source: Public Record Report a problem

    Public tax history

    YearProperty taxesTax assessment
    2025$3,307 +3.9%$45,040 +3.8%
    2024$3,183 $43,380
    2023$3,183 +5.2%$43,380 +5.1%
    2022$3,025 +8.5%$41,280 +8.3%
    2021$2,788 +23.9%$38,120 +23.1%
    2020$2,251 +2.5%$30,960 +2.4%
    2019$2,195 +42%$30,220 +40.2%
    2018$1,546 +6.1%$21,560 +5.8%
    2017$1,458 +11.6%$20,380 +11%
    2016$1,306 -52.6%$18,360
    2015$2,754 +33.9%$18,360 -43.8%
    2014$2,056 +3.9%$32,640
    2013$1,979 $32,640 +23.7%
    2012$1,979 -0.5%$26,388 -0.5%
    2011$1,990 -18.1%$26,520 -18.1%
    2010$2,429 $32,380
    2009$2,429 +97.8%$32,380 +97.8%
    2008$1,228 +7.4%$16,370 +7.4%
    2007$1,143 +1.5%$15,240 +1.5%
    2006$1,127 -43.1%$15,020 -43.1%
    2005$1,979 +10.8%$26,380 +11.9%
    2004$1,785 +106.8%$23,580 +3.2%
    2003$863 +43.6%$22,840 +149.9%
    2002$601 $9,140
    2001$601 $9,140
    2000$601 $9,140

    Find assessor info on the county website

    Neighborhood: 35209

    Nearby schools

    GreatSchools rating
    Schools provided by the listing agent
    • Elementary: Hall Kent
    • Middle: Homewood
    • High: Homewood

    Source: GALMLS. This data may not be complete. We recommend contacting the local school district to confirm school assignments for this home.

    Get a cash offer in 3 minutes
    Find out how much your home could sell for in as little as 3 minutes with a no-obligation cash offer.
    Estimated market value
    $513,700
    Get a cash offer in 3 minutes
    Find out how much your home could sell for in as little as 3 minutes with a no-obligation cash offer.
    Estimated market value
    $513,700