Charming Home in the Heart of Homewood! Cozy and well-located home in one of Homewood's most sought-after neighborhoods. Nestled in the heart of a vibrant area, this 2-bedroom, 1-bath home offers the perfect blend of comfort and convenience. * Spacious living areas with plenty of natural light. * A beautifully updated kitchen with modern appliances and a perfect spot for casual meals. * Gorgeous hardwood floors throughout, adding warmth and charm to every room. * A large flat, fenced backyard, ideal for outdoor gatherings, pets, or just enjoying a peaceful afternoon. * Detached, well-appointed shed for an office, she-shed, or additional storage. * Off-street parking This home is situated just minutes from everything you need. You’re close to the bustling Homewood and Mountain Brook communities where you’ll find trendy shops, delicious restaurants, and plenty of parks. The UAB campus, Highland Park, and Red Mountain Park are all within a short drive for added recreation.
Pending
$424,000
803 Acton Ave, Birmingham, AL 35209
2beds
1,088sqft
Single Family Residence
Built in 1950
0.29 Acres Lot
$-- Zestimate®
$390/sqft
$-- HOA
What's special
Large flat fenced backyardIdeal for outdoor gatheringsPlenty of natural lightGorgeous hardwood floorsModern appliancesBeautifully updated kitchen
- 228 days
- 45
- 2
Zillow last checked:
Listing updated:
Listed by:
Jay Holland 205-902-4586,
Wellhouse Real Estate LLC - Mobile
Source: GALMLS,MLS#: 21435631
Facts & features
Interior
Bedrooms & bathrooms
- Bedrooms: 2
- Bathrooms: 1
- Full bathrooms: 1
Rooms
- Room types: Bedroom, Bonus Room, Dining Room, Bathroom, Master Bedroom
Primary bedroom
- Level: First
Bedroom 1
- Level: First
Bathroom 1
- Level: First
Dining room
- Level: First
Kitchen
- Features: Eat-in Kitchen
Living room
- Level: First
Basement
- Area: 0
Heating
- Central, Heat Pump
Cooling
- Central Air, Heat Pump
Appliances
- Included: Electric Cooktop, Microwave, Electric Oven, Refrigerator, Electric Water Heater
- Laundry: Electric Dryer Hookup, Washer Hookup, Main Level, Other, Yes
Features
- None, Smooth Ceilings, Tub/Shower Combo
- Flooring: Hardwood
- Basement: Crawl Space
- Attic: Pull Down Stairs,Yes
- Has fireplace: No
Interior area
- Total interior livable area: 1,088 sqft
- Finished area above ground: 1,088
- Finished area below ground: 0
Video & virtual tour
Property
Parking
- Parking features: Driveway
- Has uncovered spaces: Yes
Features
- Levels: One
- Stories: 1
- Patio & porch: Porch, Covered (DECK), Open (DECK), Deck
- Pool features: None
- View description: None
- Waterfront features: No
Lot
- Size: 0.29 Acres
Details
- Additional structures: Storage
- Parcel number: 2900231001001.000
- Special conditions: As Is
Construction
Type & style
- Home type: SingleFamily
- Property subtype: Single Family Residence
Materials
- Vinyl Siding, Wood Siding
Condition
- Year built: 1950
Utilities & green energy
- Water: Public
- Utilities for property: Sewer Connected, Underground Utilities
Community & HOA
Community
- Subdivision: Edgewood Estates
Location
- Region: Birmingham
Financial & listing details
- Price per square foot: $390/sqft
- Tax assessed value: $425,600
- Annual tax amount: $3,121
- Price range: $424K - $424K
- Date on market: 2/17/2026
Estimated market value
Not available
Estimated sales range
Not available
Not available
Price history
| Date | Event | Price |
|---|---|---|
| 2/17/2026 | Pending sale | $424,000$390/sqft |
Source:  GALMLS #21435631 Report a problem GALMLS #21435631 Report a problem | ||
| 1/5/2026 | Listing removed | $424,000$390/sqft |
Source: GALMLS #21435631 Report a problem | ||
| 12/1/2025 | Price change | $424,000-1.2%$390/sqft |
Source: GALMLS #21435631 Report a problem | ||
| 10/31/2025 | Listed for sale | $429,000$394/sqft |
Source: GALMLS #21435631 Report a problem | ||
| 6/28/2017 | Listing removed | $1,150$1/sqft |
Source: Rudulph Real Estate Inc. Report a problem | ||
| 6/7/2017 | Price change | $1,150-4.2%$1/sqft |
Source: Rudulph Real Estate Inc. Report a problem | ||
| 5/23/2017 | Listed for rent | $1,200+9.1%$1/sqft |
Source: Rudulph Real Estate Inc. Report a problem | ||
| 5/6/2015 | Listing removed | $1,100$1/sqft |
Source: Rudulph Real Estate Inc. Report a problem | ||
| 4/11/2015 | Listed for rent | $1,100+4.8%$1/sqft |
Source: Rudulph Real Estate Inc. Report a problem | ||
| 9/13/2012 | Listing removed | $1,050$1/sqft |
Source: Rudulph Real Estate, Inc. Report a problem | ||
| 9/12/2012 | Listed for rent | $1,050$1/sqft |
Source: Rudulph Real Estate, Inc. Report a problem | ||
Public tax history
| Year | Property taxes | Tax assessment |
|---|---|---|
| 2025 | $3,121 +3.7% | $42,560 +3.7% |
| 2024 | $3,009 | $41,060 |
| 2023 | $3,009 +4.5% | $41,060 +4.4% |
| 2022 | $2,880 -47.4% | $39,340 -46.1% |
| 2021 | $5,474 +24% | $72,980 +24% |
| 2020 | $4,415 +2.4% | $58,860 +2.4% |
| 2019 | $4,313 +9.8% | $57,500 +9.8% |
| 2018 | $3,929 +9.3% | $52,380 +9.3% |
| 2017 | $3,594 +10.5% | $47,920 +10.5% |
| 2016 | $3,254 | $43,380 |
| 2015 | $3,254 -2.7% | $43,380 -2.3% |
| 2014 | $3,345 +3.8% | $44,400 |
| 2013 | $3,224 | $44,400 +3.3% |
| 2012 | $3,224 -0.6% | $42,986 -0.5% |
| 2011 | $3,242 -5.7% | $43,220 -5.7% |
| 2010 | $3,437 | $45,840 |
| 2009 | $3,437 -0.8% | $45,840 -0.8% |
| 2008 | $3,466 +8.1% | $46,220 +8.1% |
| 2007 | $3,207 +102.4% | $42,760 +102.4% |
| 2006 | $1,585 +15.2% | $21,130 +15.1% |
| 2005 | $1,376 +22.6% | $18,350 -38.5% |
| 2004 | $1,122 +17.3% | $29,860 +17.3% |
| 2003 | $957 +11.4% | $25,460 +122.2% |
| 2002 | $860 | $11,460 |
| 2001 | $860 +14% | $11,460 |
| 2000 | $754 | $11,460 |
Find assessor info on the county website
Monthly payment
Est. payment
Payment breakdown
Explore the cost of this home by adjusting the details. Changes won't be saved.Climate risks
Neighborhood: 35209
Nearby schools
Schools provided by the listing agent
- Elementary: Hall Kent
- Middle: Homewood
- High: Homewood
Source: GALMLS. This data may not be complete. We recommend contacting the local school district to confirm school assignments for this home.

Similar homes
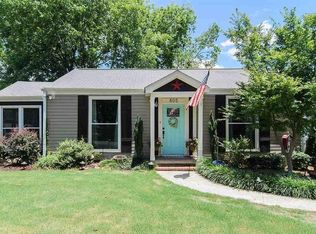
- $399,9003 bd2 ba1.3k sqft440 Woodvale Ln, Homewood, AL 35209For Sale
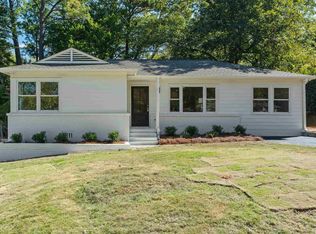
 MLS ID #21466543, Amy Maziarz, Red Hills Realty, LLC. GALMLS
 - $414,9002 bd1 ba1k sqftSpectrum, Homewood, AL 35209For Sale
 MLS ID #21461852, Cody Robinson, LAH Sotheby's International Realty Crestline. GALMLS
 - $519,9003 bd2 ba1.4k sqft124 Gillon Dr, Birmingham, AL 35209For Sale
 MLS ID #21465103, Joe Falconer, RealtySouth-OTM-Acton Rd. GALMLS
 - $475,0003 bd2 ba1.4k sqft46 Edgehill Rd, Homewood, AL 35209For Sale
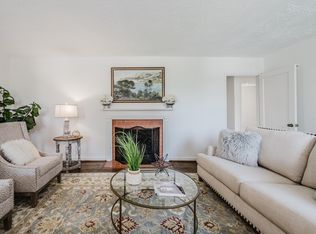 MLS ID #21447516, Frank Wildman, ARC Realty Vestavia. GALMLS
 - $575,0003 bd3 ba1.5k sqft107 Windhaven Rd, Homewood, AL 35209For SaleMLS ID #21464419, Jamie Goff, ARC Realty - Homewood. GALMLS
- $319,7802 bd2 ba1.2k sqft739 Columbiana Rd, Birmingham, AL 35209For SaleMLS ID #21454981, Johnny Montgomery, ARC Realty 280. GALMLS
- $400,0003 bd2 ba1.5k sqft3315 Highland Dr, Birmingham, AL 35205For SaleMLS ID #21461051, Melvin Upchurch, LIST Birmingham. GALMLS
- $575,0003 bd2 ba1.5k sqft44 Edgehill Rd, Homewood, AL 35209For SaleMLS ID #21463100, Erin Lassiter Prewitt, ARC Realty Mountain Brook. GALMLS
- $449,9004 bd2 ba1.4k sqftSpectrum, Birmingham, AL 35243For SaleMLS ID #21459664, Betsy Bell, ARC Realty Vestavia. GALMLS
- $310,0002 bd2 ba1.1k sqftSpectrum Or T - Mobile 5g, Birmingham, AL 35205For SaleMLS ID #21463012, James Rodgers, Keller Williams Homewood. GALMLS
- $349,0003 bd1 ba1.4k sqft1622 Cullom St S, Birmingham, AL 35205For SaleMLS ID #21465884, Laurie Trimm, RealtySouth-MB-Crestline. GALMLS
- $630,7803 bd2 ba1.5k sqftAt&t & Spectrum, Birmingham, AL 35209For SaleMLS ID #21449757, Johnny Montgomery, ARC Realty 280. GALMLS
- $349,0003 bd2 ba1.3k sqftUnknown, Birmingham, AL 35205For SaleMLS ID #21453395, Cindy Tolbert, Realty Consultants. GALMLS
- $419,9003 bd2 ba1.5k sqft5108 8th Ter S, Birmingham, AL 35212For SaleMLS ID #21463874, Mary Harmon Muir-Taylor, Ray & Poynor Properties. GALMLS
- $400,0003 bd2 ba1.5k sqft5312 10th Ct S, Birmingham, AL 35222For SaleMLS ID #21460863, Catherine McCluer, ARC Realty Vestavia. GALMLS
- $299,9002 bd1 ba1.3k sqft2621 Woodfern Ct #2621, Birmingham, AL 35209For SaleMLS ID #21463625, Matt Scallions, LIST Birmingham. GALMLS
- $550,0003 bd2 ba1.5k sqft2038 22nd Ct S, Birmingham, AL 35223For SaleMLS ID #21465801, Bret Rogers, Keller Williams. GALMLS
- $364,9002 bd2 ba1.1k sqftSpectrum, Birmingham, AL 35222For SaleMLS ID #21464681, Kara Lamar, ARC Realty - Homewood. GALMLS
- $299,0003 bd2 ba1.1k sqft612 22nd Ave S, Birmingham, AL 35205For SaleMLS ID #21445827, Lynn Coffey, RealtySouth-OTM-Acton Rd. GALMLS
- $499,0003 bd2 ba1.4k sqft1305 Larry Ln, Birmingham, AL 35213For SaleMLS ID #21465180, Karly Martin, RealtySouth-MB-Cahaba Rd. GALMLS
