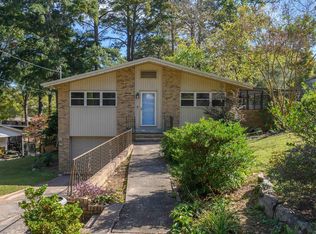
Beautifully situated in Homewood, this inviting 3-bedroom, 3-bath home offers an open and functional floor plan designed for comfortable living and effortless entertaining. The spacious living, dining, and kitchen areas flow seamlessly together, creating a warm and welcoming gathering space. The private primary suite features walk-in closets, separate vanities, a spacious shower, and a freestanding soaking tub. A converted garage provides additional finished living space along with a generously sized laundry room, offering flexibility for a home office, playroom, gym, or den. Outside, the fenced backyard is an ideal retreat with a large open deck for entertaining and a convenient storage shed. A wonderful opportunity to enjoy all that Homewood has to offer!
Pending
$544,900
811 Acton Ave, Homewood, AL 35209
3beds
2,192sqft
Single Family Residence
Built in 1940
7,840 Square Feet Lot
$-- Zestimate®
$249/sqft
$-- HOA
What's special
- 18 days
- 4,874
- 561
Zillow last checked:
Listing updated:
Listed by:
Stephanie Robinson srobinson@realtysouth.com,
RealtySouth-MB-Cahaba Rd
Source: GALMLS,MLS#: 21468664
Facts & features
Interior
Bedrooms & bathrooms
- Bedrooms: 3
- Bathrooms: 3
- Full bathrooms: 3
Rooms
- Room types: Bedroom, Bathroom, Kitchen, Living/Dining (ROOM), Master Bathroom, Master Bedroom, Play/Rec (ROOM)
Primary bedroom
- Level: First
Bedroom 1
- Level: Second
Bedroom 2
- Level: Second
Primary bathroom
- Level: First
Bathroom 1
- Level: Second
Kitchen
- Features: Stone Counters, Breakfast Bar, Eat-in Kitchen, Kitchen Island
- Level: First
Basement
- Area: 498
Heating
- Central, Electric
Cooling
- Central Air, Electric, Ceiling Fan(s)
Appliances
- Included: Electric Cooktop, Dishwasher, Disposal, Freezer, Microwave, Electric Oven, Refrigerator, Stainless Steel Appliance(s), Electric Water Heater
- Laundry: Electric Dryer Hookup, Washer Hookup, In Basement, Laundry Room, Laundry (ROOM), Yes
Features
- Multiple Staircases, Recessed Lighting, Cathedral/Vaulted, High Ceilings, Smooth Ceilings, Soaking Tub, Separate Shower, Double Vanity, Shared Bath, Tub/Shower Combo, Walk-In Closet(s)
- Flooring: Hardwood, Tile, Vinyl
- Doors: French Doors
- Windows: Double Pane Windows
- Basement: Partial,Finished,Daylight,Bath/Stubbed
- Attic: Other,Yes
- Has fireplace: No
Interior area
- Total interior livable area: 2,192 sqft
- Finished area above ground: 1,694
- Finished area below ground: 498
Video & virtual tour
Property
Parking
- Parking features: Driveway, On Street
- Has uncovered spaces: Yes
Features
- Levels: One and One Half
- Stories: 1.5
- Patio & porch: Open (PATIO), Patio, Porch, Open (DECK), Deck
- Exterior features: Lighting
- Pool features: None
- Fencing: Fenced
- View description: None
- Waterfront features: No
Lot
- Size: 7,840 Square Feet
Details
- Additional structures: Storage
- Parcel number: 2900231001005.000
- Special conditions: N/A
Construction
Type & style
- Home type: SingleFamily
- Property subtype: Single Family Residence
Materials
- Block, Shingle Siding, HardiPlank Type, Wood Siding, Wood, Stucco
- Foundation: Basement
Condition
- Year built: 1940
Utilities & green energy
- Water: Public
- Utilities for property: Sewer Connected, Underground Utilities
Green energy
- Energy efficient items: Lighting, Thermostat, Ridge Vent
Community & HOA
Community
- Subdivision: Edgewood Estates
Location
- Region: Homewood
Financial & listing details
- Price per square foot: $249/sqft
- Tax assessed value: $554,900
- Annual tax amount: $4,092
- Price range: $544.9K - $544.9K
- Date on market: 10/26/2026
- Road surface type: Paved
Estimated market value
Not available
Estimated sales range
Not available
Not available
Price history
| Date | Event | Price |
|---|---|---|
| 11/6/2026 | Pending sale | $544,900$249/sqft |
Source:  GALMLS #21468664 Report a problem | ||
| 11/2/2026 | Listed for sale | $544,900+34.5%$249/sqft |
Source: GALMLS #21468664 Report a problem | ||
| 1/31/2020 | Sold | $405,000-1%$185/sqft |
Source: GALMLS #857863 Report a problem | ||
| 1/8/2020 | Pending sale | $409,000$187/sqft |
Source: Local Realty #857863 Report a problem | ||
| 10/8/2019 | Price change | $409,000-4.9%$187/sqft |
Source: Local Realty #857863 Report a problem | ||
| 9/25/2019 | Price change | $429,900-3.4%$196/sqft |
Source: Local Realty #857863 Report a problem | ||
| 9/11/2019 | Price change | $444,900-2.2%$203/sqft |
Source: Local Realty #857863 Report a problem | ||
| 8/24/2019 | Price change | $454,900-4.2%$208/sqft |
Source: Local Realty #857863 Report a problem | ||
| 8/1/2019 | Listed for sale | $474,900+147.3%$217/sqft |
Source: Local Realty #857863 Report a problem | ||
| 5/25/2018 | Sold | $192,000-14.7%$88/sqft |
Source: GALMLS #815492 Report a problem | ||
| 5/7/2018 | Pending sale | $225,000$103/sqft |
Source: RealtySouth #815492 Report a problem | ||
| 5/3/2018 | Listed for sale | $225,000$103/sqft |
Source: RealtySouth #815492 Report a problem | ||
Public tax history
| Year | Property taxes | Tax assessment |
|---|---|---|
| 2025 | $4,092 +5.6% | $55,500 +5.5% |
| 2024 | $3,875 | $52,620 |
| 2023 | $3,875 +3% | $52,620 +2.9% |
| 2022 | $3,763 +13.2% | $51,120 +12.9% |
| 2021 | $3,325 -40.5% | $45,280 +26.3% |
| 2020 | $5,586 +51.4% | $35,860 -27.1% |
| 2019 | $3,689 +180.8% | $49,180 +166.4% |
| 2018 | $1,314 +15.9% | $18,460 +14.9% |
| 2017 | $1,134 +9.7% | $16,060 +9.1% |
| 2016 | $1,033 | $14,720 |
| 2015 | $1,033 -1.6% | $14,720 -1.1% |
| 2014 | $1,050 -4.5% | $14,880 |
| 2013 | $1,099 | $14,880 +1.5% |
| 2012 | $1,099 -0.3% | $14,655 -0.3% |
| 2011 | $1,102 -6.1% | $14,700 -6% |
| 2010 | $1,173 | $15,640 |
| 2009 | $1,173 -0.3% | $15,640 -0.3% |
| 2008 | $1,177 +9.7% | $15,690 +9.7% |
| 2007 | $1,073 -3% | $14,300 -3.1% |
| 2006 | $1,106 +17.9% | $14,750 +17.8% |
| 2005 | $939 +21.5% | $12,520 -38.9% |
| 2004 | $773 +13% | $20,480 +13.1% |
| 2003 | $684 +54.4% | $18,100 +168.9% |
| 2002 | $443 | $6,730 |
| 2001 | $443 | $6,730 |
| 2000 | $443 | $6,730 |
Find assessor info on the county website
Monthly payment
Est. payment
Payment breakdown
Explore the cost of this home by adjusting the details. Changes won't be saved.Climate risks
Neighborhood: 35209
Nearby schools
Schools provided by the listing agent
- Elementary: Hall Kent
- Middle: Homewood
- High: Homewood
Source: GALMLS. This data may not be complete. We recommend contacting the local school district to confirm school assignments for this home.

Similar homes
- $394,9003 bd3 ba1.2k sqftSpectrum, Birmingham, AL 35209For Sale
 MLS ID #21470171, Barbara Wheeler, ARC Realty - Homewood. GALMLS
- $424,9003 bd2 ba1.3k sqft1001 Drexel Pkwy, Homewood, AL 35209For Sale
 MLS ID #21465502, Richie Auble, eXp Realty, LLC Central. GALMLS
- $575,0003 bd2 ba1.6k sqftAt&t Fiber, Homewood, AL 35209For Sale
 MLS ID #21466218, James Rodgers, Keller Williams Homewood. GALMLS
- $370,0003 bd2 ba1.2k sqft537 Edgecrest Cir, Homewood, AL 35209For Sale
 MLS ID #21469951, Brent Griffis, LIST Birmingham. GALMLS
- $729,9003 bd4 ba2.1k sqftCharter, Birmingham, AL 35209For SaleMLS ID #21469523, Manda Luccasen, ARC Realty Vestavia. GALMLS
- $599,9002 bd2 ba1.1k sqftAt&t And Spectrum, Homewood, AL 35209For SaleMLS ID #21469215, Roxanne Hale, RealtySouth-Homewood. GALMLS
- $649,9004 bd7 ba3.2k sqft328 Redfern St, Homewood, AL 35209For SaleMLS ID #21429141, Linda Deemer, RealtySouth-Northern Office. GALMLS
- $460,0003 bd3 ba2.6k sqft1621 Beckham Dr, Birmingham, AL 35209For SaleMLS ID #21469966, Heather Pierce, Keller Williams Homewood. GALMLS
- $699,0005 bd3 ba2.9k sqftTbd, Homewood, AL 35209For SaleMLS ID #21464795, Julie White, NextHome Advocates. GALMLS
- $617,9004 bd3 ba1.5k sqftAtt, Homewood, AL 35209For SaleMLS ID #21468798, David Dutton, LAH Sotheby's International Realty Crestline. GALMLS
- $529,9003 bd2 ba1.7k sqft2122 21st Ave S, Birmingham, AL 35223For SaleMLS ID #21469611, Melissa Robinson Riser, RealtySouth-MB-Cahaba Rd. GALMLS
- $449,0003 bd1 ba1.1k sqftVerify, Birmingham, AL 35209For SaleMLS ID #21466947, Kelli Mack, CRE Residential LLC. GALMLS
- $599,9994 bd4 ba2.9k sqft1845 Saulter Rd, Homewood, AL 35209For SaleMLS ID #21464463, Bridget Sikora, Ray & Poynor Properties. GALMLS
- $600,0005 bd3 ba3.2k sqft1575 Valley View Cir, Birmingham, AL 35209For SaleMLS ID #21460920, Heather Pierce, Keller Williams Homewood. GALMLS
- $649,9004 bd3 ba2.3k sqftAtt, Birmingham, AL 35209For SaleMLS ID #21456812, Scott Butler, ARC Realty - Homewood. GALMLS
- $730,0004 bd3 ba1.9k sqft912 Irving Rd, Homewood, AL 35209For SaleMLS ID #21464612, Cody Perry, Keller Williams Realty Vestavia. GALMLS
- $389,9003 bd1 ba1.2k sqft913 Redfern Trl, Homewood, AL 35209For SaleMLS ID #21461536, Ross Blaising, ARC Realty Mountain Brook. GALMLS
- $325,0003 bd1 ba1.1k sqftAtt, Birmingham, AL 35209For SaleMLS ID #21468576, Matthew Crump, Real Broker LLC. GALMLS
- $450,0003 bd2 ba1.4k sqft46 Edgehill Rd, Homewood, AL 35209For SaleMLS ID #21447516, Frank Wildman, ARC Realty Vestavia. GALMLS
- $540,0004 bd3 ba2.8k sqftAt&t, Birmingham, AL 35226For SaleMLS ID #21467820, Michael Thomason, ARC Realty Vestavia. GALMLS
