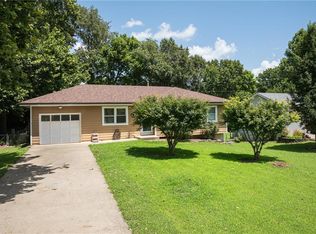
This updated 3-bedroom, 2.5-bath residence features brand-new luxury vinyl plank (LVP) flooring extending throughout the entire home, creating a seamless and stylish look that's both durable and easy to maintain.
The newly finished basement provides valuable additional living space, perfect for a family room, home office, gym, playroom, or entertainment area. Upstairs and throughout the home, you'll find comfortable living spaces designed for everyday living and hosting guests.
Enjoy outdoor living on the spacious back deck, complete with built-in benches that offer the perfect place to relax while overlooking the fenced backyard—ideal for play, gardening, or gatherings with family and friends.
With its modern updates, functional layout, and move-in-ready condition, this home is ready for its next owner to enjoy.
Pending
$259,000
807 Britany Dr, Warrensburg, MO 64093
3beds
1,496sqft
:
Get pre-qualified$1,684/mo
Single Family Residence
Built in 1983
0.26 Acres Lot
$-- Zestimate®
$173/sqft
$-- HOA
What's special
Newly finished basementFenced backyardAdditional living spaceModern updatesFunctional layoutSeamless and stylish lookSpacious back deck
- 32 days |
- 384 |
- 22 |
Likely to sell faster than
Zillow last checked:
Listing updated:
Listed by:
Maxlyn Cramer 660-747-6288,
Old Drum Real Estate,
Justin Johnson 660-238-2412,
Old Drum Real Estate
Source: Heartland MLS as distributed by MLS GRID,MLS#: 2627767
Facts & features
Interior
Bedrooms & bathrooms
- Bedrooms: 3
- Bathrooms: 3
- Full bathrooms: 2
- 1/2 bathrooms: 1
Bedroom 1
- Features: Luxury Vinyl
- Level: Main
Bedroom 2
- Features: Luxury Vinyl
- Level: Main
Bedroom 3
- Features: Luxury Vinyl
- Level: Main
Bathroom 1
- Features: Luxury Vinyl
Bathroom 2
- Features: Luxury Vinyl
Bathroom 3
- Features: Luxury Vinyl
Basement
- Features: Luxury Vinyl
- Level: Basement
Heating
- Forced Air
Cooling
- Electric
Appliances
- Included: Dishwasher, Refrigerator
- Laundry: In Basement
Features
- Ceiling Fan(s)
- Flooring: Luxury Vinyl
- Windows: Window Coverings
- Basement: Finished,Garage Entrance
- Has fireplace: No
Interior area
- Total structure area: 1,496
- Total interior livable area: 1,496 sqft
- Finished area above ground: 1,056
- Finished area below ground: 440
Property
Parking
- Total spaces: 2
- Parking features: Built-In
- Attached garage spaces: 2
Features
- Patio & porch: Deck
- Fencing: Wood
Lot
- Size: 0.26 Acres
- Features: Cul-De-Sac
Details
- Parcel number: 11401904003001300
Construction
Type & style
- Home type: SingleFamily
- Property subtype: Single Family Residence
Materials
- Vinyl Siding
- Roof: Composition
Condition
- Year built: 1983
Utilities & green energy
- Sewer: Public Sewer
- Water: Public
Community & HOA
Community
- Subdivision: Claymont
HOA
- Has HOA: No
Location
- Region: Warrensburg
Financial & listing details
- Price per square foot: $173/sqft
- Tax assessed value: $84,954
- Annual tax amount: $1,212
- Date on market: 6/24/2026
- Listing terms: Cash,Conventional,FHA,USDA Loan,VA Loan
- Ownership: Private
- Road surface type: Paved
Estimated market value
Not available
Estimated sales range
Not available
Not available
Price history
| Date | Event | Price |
|---|---|---|
| 7/12/2026 | Pending sale | $259,000$173/sqft |
Source:  Heartland MLS as distributed by MLS GRID #2627767 Report a problem Heartland MLS as distributed by MLS GRID #2627767 Report a problem | ||
| 6/24/2026 | Listed for sale | $259,000+36.4%$173/sqft |
Source: Heartland MLS as distributed by MLS GRID #2627767 Report a problem | ||
| 8/30/2023 | Sold | -- |
Source: Heartland MLS as distributed by MLS GRID #2439626 Report a problem | ||
| 6/10/2023 | Pending sale | $189,900$127/sqft |
Source: Heartland MLS as distributed by MLS GRID #2439626 Report a problem | ||
| 6/9/2023 | Listed for sale | $189,900$127/sqft |
Source: Heartland MLS as distributed by MLS GRID #2439626 Report a problem | ||
Public tax history
| Year | Property taxes | Tax assessment |
|---|---|---|
| 2025 | -- | $16,141 +8.2% |
| 2024 | -- | $14,924 |
| 2023 | -- | $14,924 +3.9% |
| 2022 | -- | $14,363 |
| 2021 | -- | $14,363 +4.1% |
| 2020 | $1,066 | $13,800 |
| 2019 | -- | $13,800 |
| 2017 | -- | $13,800 |
| 2016 | -- | $13,800 |
| 2015 | $1,006 +15.2% | $13,800 |
| 2014 | $873 +0.6% | $13,800 |
| 2012 | $868 -1.1% | $13,800 |
| 2011 | $878 | $13,800 |
| 2010 | $878 +1.8% | $13,800 |
| 2009 | $862 | $13,800 |
Find assessor info on the county website
Monthly payment
Est. payment
Payment breakdown
Explore the cost of this home by adjusting the details. Changes won't be saved.Climate risks
Neighborhood: 64093
Nearby schools
GreatSchools rating
- 6/10Sterling Elementary SchoolGrades: 3-5Distance: 0.5 mi
- 4/10Warrensburg Middle SchoolGrades: 6-8Distance: 0.3 mi
- 5/10Warrensburg High SchoolGrades: 9-12Distance: 1.8 mi
Schools provided by the listing agent
- Elementary: Sterling Elementary
- Middle: Warrensburg
- High: Warrensburg
Source: Heartland MLS as distributed by MLS GRID. This data may not be complete. We recommend contacting the local school district to confirm school assignments for this home.
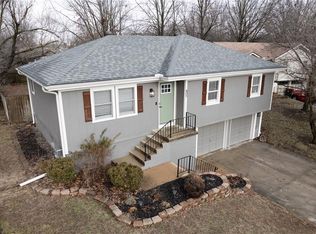
- $--3 bd3 ba1.9k sqft805 Britany Dr, Warrensburg, MO 64093Sold
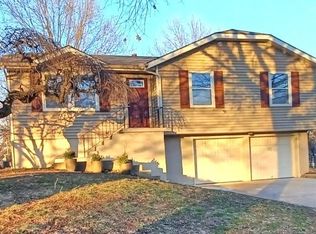
- $--3 bd2 ba1.4k sqft809 Britany Dr, Warrensburg, MO 64093Sold
- $243,1003 bd2 ba1.4k sqft804 Terry Dale Dr, Warrensburg, MO 64093Off Market
- $231,700-- bd1 ba1.1k sqft802 Terry Dale Dr, Warrensburg, MO 64093Off Market
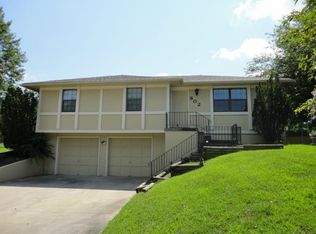
- $214,800-- bd1 ba1k sqft810 Britany Dr, Warrensburg, MO 64093Off Market
- $220,600-- bd1 ba1.1k sqft407 Creach Dr, Warrensburg, MO 64093Off Market
- $213,600-- bd1 ba1k sqft803 Britany Dr, Warrensburg, MO 64093Off Market
- $235,0003 bd2 ba1.4k sqft409 Creach Dr, Warrensburg, MO 64093Pending
A local agent can set up tours, give advice and negotiate with sellers.
A local lender can help you make sure your offer is ready when you are.
Similar homes
- $259,9993 bd2 ba1.6k sqft922 Ridge Dr, Warrensburg, MO 64093For Sale
 MLS ID #2630079, Ashley Cornick, Re/Max United. Heartland MLS as distributed by MLS GRID
 - $260,0003 bd2 ba1.2k sqft1011 Fox Run Dr, Warrensburg, MO 64093For Sale
 MLS ID #2627534, Cristin Walters, ReeceNichols - Lees Summit. Heartland MLS as distributed by MLS GRID
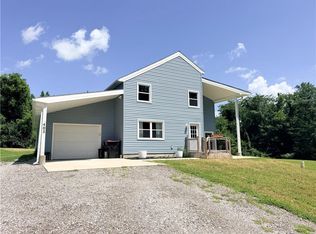
 - $315,0003 bd3 ba1.6k sqft403 N Devasher Rd, Warrensburg, MO 64093For Sale
 MLS ID #2632564, Cody Newsom, ACTION REALTY COMPANY. Heartland MLS as distributed by MLS GRID
 - $239,9003 bd2 ba1.3k sqft23 SE 190th Rd, Warrensburg, MO 64093For Sale
 MLS ID #2632624, Jenna Kennedy, Re/Max United. Heartland MLS as distributed by MLS GRID
 - $259,0003 bd1 ba1.3k sqft600 Christopher St, Warrensburg, MO 64093For SaleMLS ID #2620843, Hilary Baldwin, Platinum Realty LLC. Heartland MLS as distributed by MLS GRID
- $230,0003 bd3 ba1.4k sqft409 8th St, Warrensburg, MO 64093For SaleMLS ID #2630877, Maxlyn Cramer, Old Drum Real Estate. Heartland MLS as distributed by MLS GRID
- $275,0004 bd3 ba1.7k sqft504 Dogwood Dr, Knob Noster, MO 65336For SaleMLS ID #2623206, Danielle McQuillen, Platinum Realty LLC. Heartland MLS as distributed by MLS GRID
- $259,9503 bd2 ba1.5k sqft1302 Cloverleaf Ct, Warrensburg, MO 64093For SaleMLS ID #2617902, Tony Conant, Keller Williams Platinum Prtnr. Heartland MLS as distributed by MLS GRID
- $259,0005 bd3 ba2.1k sqft222 W Market St, Warrensburg, MO 64093For SaleMLS ID #2621189, Sal Termini, Platinum Realty LLC. Heartland MLS as distributed by MLS GRID
- $225,0003 bd1 ba1k sqft81 SW 101st Rd, Warrensburg, MO 64093For SaleMLS ID #2627778, Brooke Owens, Old Drum Real Estate. Heartland MLS as distributed by MLS GRID
- $269,9002 bd2 ba1.4k sqft209 W Hale Lake Rd, Warrensburg, MO 64093For SaleMLS ID #2625601, Destiny Dillon, Homes by Darcy LLC. Heartland MLS as distributed by MLS GRID
- $229,9003 bd2 ba2k sqft1112 Montserrat Park Rd, Warrensburg, MO 64093For Sale
 MLS ID #103377, Corey Wells, Golden Valley Realty Group. WCAR MO
 - $299,9002 bd2 ba1.3k sqft237 NW 21st Rd, Warrensburg, MO 64093For SaleMLS ID #2622792, Jill Colson, Old Drum Real Estate. Heartland MLS as distributed by MLS GRID
- $228,0003 bd2 ba2k sqft218 W Market St, Warrensburg, MO 64093For SaleMLS ID #2629901, Jim Elliott, Old Drum Real Estate. Heartland MLS as distributed by MLS GRID
- $229,9003 bd3 ba1.6k sqft611 S Maguire St, Warrensburg, MO 64093For SaleMLS ID #103677, DONNA S COULTER, Preferred Properties. WCAR MO
- $209,0003 bd1 ba1.1k sqft809 Anderson St, Warrensburg, MO 64093For SaleMLS ID #2625597, Jackson Scurlock, Realty Connections Group. Heartland MLS as distributed by MLS GRID
- $289,9004 bd2 ba1.7k sqft198 SE 51 Road, Warrensburg, MO 64093Active
 MLS ID #60328542, The Sunshine Group, Sunshine, REALTORS. SOMOMLS as distributed by MLS GRID
 - $219,5003 bd1 ba928 sqft405 10th Ter, Warrensburg, MO 64093For SaleMLS ID #2617211, DENISE MARKWORTH, ACTION REALTY COMPANY. Heartland MLS as distributed by MLS GRID
- $220,0004 bd2 ba2k sqft312 E Gay St, Warrensburg, MO 64093For SaleMLS ID #2612961, Eva Norton, The Next Door Agents, LLC. Heartland MLS as distributed by MLS GRID
- $340,0003 bd3 ba2.2k sqft1305 Kimberly Dr, Warrensburg, MO 64093For SaleMLS ID #2625363, Karla Woolen, Optimum Realty Group LLC. Heartland MLS as distributed by MLS GRID
