Comfortable, desirable, and move-in ready! This freshly painted 3-bedroom, 2-bath home is conveniently located just steps from Jacksonville State University's ROTC building, Stone Center, ROC, and the library. Filled with natural light, the home features high ceilings, hardwood floors in the living room, and a spacious den with a fireplace and built-in shelving for additional living space. The kitchen offers beautiful wood cabinetry, quartz countertops, a pantry, a new tile backsplash, and comes complete with a built-in dishwasher, stove, and refrigerator. Just off the kitchen, you'll find an oversized screened porch with ceiling fans, creating the perfect space to relax or entertain while overlooking the patio and privacy-fenced backyard. The bedrooms feature fresh neutral colors and cozy carpet, and the large laundry room provides plenty of additional storage and convenience. Don't miss this well-maintained home in an unbeatable location!
Contingent
$225,000
807 Church Ave NE, Jacksonville, AL 36265
3beds
1,450sqft
:
Get pre-qualified$1,342/mo
Single Family Residence
Built in 1985
0.34 Acres Lot
$-- Zestimate®
$155/sqft
$-- HOA
What's special
Freshly paintedPrivacy-fenced backyardBuilt-in shelvingBeautiful wood cabinetryBuilt-in dishwasherQuartz countertopsHigh ceilings
- 30 days |
- 969 |
- 61 |
Likely to sell faster than
Zillow last checked:
Listing updated:
Listed by:
Amy Angel 256-225-3286,
KW Realty Group-Jacksonville
Source: GALMLS,MLS#: 21457900
Facts & features
Interior
Bedrooms & bathrooms
- Bedrooms: 3
- Bathrooms: 2
- Full bathrooms: 2
Rooms
- Room types: Bedroom, Den/Family (ROOM), Bathroom, Kitchen
Bedroom 1
- Level: First
Bedroom 2
- Level: First
Bedroom 3
- Level: First
Bathroom 1
- Level: First
Family room
- Level: First
Kitchen
- Features: Stone Counters, Eat-in Kitchen, Pantry
- Level: First
Living room
- Level: First
Basement
- Area: 0
Heating
- Central, Electric
Cooling
- Central Air, Electric, Heat Pump
Appliances
- Included: Dishwasher, Electric Oven, Refrigerator, Stove-Electric, Electric Water Heater
- Laundry: Electric Dryer Hookup, Washer Hookup, Main Level, Laundry Room, Laundry (ROOM), Yes
Features
- Cathedral/Vaulted, Linen Closet, Tub/Shower Combo
- Flooring: Carpet, Hardwood, Tile, Vinyl
- Windows: Bay Window(s)
- Basement: Crawl Space
- Attic: Pull Down Stairs,Yes
- Number of fireplaces: 1
- Fireplace features: Brick (FIREPL), Den, Wood Burning, Outside
Interior area
- Total interior livable area: 1,450 sqft
- Finished area above ground: 1,450
- Finished area below ground: 0
Video & virtual tour
Property
Parking
- Parking features: Driveway
- Has uncovered spaces: Yes
Features
- Levels: One
- Stories: 1
- Patio & porch: Open (PATIO), Patio, Porch, Porch Screened, Covered (DECK), Deck
- Pool features: None
- Fencing: Fenced
- Has view: Yes
- View description: None
- Waterfront features: No
Lot
- Size: 0.34 Acres
- Features: Subdivision
Details
- Parcel number: 1201122003047.002
- Special conditions: N/A
Construction
Type & style
- Home type: SingleFamily
- Property subtype: Single Family Residence
Materials
- Vinyl Siding
Condition
- Year built: 1985
Utilities & green energy
- Water: Public
- Utilities for property: Sewer Connected
Community & HOA
Community
- Features: Sidewalks, Street Lights
- Security: Security System
- Subdivision: Jacksonville Mining
Location
- Region: Jacksonville
Financial & listing details
- Price per square foot: $155/sqft
- Tax assessed value: $118,300
- Annual tax amount: $511
- Price range: $225K - $225K
- Date on market: 7/2/2026
- Road surface type: Paved
Estimated market value
Not available
Estimated sales range
Not available
Not available
Price history
| Date | Event | Price |
|---|---|---|
| 7/13/2026 | Contingent | $225,000$155/sqft |
Source:  GALMLS #21457900 Report a problem GALMLS #21457900 Report a problem | ||
| 7/2/2026 | Listed for sale | $225,000+154.2%$155/sqft |
Source: GALMLS #21457900 Report a problem | ||
| 4/7/2006 | Sold | $88,500$61/sqft |
Source: Agent Provided Report a problem | ||
Public tax history
| Year | Property taxes | Tax assessment |
|---|---|---|
| 2025 | $511 -10.8% | $11,840 -9.9% |
| 2024 | $573 +13.1% | $13,140 +11.9% |
| 2023 | $507 | $11,740 |
| 2022 | $507 +14.9% | $11,740 +13.3% |
| 2021 | $441 +15.1% | $10,360 +13.3% |
| 2020 | $383 | $9,140 -2.3% |
| 2019 | $383 -2.7% | $9,356 0% |
| 2018 | $394 | $9,360 +8.3% |
| 2017 | $394 +9.5% | $8,640 |
| 2016 | $359 | $8,640 -5.9% |
| 2013 | $359 -6.7% | $9,180 |
| 2010 | $385 | $9,180 |
Find assessor info on the county website
Monthly payment
Est. payment
Payment breakdown
Explore the cost of this home by adjusting the details. Changes won't be saved.Climate risks
Neighborhood: 36265
Nearby schools
GreatSchools rating
- 7/10Kitty Stone Elementary SchoolGrades: PK-6Distance: 2.8 mi
- 7/10Jacksonville High SchoolGrades: 7-12Distance: 2.9 mi
Schools provided by the listing agent
- Elementary: Kitty Stone
- Middle: Jacksonville
- High: Jacksonville
Source: GALMLS. This data may not be complete. We recommend contacting the local school district to confirm school assignments for this home.
- $207,2003 bd2 ba1.4k sqft809 Church Ave NE, Jacksonville, AL 36265Off Market
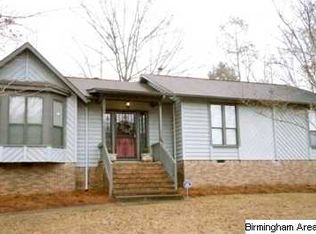
- $175,700-- bd1 ba1.5k sqft805 Church Ave NE, Jacksonville, AL 36265Off Market
- $18,5000.344 Acres806 2nd Ave NE, Jacksonville, AL 36265Off Market
- $200,0003 bd2 ba1.8k sqft820 2nd Ave NE, Jacksonville, AL 36265Sold
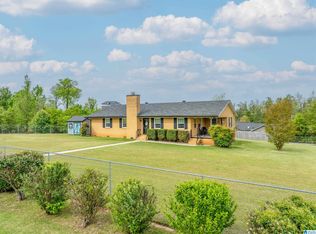
- $196,0003 bd2 ba1.4k sqft803 Church Ave NE, Jacksonville, AL 36265Off Market
- $84,9002.2 Acres904 Church Ave NE, Jacksonville, AL 36265Off Market
- $292,4003 bd2 ba2k sqft806 2nd Ave NE, Jacksonville, AL 36265Off Market
- $180,900-- bd1 ba1.7k sqft200 9th St NE, Jacksonville, AL 36265Off Market
A local agent can set up tours, give advice and negotiate with sellers.
Similar homes
- $209,0003 bd2 ba1.2k sqft700 8th Ave NE, Jacksonville, AL 36265For Sale
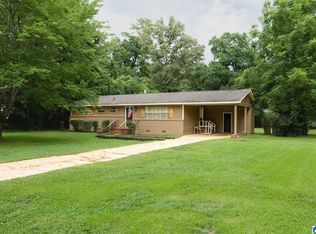
 MLS ID #21460029, Crystal Barnes, Hunter Bend Realty. GALMLS
 - $239,0003 bd2 ba1.4k sqft205 Pebble Creek Dr, Jacksonville, AL 36265For Sale
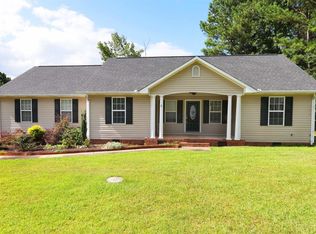 MLS ID #21460121, Gina Angel, Kelly Right Real Estate of Ala. GALMLS
 - $189,9003 bd2 ba1.2k sqft1001 Kay Dr SW, Jacksonville, AL 36265For Sale
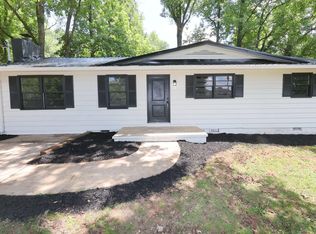 MLS ID #21458527, Chandler jones, Kelly Right Real Estate of Ala. GALMLS
 - $195,0003 bd1 ba1.4k sqft101 Church Ave NE, Jacksonville, AL 36265For Sale
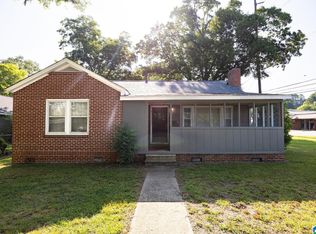 MLS ID #21458066, Charles Hammonds, KW Realty Group. GALMLS
 - $239,9003 bd2 ba1.3k sqft1409 George Douthit Dr SW, Jacksonville, AL 36265For SaleMLS ID #21456711, Amber McGehee, KW Realty Group. GALMLS
- $239,9003 bd2 ba1.2k sqftSparklight, Jacksonville, AL 36265For SaleMLS ID #21456859, Hunter Cain, ERA King Real Estate. GALMLS
- $215,0003 bd2 ba1.5k sqft636 Websters Rd, Wellington, AL 36279For SaleMLS ID #21460426, Kay McKinney, eXp Realty, LLC Central. GALMLS
- $205,0003 bd2 ba1.9k sqft1011 Keith Dr, Weaver, AL 36277For SaleMLS ID #21460414, Sinan Zakaria, Listed Simply. GALMLS
- $199,9002 bd2 ba1.1k sqftSparklight, Jacksonville, AL 36265For SaleMLS ID #21458216, Brittany Cavender, SmallTown Real Estate, LLC. GALMLS
- $160,0003 bd2 ba1.3k sqft103 Church Ave NE, Jacksonville, AL 36265For SaleMLS ID #21458065, Charles Hammonds, KW Realty Group. GALMLS
- $229,0003 bd3 ba1.8k sqftSparklight, Anniston, AL 36206For SaleMLS ID #21457994, Erin Griffith, ERA King Real Estate. GALMLS
- $229,0003 bd2 ba1.2k sqft6418 Aqua Point Way, Southside, AL 35907For SaleMLS ID #21922180, Karlie Knight. ValleyMLS
- $162,0003 bd1 ba1.5k sqft4259 State Highway 21 N, Jacksonville, AL 36265For SaleMLS ID #21440152, Phillip Winkles, KW Realty Group. GALMLS
- $199,9003 bd2 ba1.3k sqft394 Stoney Way, Alexandria, AL 36250For SaleMLS ID #21458616, Julie Russell, KW Realty Group. GALMLS
- $224,9003 bd2 ba1.7k sqft1412 Cove Creek Dr, Glencoe, AL 35905For SaleMLS ID #21920302, Julie Tennyson. ValleyMLS
- $247,0003 bd2 ba1.4k sqft800 Alexandria Rd, Weaver, AL 36277For SaleMLS ID #21451363, Judy James, Gold Star Gallery Homes, Inc. GALMLS
- $219,9003 bd2 ba1.8k sqft1123 Larry St, Glencoe, AL 35905For SaleMLS ID #21917192, Bailey Mack. ValleyMLS
- $220,0003 bd2 ba1.3k sqft283 Raptor Way, Anniston, AL 36207For SaleMLS ID #21459139, Brandy Brenneman, KW Realty Group. GALMLS
- $209,9003 bd2 ba1.1k sqftSparklight, Anniston, AL 36207For SaleMLS ID #21442523, Hunter Cain, ERA King Real Estate. GALMLS
- $139,9002 bd1 ba938 sqft85 C St SW, Jacksonville, AL 36265For SaleMLS ID #21450800, Tan Akles-Fitch, Real Estate Wired. GALMLS
