Charming updated 2 bedroom, 1 bath home. Luxury poly vinyl flooring throughout. Updated lighting and fans. Updated paint. Kitchen with updated cabinetry, updated counters, sink/faucet, stainless refrigerator, gas stove, built-in microwave and pantry. Bonus room area off the living room with washer/dryer hookups. Security doors. Large fenced backyard with a 2 car carport and storage building. Double door entry gate leading to back. New hot water heater. Near shopping, Chick-Fila and famous Howard's Donuts.
For sale
Price cut: $3K (7/21)
$155,000
807 Estridge Dr, Memphis, TN 38122
2beds
988sqft
Single Family Residence
Built in 1950
0.26 Acres Lot
$-- Zestimate®
$157/sqft
$-- HOA
What's special
Gas stoveStorage buildingLarge fenced backyardUpdated paintStainless refrigeratorBuilt-in microwaveKitchen with updated cabinetry
- 107 days
- 52
- 4
Zillow last checked:
Listing updated:
Listed by:
Kim Rasche,
KAIZEN Realty, LLC 901-221-4041,
Dennis C Rasche,
KAIZEN Realty, LLC
Source: MAAR,MLS#: 10225106
Facts & features
Interior
Bedrooms & bathrooms
- Bedrooms: 2
- Bathrooms: 1
- Full bathrooms: 1
Primary bedroom
- Area: 154
- Dimensions: 11 x 14
Bedroom 2
- Area: 143
- Dimensions: 11 x 13
Dining room
- Area: 100
- Dimensions: 10 x 10
Kitchen
- Features: Updated/Renovated Kitchen, Pantry
- Area: 132
- Dimensions: 11 x 12
Living room
- Features: LR/DR Combination
- Area: 165
- Dimensions: 11 x 15
Bonus room
- Area: 108
- Dimensions: 9 x 12
Den
- Dimensions: 0 x 0
Heating
- Central
Cooling
- Ceiling Fan(s), Central Air
Features
- All Bedrooms Down, Primary Down, Full Bath Down, Textured Ceiling, Square Feet Source: AutoFill (MAARdata) or Public Records (Cnty Assessor Site)
- Flooring: Tile, Vinyl
- Doors: Storm Door(s)
- Has fireplace: No
Interior area
- Total interior livable area: 988 sqft
Property
Parking
- Total spaces: 2
- Parking features: Workshop in Garage, Other (See REMARKS)
- Covered spaces: 2
Features
- Stories: 1
- Pool features: None
- Fencing: Wood,Chain Link,Wood Fence,Chain Fence
Lot
- Size: 0.26 Acres
- Dimensions: 60 x 191
- Features: Level
Details
- Additional structures: Storage
- Parcel number: 054024 00067
Construction
Type & style
- Home type: SingleFamily
- Architectural style: Traditional
- Property subtype: Single Family Residence
Materials
- Brick Veneer, Aluminum/Steel Siding
Condition
- New construction: No
- Year built: 1950
Community & HOA
Community
- Security: Wrought Iron Security Drs
- Subdivision: Tutwiler View B
Location
- Region: Memphis
Financial & listing details
- Price per square foot: $157/sqft
- Tax assessed value: $103,700
- Annual tax amount: $1,366
- Price range: $155K - $155K
- Date on market: 7/1/2026
- Cumulative days on market: 108 days
Estimated market value
Not available
Estimated sales range
Not available
$1,054/mo
Price history
| Date | Event | Price |
|---|---|---|
| 7/21/2026 | Price change | $155,000-1.9%$157/sqft |
Source:  MAAR #10225106 Report a problem MAAR #10225106 Report a problem | ||
| 7/1/2026 | Listed for sale | $158,000+146.9%$160/sqft |
Source: MAAR #10225106 Report a problem | ||
| 7/19/2017 | Sold | $64,000$65/sqft |
Source:  RealTracs MLS as distributed by MLS GRID #3056312 Report a problem RealTracs MLS as distributed by MLS GRID #3056312 Report a problem | ||
| 5/6/2017 | Listed for sale | $64,000+16.4%$65/sqft |
Source: Fast Track Realty, LLC #10001773 Report a problem | ||
| 3/3/2015 | Sold | $55,000-21.4%$56/sqft |
Source: MAAR #9944651 Report a problem | ||
| 2/5/2015 | Listed for sale | $70,000-10.3%$71/sqft |
Source: Keller Williams Realty #9944651 Report a problem | ||
| 6/9/2011 | Listing removed | $78,000$79/sqft |
Source: First National Realty Inc. #201010071 Report a problem | ||
| 2/24/2011 | Price change | $78,000-7%$79/sqft |
Source: First National Realty Inc. #201010071 Report a problem | ||
| 12/10/2010 | Listed for sale | $83,900+8.3%$85/sqft |
Source: First National Realty Inc. #201010071 Report a problem | ||
| 2/25/2008 | Sold | $77,500+31.4%$78/sqft |
Source: Public Record Report a problem | ||
| 8/13/2002 | Sold | $59,000+1.7%$60/sqft |
Source: Public Record Report a problem | ||
| 10/6/1999 | Sold | $58,000$59/sqft |
Source: Public Record Report a problem | ||
Public tax history
| Year | Property taxes | Tax assessment |
|---|---|---|
| 2025 | $1,366 +12.3% | $25,925 +40.3% |
| 2024 | $1,217 +8.1% | $18,475 |
| 2023 | $1,125 | $18,475 |
| 2022 | -- | $18,475 |
| 2021 | -- | $18,475 +41.3% |
| 2020 | $418 | $13,075 |
| 2019 | $418 -21.1% | $13,075 |
| 2018 | $530 -45.1% | $13,075 |
| 2017 | $965 +125.3% | $13,075 +3.8% |
| 2016 | $428 -29.9% | $12,600 |
| 2014 | $611 | $12,600 |
| 2013 | -- | $12,600 -10% |
| 2012 | -- | $14,000 -27% |
| 2011 | -- | $19,175 |
| 2010 | -- | $19,175 |
| 2009 | -- | $19,175 +36.2% |
| 2008 | -- | $14,075 |
| 2007 | -- | $14,075 |
| 2006 | -- | $14,075 |
| 2005 | -- | $14,075 +14.9% |
| 2004 | -- | $12,250 |
| 2003 | -- | $12,250 |
| 2002 | -- | $12,250 |
| 2001 | -- | $12,250 +17.8% |
| 2000 | -- | $10,400 |
Find assessor info on the county website
Monthly payment
Est. payment
Payment breakdown
Explore the cost of this home by adjusting the details. Changes won't be saved.Climate risks
Neighborhood: Berclair-Highland Heights
Similar homes
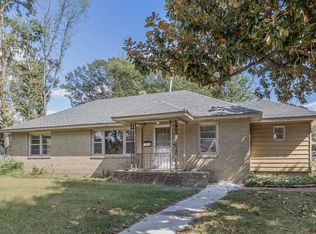
- $160,0002 bd1 ba915 sqft1075 Lorraine St, Memphis, TN 38122For Sale
 MLS ID #10230529, Adam Underwood, Crye-Leike, Inc., REALTORS. MAAR
 - $175,0003 bd1 ba1.3k sqft4834 Given Ave, Memphis, TN 38122For Sale
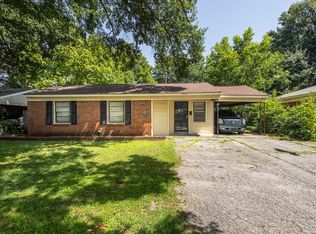 MLS ID #10225105, Kim Rasche, KAIZEN Realty, LLC. MAAR
 - $144,9002 bd1 ba1.2k sqft3391 Rockwood Ave, Memphis, TN 38122For Sale
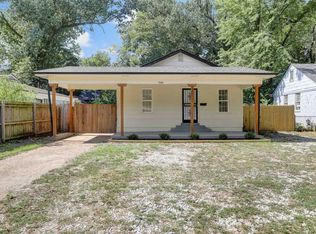 MLS ID #10229328, Dean Harris, CrestCore Realty MphsBrokerage. MAAR
 - $122,0002 bd1 ba818 sqft1201 Leawood St, Memphis, TN 38122For Sale

 MLS ID #3223242, Jose Adan Leal Garcia. RealTracs MLS as distributed by MLS GRID
