The charming community of Green Hill brings me a sense of excitement as I envision it as my future home! As I pull up to my new house, I am greeted by a cozy covered front porch, a spacious driveway leading to a shed which offers ample storage space and an expansive deck in the backyard. The home also has a new hot water heater, new siding, and new roof shingles….it is move-in ready! Stepping inside, I am first greeted by upgraded flooring, neutral paint tones, recessed lighting, ceiling fans and an abundance of natural light pouring through the windows. I can already envision having many of my family and friends gathered in the living room enjoying a movie night or watching a game! Off the living room is the kitchen and dining area and this space is definitely the heart of the home. My inner chef is bursting at the seams to get in here and start whipping up a delicious meal! The kitchen offers modern white cabinets, stunning marble countertops, sleek black hardware, stainless steel appliances, tile backsplash, pendant lighting over the peninsula and ample countertop space. As for the dining area, I love the abundance of space the room has to offer. I plan to host the holidays this year and I know I will be able to fit everyone comfortably around the table and at the peninsula. Down the hall is the full bathroom and two bedrooms. The hall bathroom showcases a tub shower with white subway tile and a rainfall shower head, modern black hardware through-out and a sizable vanity. The two guest bedrooms will be perfect for when my family decides to stay for an extended visit. Each room has new carpet, a fresh coat of paint and spacious closets. On the opposite side of the home is my master bedroom where I can't wait to retreat to at the end of the day. Again, new carpet and fresh paint are on display, as well as a walk-in closet and a full ensuite bathroom…wow! The master bathroom offers a stall shower with white tile, a double sink vanity with ample storage space, a linen closet and skylight that adds the perfect amount of natural light. Outside in the backyard is where I plan to be all summer long. The upper deck is covered, which will provide the perfect amount of shade for those hot, sunny days. However, the lower deck is roomy and will allow me to host BBQ's and dinner parties with ease! Not to mention the nature views and sunsets from the deck are incredible! The yard offers a few mature trees and space for my dog to run around, which is a nice bonus. Another reason why I love my new home so much is the convenient location. Nearby is Green Lane Park, which offers walking trails, boating, and fishing. Also, there are various delicious restaurants close by and cute shops for me to explore. I have found my perfect home, and I can't wait to move in!
Sold for $175,000
$175,000
807 Holly Dr, Green Lane, PA 18054
3beds
1,296sqft
Manufactured Home
Built in 1987
-- sqft lot
$182,300 Zestimate®
$135/sqft
$1,885 Estimated rent
Home value
$182,300
$168,000 - $197,000
$1,885/mo
Zestimate® history
Owner options
List your home for rent
$1,885/mo
Rent Zestimate®
Find your next renter with Zillow Rental Manager. Plus, with online applications, you can quickly screen prospective tenants – for free.
$1,885/mo
Rent Zestimate®
Refinance and save
$1,192/mo
Est. payment
Refinancing to a lower rate could help reduce your monthly payments and save thousands over the life of the loan.
$1,192/mo
Est. payment
Explore your selling options
Work with a Zillow partner agent
Leverage their expertise and Zillow's premium Showcase listings to get your home seen by more buyers.
Get startedList with your own agent
Get your home in front of millions of buyers by listing it on Zillow.
Learn how to do itSell it yourself
Take full control of how buyers see your home on Zillow by listing For Sale by Owner (FSBO).
List your homeWhat's special
Zillow last checked:
Listing updated:
Listed by:
Michelle McClennen 215-767-3849,
Moments Real Estate
Bought with:
Mr. Gary A Mercer SR., RS164185L
KW Greater West Chester
Elizabeth Towles, RSR005286
KW Greater West Chester
Source: Bright MLS,MLS#: PAMC2127186
Facts & features
Interior
Bedrooms & bathrooms
- Bedrooms: 3
- Bathrooms: 2
- Full bathrooms: 2
- Main level bathrooms: 2
- Main level bedrooms: 3
Basement
- Area: 0
Heating
- Forced Air, Electric
Cooling
- Central Air, Electric
Appliances
- Included: Microwave, Oven/Range - Electric, Refrigerator, Washer, Dryer, Electric Water Heater
- Laundry: Main Level
Features
- Ceiling Fan(s), Combination Kitchen/Dining, Eat-in Kitchen, Recessed Lighting, Bathroom - Stall Shower, Bathroom - Tub Shower, Breakfast Area, Dining Area, Entry Level Bedroom, Family Room Off Kitchen, Walk-In Closet(s)
- Flooring: Carpet, Engineered Wood, Tile/Brick
- Doors: Storm Door(s)
- Has basement: No
- Has fireplace: No
Interior area
- Total structure area: 1,296
- Total interior livable area: 1,296 sqft
- Finished area above ground: 1,296
- Finished area below ground: 0
Property
Parking
- Total spaces: 4
- Parking features: Driveway
- Uncovered spaces: 4
Accessibility
- Accessibility features: None
Features
- Levels: One
- Stories: 1
- Patio & porch: Deck, Patio
- Exterior features: Awning(s)
- Pool features: None
- Has view: Yes
- View description: Garden, Trees/Woods
- Park: Green Hill Mobile Home Park
Lot
- Features: Backs to Trees
Details
- Additional structures: Above Grade, Below Grade
- Parcel number: 450003379401
- Lease amount: $891
- Zoning: MHD
- Zoning description: MOBILE HOME DEVELOPMENT
- Special conditions: Standard
Construction
Type & style
- Home type: MobileManufactured
- Architectural style: Ranch/Rambler
- Property subtype: Manufactured Home
Materials
- Vinyl Siding
Condition
- New construction: No
- Year built: 1987
Utilities & green energy
- Sewer: Private Sewer, Shared Sewer
- Water: Community
Community & HOA
Community
- Subdivision: Green Hill Mhp
HOA
- Has HOA: No
Location
- Region: Green Lane
- Municipality: MARLBOROUGH TWP
Financial & listing details
- Price per square foot: $135/sqft
- Tax assessed value: $22,750
- Annual tax amount: $808
- Date on market: 1/17/2025
- Listing agreement: Exclusive Right To Sell
- Inclusions: Washer, Dryer And Kitchen Refrigerator In As-is Condition With No Monetary Value.
- Ownership: Land Lease
- Body type: Double Wide
Price history
| Date | Event | Price |
|---|---|---|
| 3/6/2025 | Sold | $175,000-2.7%$135/sqft |
Source:  Bright MLS #PAMC2127186 Report a problem Bright MLS #PAMC2127186 Report a problem | ||
| 1/28/2025 | Contingent | $179,900$139/sqft |
Source: Bright MLS #PAMC2127186 Report a problem | ||
| 1/18/2025 | Listed for sale | $179,900-2.8%$139/sqft |
Source: Bright MLS #PAMC2127186 Report a problem | ||
| 11/15/2024 | Listing removed | $185,000-2.6%$143/sqft |
Source: Bright MLS #PAMC2120638 Report a problem | ||
| 10/18/2024 | Listed for sale | $190,000$147/sqft |
Source: Bright MLS #PAMC2120638 Report a problem | ||
Public tax history
| Year | Property taxes | Tax assessment |
|---|---|---|
| 2025 | $818 +6.5% | $22,750 |
| 2024 | $768 | $22,750 |
| 2023 | $768 +4.5% | $22,750 |
| 2022 | $735 +2.5% | $22,750 |
| 2021 | $717 +0.6% | $22,750 |
| 2020 | $713 +2.3% | $22,750 |
| 2019 | $697 +0.6% | $22,750 |
| 2018 | $693 +3.7% | $22,750 |
| 2017 | $668 +2% | $22,750 |
| 2016 | $655 +3.8% | $22,750 |
| 2015 | $631 +1.4% | $22,750 |
| 2014 | $622 | $22,750 |
| 2013 | $622 | $22,750 |
| 2012 | $622 +1.8% | $22,750 |
| 2011 | $611 -0.2% | $22,750 |
| 2010 | $612 +4.8% | $22,750 |
| 2009 | $584 +5.8% | $22,750 |
| 2008 | $552 +2.6% | -- |
| 2007 | $538 +3.3% | -- |
| 2006 | $521 +2.8% | -- |
| 2005 | $507 +7.9% | -- |
| 2004 | $470 +2.6% | -- |
| 2003 | $458 +1.6% | -- |
| 2002 | $451 +3.4% | -- |
| 2000 | $436 +2.6% | -- |
| 1999 | $425 | -- |
Find assessor info on the county website
Neighborhood: 18054
Nearby homes
- $213,9003 bd2 ba1.6k sqft906 Lakeview Dr, Green Lane, PA 18054Sold
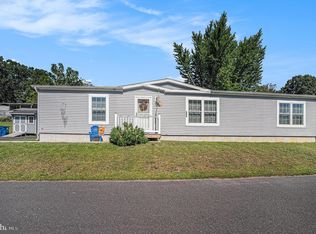
- $131,7002 bd2 ba934 sqft805 Holly Dr, Green Lane, PA 18054Off Market
- $117,5002 bd2 ba924 sqft806 Holly Dr, Green Lane, PA 18054Sold
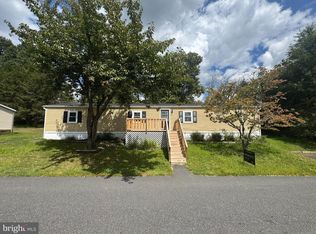
- $86,5002 bd1 ba940 sqft809 Holly Dr, Green Lane, PA 18054Off Market
- $93,6002 bd1 ba924 sqft804 Holly Dr, Green Lane, PA 18054Off Market
- $190,0003 bd2 ba1.4k sqft904 Lakeview Dr, Green Lane, PA 18054Sold
- $92,6002 bd2 ba952 sqft908 Lakeview Dr, Green Lane, PA 18054Off Market
- $85,0003 bd2 ba1.4k sqft907 Lakeview Dr, Green Lane, PA 18054Sold
Nearby schools
GreatSchools rating
- 9/10Marlborough El SchoolGrades: K-3Distance: 0.3 mi
- 9/10Upper Perkiomen Middle SchoolGrades: 6-8Distance: 2.6 mi
- 7/10Upper Perkiomen High SchoolGrades: 9-12Distance: 2.2 mi
Schools provided by the listing agent
- Elementary: Marlborough
- Middle: Upper Perkiomen
- High: Upper Perkiomen
- District: Upper Perkiomen
Source: Bright MLS. This data may not be complete. We recommend contacting the local school district to confirm school assignments for this home.
Get a cash offer in 3 minutes
Find out how much your home could sell for in as little as 3 minutes with a no-obligation cash offer.
Estimated market value
$182,300
Get a cash offer in 3 minutes
Find out how much your home could sell for in as little as 3 minutes with a no-obligation cash offer.
Estimated market value
$182,300
- Pennsylvania
- Montgomery County
- Green Lane
- 18054
- 807 Holly Dr
Nearby cities
Nearby zip codes
Other Green Lane Topics
