Skip main navigation
Sold for $190,000
  • $190,000

    904 Lakeview Dr, Green Lane, PA 18054

    3beds
    1,458sqft
    Manufactured Home
    Built in 1985
    -- sqft lot
    $197,900 Zestimate®
    $130/sqft
    $1,930 Estimated rent

    Home value

    $197,900

    $178,000 - $218,000

    $1,930/mo

    Zestimate® history
    Loading
    Loading...

    Owner options

    List your home for rent

    $1,930/mo

    Rent Zestimate®

    Find your next renter with Zillow Rental Manager. Plus, with online applications, you can quickly screen prospective tenants – for free.

    Learn more

    $1,930/mo

    Rent Zestimate®

    Refinance and save

    $1,293/mo

    Est. payment

    Refinancing to a lower rate could help reduce your monthly payments and save thousands over the life of the loan.

    See today's rates

    $1,293/mo

    Est. payment

    Explore your selling options

    Work with a Zillow partner agent

    Leverage their expertise and Zillow's premium Showcase listings to get your home seen by more buyers.

    Get started

    List with your own agent

    Get your home in front of millions of buyers by listing it on Zillow.

    Learn how to do it

    Sell it yourself

    Take full control of how buyers see your home on Zillow by listing For Sale by Owner (FSBO).

    List your home

    What's special

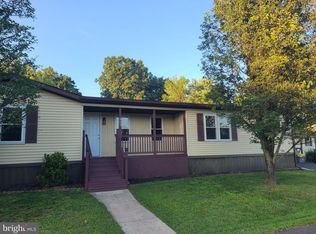
    As I drive through the quaint community of Green Hill, I get excited to think that I will be able to call this neighborhood my home! Once I approach my house, I notice the well maintained landscaping, the fresh coat of white exterior paint that gleams in the sunlight and the charming front porch. I can already envision myself swaying in my rocking chair sipping coffee in the morning! Inside, I am first greeted by an open floor plan, modern upgrades and an abundance of natural light. Wow, this space is everything I have been looking for, it is truly move-in ready! Starting with the family room, I will easily be able to entertain larger gatherings with my family and friends. Everyone can congregate around the cozy electric fireplace and get curled up on the couch while watching a good movie together. Off the family room is the kitchen and dining room….you are going to have to pinch me, this kitchen is a Chef’s dream! Stunning marble countertops, subway tile backsplash, modern fixtures, matching stainless steel appliances, ample cabinet space and an expansive pantry. In my family, the kitchen is the heart of the home, we love to cook. This space has everything I will need to whip up a delicious meal. At the end of the kitchen, the peninsula allows for a couple of high-top bar stools. However, the dining room is spacious and is perfect for hosting larger holidays meals. I love the fact that I can cook in the kitchen and still be able to entertain and have fun with my guests! Down the hall are two sizable bedrooms and an updated full bathroom. The bathroom offers a double sink vanity, contemporary fixtures, and a tub shower. On the opposite end of the hallway, I can access the master suite. My bedroom is perfect for my needs. There are two sizable closets and a ton of sunshine, I love it! My bedroom also has an ensuite bathroom. The stall shower has beautiful white subway tile, double sink vanity and ample storage space. Before heading outside, I pass through the bonus room which offers access to the washer and dryer. There is even space in the bonus room that I could use as a home office or a workout area. Outside is where I plan to spend my evenings relaxing on the newly installed deck. The overhang above the deck is perfect, it will keep me cool in the warmer summer months. I also love the raised garden beds. I plan to plant flowers in them or maybe I will get a green thumb and try to grow some veggies! On rainy days, I am thankful that I will be able to park my car under the carport…I have wished for something like this for a long time. Another reason why I love this home is the location. Just minutes away is Green Lane Park which offers walking trails, boating, fishing and so much more! Additionally, major roadways like Routes 29, 73 and 309 enable me to quickly access neighboring towns. I also will be enjoying the nearby shops, restaurants, and parks. This isn't just a house – it's a home and I have found my own little slice of paradise!

    Zillow last checked:

    Listing updated:

    Listed by:

    Michelle McClennen 215-767-3849,

    Moments Real Estate

    Bought with:

    Beverly Haring, RS333076

    Realty Mark Associates

    Source: Bright MLS,MLS#: PAMC2099954MLS Logo

    Facts & features

    Interior

    Bedrooms & bathrooms
    • Bedrooms: 3
    • Bathrooms: 2
    • Full bathrooms: 2
    • Main level bathrooms: 2
    • Main level bedrooms: 3
    Basement
    • Area: 0
    Heating
    • Forced Air, Electric
    Cooling
    • Central Air, Electric
    Appliances
    • Included: Microwave, Dishwasher, Refrigerator, Stainless Steel Appliance(s), Electric Water Heater
    • Laundry: Main Level
    Features
    • Ceiling Fan(s), Combination Dining/Living, Dining Area, Entry Level Bedroom, Family Room Off Kitchen, Open Floorplan, Bathroom - Stall Shower, Bathroom - Tub Shower
    • Flooring: Carpet
    • Has basement: No
    • Number of fireplaces: 1
    • Fireplace features: Electric
    Interior area
    • Total structure area: 1,458
    • Total interior livable area: 1,458 sqft
    • Finished area above ground: 1,458
    • Finished area below ground: 0

    Property

    Parking
    • Total spaces: 3
    • Parking features: Driveway, Attached Carport
    • Carport spaces: 1
    • Uncovered spaces: 2
    Accessibility
    • Accessibility features: None
    Features
    • Levels: One
    • Stories: 1
    • Patio & porch: Porch, Deck
    • Pool features: None
    • Has view: Yes
    • View description: Garden
    • Park: Green Hill
    Lot
    • Features: Backs to Trees
    Details
    • Additional structures: Above Grade, Below Grade
    • Parcel number: 450003379464
    • Lease amount: $841
    • Zoning: MHD
    • Special conditions: Standard

    Construction

    Type & style
    • Home type: MobileManufactured
    • Architectural style: Ranch/Rambler
    • Property subtype: Manufactured Home
    Materials
    • Vinyl Siding
    Condition
    • Excellent
    • New construction: No
    • Year built: 1985
    • Major remodel year: 2024

    Utilities & green energy

    • Sewer: Private Sewer, Shared Sewer
    • Water: Private/Community Water

    Community & HOA

    Community
    • Subdivision: Green Hill Mhp
    HOA
    • Has HOA: No
    Location
    • Region: Green Lane
    • Municipality: MARLBOROUGH TWP

    Financial & listing details

    • Price per square foot: $130/sqft
    • Tax assessed value: $25,730
    • Annual tax amount: $2,800
    • Date on market: 4/17/2024
    • Listing agreement: Exclusive Right To Sell
    • Inclusions: Washer, Dryer And Kitchen Refrigerator In As-is Condition With No Monetary Value.
    • Ownership: Land Lease
    • Body type: Double Wide

    Price history

    DateEventPrice
    5/29/2024Sold$190,000$130/sqft
    Source: Bright MLS #PAMC2099954 Report a problem
    5/8/2024Pending sale$190,000$130/sqft
    Source: Bright MLS #PAMC2099954 Report a problem
    4/28/2024Contingent$190,000$130/sqft
    Source: Bright MLS #PAMC2099954 Report a problem
    4/17/2024Listed for sale$190,000+216.7%$130/sqft
    Source: Bright MLS #PAMC2099954 Report a problem
    8/31/2023Listing removed$60,000$41/sqft
    Source: Bright MLS #PAMC2064510 Report a problem
    7/22/2023Price change$60,000-7.7%$41/sqft
    Source: Bright MLS #PAMC2064510 Report a problem
    5/7/2023Listed for sale$65,000$45/sqft
    Source: Bright MLS #PAMC2064510 Report a problem
    3/20/2023Pending sale$65,000$45/sqft
    Source: Bright MLS #PAMC2064510 Report a problem
    2/22/2023Listed for sale$65,000+25%$45/sqft
    Source: Bright MLS #PAMC2064510 Report a problem
    12/15/2015Listing removed$52,000$36/sqft
    Source: RE/MAX 440 #6589594 Report a problem
    11/21/2015Price change$52,000-3.7%$36/sqft
    Source: RE/MAX 440 #6589594 Report a problem
    10/22/2015Price change$54,000-8.5%$37/sqft
    Source: RE/MAX 440 #6589594 Report a problem
    8/8/2015Price change$59,000-14.5%$40/sqft
    Source: RE/MAX 440 #6589594 Report a problem
    6/14/2015Listed for sale$69,000$47/sqft
    Source: RE/MAX 440 #6589594 Report a problem

    Public tax history

    YearProperty taxesTax assessment
    2025$925 +6.4%$25,730
    2024$869 $25,730
    2023$869 +4.6%$25,730
    2022$831 +2.6%$25,730
    2021$810 +0.5%$25,730
    2020$806 +2.3%$25,730
    2019$788 +0.6%$25,730
    2018$783 +3.7%$25,730
    2017$755 +2%$25,730
    2016$740 +3.6%$25,730
    2015$714 +1.4%$25,730
    2014$704 $25,730
    2013$704 $25,730
    2012$704 +1.7%$25,730
    2011$692 $25,730
    2010$692 +4.7%$25,730
    2009$661 +5.9%$25,730
    2008$624 +2.6%--
    2007$608 +3.2%--
    2006$589 +2.8%--
    2005$573 +7.5%--
    2004$533 +2.7%--
    2003$519 +1.6%--
    2002$511 +3.4%--
    2000$494 +2.5%--
    1999$482 --
    Find assessor info on the county website

    Neighborhood: 18054

    Nearby schools

    GreatSchools rating
    Schools provided by the listing agent
    • Elementary: Marlborough
    • Middle: Upper Perkiomen
    • High: Upper Perkiomen
    • District: Upper Perkiomen

    Source: Bright MLS. This data may not be complete. We recommend contacting the local school district to confirm school assignments for this home.

    Get a cash offer in 3 minutes
    Find out how much your home could sell for in as little as 3 minutes with a no-obligation cash offer.
    Estimated market value
    $197,900
    Get a cash offer in 3 minutes
    Find out how much your home could sell for in as little as 3 minutes with a no-obligation cash offer.
    Estimated market value
    $197,900