Prepare to be impressed by the exceptional style, comfort, and thoughtful design of this Hudson Double model. With just over 1,600 square feet of beautifully maintained living space, this three-year-young home offers an open, airy layout and easy one-level living in the pet-friendly Green Hill community. The expansive great room seamlessly combines the entryway, living area, kitchen, and dining space, creating a welcoming flow for everyday living and entertaining. Rich, dark wood cabinetry provides abundant storage throughout the kitchen, while stylish rustic-patterned luxury vinyl plank flooring enhances both the kitchen and dining areas. A clever cabinet-style door conceals an oversized walk-in pantry—an unexpected and highly functional feature. The dining area is designed for entertaining, complete with a wet bar and dual wine/beverage refrigerators. A large sliding glass door leads directly to the rear patio, offering a relaxing outdoor extension of the living space. The private owner’s suite is conveniently located just off the kitchen and features a walk-in closet plus a spa-inspired en-suite bath with an oval soaking tub, built-in shelving, a spacious walk-in shower, and dual vanity sinks with illuminated mirrors. At the opposite end of the home, you’ll find two additional bedrooms, a built-in desk and cabinetry area ideal for home organization, a second full bathroom, and a laundry/utility room with a practical built-in organizer wall. Additional highlights include ample driveway parking, a storage shed, and a durable Duraskirt concrete foundation, offering added stability, insulation benefits, and potential savings on propane heating and cooling costs. Move-in ready and low maintenance, this home delivers the convenience of single-story living without sacrificing space or style. Ideally located just 1.5 miles from scenic Green Lane Park, residents can enjoy easy access to a beautiful multi-use recreational area with ample opportunities for outdoor enjoyment.
Pending
$215,000
906 Lakeview Dr, Green Lane, PA 18054
3beds
1,620sqft
Manufactured Home
Built in 2022
-- sqft lot
$213,200 Zestimate®
$133/sqft
$-- HOA
What's special
- 19 days
- 34
- 0
Zillow last checked:
Listing updated:
Listed by:
Paul Coache 484-531-7300,
Realty One Group Supreme 2152204840
Source: Bright MLS,MLS#: PAMC2195884
Facts & features
Interior
Bedrooms & bathrooms
- Bedrooms: 3
- Bathrooms: 2
- Full bathrooms: 2
- Main level bathrooms: 2
- Main level bedrooms: 3
Heating
- Forced Air, Propane
Cooling
- Central Air, Electric
Appliances
- Included: Electric Water Heater
- Laundry: Has Laundry
Features
- Flooring: Carpet, Laminate
- Has basement: No
- Has fireplace: No
Interior area
- Total structure area: 1,620
- Total interior livable area: 1,620 sqft
- Finished area above ground: 1,620
Property
Parking
- Total spaces: 2
- Parking features: Driveway
- Uncovered spaces: 2
Accessibility
- Accessibility features: None
Features
- Levels: One
- Stories: 1
- Pool features: None
- Park: Green Hill
Details
- Additional structures: Above Grade
- Parcel number: 450003379474
- Lease amount: $941
- Zoning: MHP
- Special conditions: Standard
Construction
Type & style
- Home type: MobileManufactured
- Property subtype: Manufactured Home
Materials
- Roof: Architectural Shingle
Condition
- New construction: No
- Year built: 2022
Utilities & green energy
- Electric: 200+ Amp Service
- Sewer: Community Septic Tank
- Water: Community
Community & HOA
Community
- Senior community: Yes
- Subdivision: Green Hill Mhp
HOA
- Has HOA: No
Location
- Region: Green Lane
- Municipality: MARLBOROUGH TWP
Financial & listing details
- Price per square foot: $133/sqft
- Tax assessed value: $40,350
- Annual tax amount: $1,550
- Date on market: 9/28/2026
- Listing agreement: Exclusive Right To Sell
- Listing terms: Cash,Conventional,FHA,VA Loan
- Inclusions: Refrigerator W / Ice Maker, Shed, Propane In Tanks, Washer, Dryer
- Exclusions: Personal Items
- Ownership: Land Lease
- Body type: Double Wide
Estimated market value
$213,200
$203,000 - $224,000
Not available
Price history
| Date | Event | Price |
|---|---|---|
| 7/22/2026 | Sold | $213,900$132/sqft |
Source:  Bright MLS #PAMC2152656 Report a problem Bright MLS #PAMC2152656 Report a problem | ||
| 5/20/2026 | Pending sale | $213,900$132/sqft |
Source: Bright MLS #PAMC2152656 Report a problem | ||
| 4/28/2026 | Price change | $213,900-0.3%$132/sqft |
Source: Bright MLS #PAMC2152656 Report a problem | ||
| 2/26/2026 | Price change | $214,500-2.5%$132/sqft |
Source: Bright MLS #PAMC2152656 Report a problem | ||
| 10/24/2025 | Price change | $219,900-2.3%$136/sqft |
Source: Bright MLS #PAMC2152656 Report a problem | ||
| 9/24/2025 | Price change | $225,000-2.2%$139/sqft |
Source: Bright MLS #PAMC2152656 Report a problem | ||
| 8/25/2025 | Listed for sale | $230,000+15.1%$142/sqft |
Source: Bright MLS #PAMC2152656 Report a problem | ||
| 5/21/2024 | Listing removed | -- |
Source: Bright MLS #PAMC2089642 Report a problem | ||
| 4/9/2024 | Price change | $199,900-4.8%$123/sqft |
Source: Bright MLS #PAMC2089642 Report a problem | ||
| 11/20/2023 | Listed for sale | $210,000+652.7%$130/sqft |
Source: Bright MLS #PAMC2089642 Report a problem | ||
| 7/29/2010 | Listing removed | $27,900$17/sqft |
Source: RE/MAX 440 #5623499 Report a problem | ||
| 5/14/2010 | Price change | $27,900-6.7%$17/sqft |
Source: RE/MAX 440 #5623499 Report a problem | ||
| 5/6/2010 | Listed for sale | $29,900$18/sqft |
Source: RE/MAX 440 #5623499 Report a problem | ||
Public tax history
| Year | Property taxes | Tax assessment |
|---|---|---|
| 2025 | $1,450 +6.4% | $40,350 |
| 2024 | $1,363 | $40,350 |
| 2023 | $1,363 +135.6% | $40,350 +125.3% |
| 2022 | $578 +2.6% | $17,910 |
| 2021 | $564 +0.5% | $17,910 |
| 2020 | $561 +2.2% | $17,910 |
| 2019 | $549 +0.7% | $17,910 |
| 2018 | $545 +3.8% | $17,910 |
| 2017 | $525 +1.9% | $17,910 |
| 2016 | $515 +3.8% | $17,910 |
| 2015 | $496 +1.4% | $17,910 |
| 2014 | $489 | $17,910 |
| 2013 | $489 | $17,910 |
| 2012 | $489 +1.7% | $17,910 |
| 2011 | $481 -0.2% | $17,910 |
| 2010 | $482 +4.8% | $17,910 |
| 2009 | $460 +6% | $17,910 |
| 2008 | $434 +2.6% | -- |
| 2007 | $423 +3.2% | -- |
| 2006 | $410 +2.8% | -- |
| 2005 | $399 +8.1% | -- |
| 2004 | $369 +2.5% | -- |
| 2003 | $360 +1.7% | -- |
| 2002 | $354 +3.5% | -- |
| 2000 | $342 +2.4% | -- |
| 1999 | $334 | -- |
Find assessor info on the county website
Monthly payment
Climate risks
Neighborhood: 18054
Nearby schools
Schools provided by the listing agent
- District: Upper Perkiomen
Source: Bright MLS. This data may not be complete. We recommend contacting the local school district to confirm school assignments for this home.
Similar homes
- $175,0003 bd2 ba1.4k sqft678 Walnut Ct, Red Hill, PA 18076For Sale

 MLS ID #PAMC2191106, Andrew Kolb, Keller Williams Real Estate-Blue Bell. Bright MLS
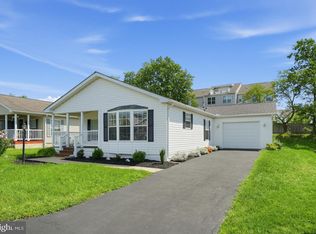
 - $220,0002 bd2 ba1.4k sqft108 Dyer Ct, Royersford, PA 19468For Sale
 MLS ID #PAMC2193628, Jan Eddowes, Real of Pennsylvania. Bright MLS
 - $200,0003 bd2 ba1.5k sqft118 Dyer Ct, Royersford, PA 19468For Sale
 MLS ID #PAMC2185692, Jan Eddowes, Real of Pennsylvania. Bright MLS
 - $179,9002 bd2 ba1.2k sqft2002 Perilli Dr, Telford, PA 18969For Sale
 MLS ID #PABU2130830, Andrew Sundell, RE/MAX Centre Realtors. Bright MLS
 - $169,0002 bd2 ba1k sqft1033 Pine Cir, Telford, PA 18969For SaleMLS ID #PABU2132262, Megan Weigner, Realty One Group Restore - Collegeville. Bright MLS
- $210,0003 bd2 ba1.6k sqft21 Golfview Dr, Quakertown, PA 18951New ConstructionMLS ID #PABU2106958, Carol Richard, ABC Home Realty, LLC. Bright MLS
- $269,5002 bd3 ba1.6k sqft28 Williams Way, Sellersville, PA 18960For SaleMLS ID #PABU2132880, Angela Morsa, Compass RE. Bright MLS
- $174,9003 bd2 ba1.1k sqft2 Highland Dr, Quakertown, PA 18951For SaleMLS ID #PABU2129586, Carol Richard, ABC Home Realty, LLC. Bright MLS
- $249,9004 bd2 ba1.3k sqft366 N Charlotte St, Pottstown, PA 19464For SaleMLS ID #PAMC2196666, John Murrow, Compass RE. Bright MLS
- $154,9002 bd2 ba1.3k sqft764 Aspen Cir, Red Hill, PA 18076For SaleMLS ID #PAMC2162504, Jennifer Powis, RE/MAX 440 - Pennsburg. Bright MLS
- $215,0003 bd1 ba1.2k sqft1009 Queen St, Pottstown, PA 19464For SaleMLS ID #PAMC2192116, Karen Chiodo, EXP Realty, LLC. Bright MLS
- $245,0004 bd2 ba1.5k sqft317 Walnut St, Pottstown, PA 19464For SaleMLS ID #PAMC2196846, Paul Augustine, RE/MAX Centre Realtors. Bright MLS
- $234,9003 bd1 ba1.6k sqft833 Monroe Ave, Pottstown, PA 19464For SaleMLS ID #PAMC2194708, Gerald Peklak, RE/MAX Reliance. Bright MLS
- $175,0002 bd2 ba1.2k sqft30 Juniper Ct E, Harleysville, PA 19438For SaleMLS ID #PAMC2196068, JOCELYN Schermerhorn, Coldwell Banker Realty. Bright MLS
- $202,5003 bd2 ba1.3k sqft497 Roeder Ln, Sellersville, PA 19440New ConstructionMLS ID #PABU2099252, Ray Forlano, ABC Home Realty, LLC. Bright MLS
- $265,0002 bd2 ba1.5k sqft49 Canary Rd, Sellersville, PA 18960For SaleMLS ID #PABU2131228, Denise Francescangeli, Realty ONE Group Focus. Bright MLS
- $265,0002 bd2 ba1.2k sqft4 Songbird Ct, Bechtelsville, PA 19505For SaleMLS ID #PABK2077468, Michele Hohlfeld, RE/MAX Reliance. Bright MLS
- $175,0003 bd2 ba1.5k sqft156 Vaux Dr, Doylestown, PA 18901For SaleMLS ID #PABU2120546, Lauren Cronmiller, Keller Williams Real Estate-Doylestown. Bright MLS
