Skip main navigation
Sold for $792,500
  • $792,500

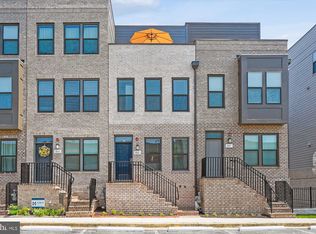
    807 King Farm Blvd, Rockville, MD 20850

    3beds
    1,760sqft
    Townhouse
    Built in 2024
    -- sqft lot
    $785,700 Zestimate®
    $450/sqft
    $3,865 Estimated rent

    Home value

    $785,700

    $723,000 - $856,000

    $3,865/mo

    Zestimate® history
    Loading
    Loading...

    Owner options

    List your home for rent

    $3,865/mo

    Rent Zestimate®

    Find your next renter with Zillow Rental Manager. Plus, with online applications, you can quickly screen prospective tenants – for free.

    Learn more

    $3,865/mo

    Rent Zestimate®

    Refinance and save

    $5,004/mo

    Est. payment

    Refinancing to a lower rate could help reduce your monthly payments and save thousands over the life of the loan.

    See today's rates

    $5,004/mo

    Est. payment

    Explore your selling options

    Work with a Zillow partner agent

    Leverage their expertise and Zillow's premium Showcase listings to get your home seen by more buyers.

    Get started

    List with your own agent

    Get your home in front of millions of buyers by listing it on Zillow.

    Learn how to do it

    Sell it yourself

    Take full control of how buyers see your home on Zillow by listing For Sale by Owner (FSBO).

    List your home

    What's special

    Gas fireplaceHigh-end finishesEnd-unit townhouseRecessed lightingHardwood floorsStainless steel appliancesQuartz countertops
    ***** SELLER IS OFFERING $5,000 IN BUYER CLOSING HELP WITH ACCEPTABLE OFFER. **** Stunning End-Unit 4-Level Townhome in Prime King Farm Location!! Welcome to 807 King Farm Blvd — a nearly new, luxurious end-unit townhouse located in the heart of the sought-after King Farm community in Rockville, MD. Built just one year ago, this modern, light-filled home offers 4 spacious levels of elegant living with high-end finishes, premium upgrades, and a thoughtfully designed layout perfect for today's lifestyle. Step inside to discover: Abundant natural light from three sides, thanks to the end-unit positioning. Gourmet kitchen featuring quartz countertops, stainless steel appliances, large center island, and stylish cabinetry. Open-concept main level ideal for entertaining with hardwood floors, recessed lighting, and gas fireplace. Private rooftop terrace perfect for relaxing or entertaining with sweeping views! 3 generously sized bedrooms, including a luxurious owner's suite with spa-like bath and 2 walk-in closets. Attached 2-car garage with ample storage. Enjoy all the perks of the King Farm lifestyle —community pools, parks, walking trails, restaurants, and a free shuttle to the Shady Grove Metro, just minutes away. This is a rare opportunity to own a nearly new, end-unit home in one of Rockville’s most vibrant and commuter-friendly neighborhoods. Move-in ready and better than new! Welcome & Enjoy!

    Zillow last checked:

    Listing updated:

    Listed by:

    Chris Brown 240-507-6025,

    Corcoran McEnearney

    Bought with:

    Brett Rubin, 677926

    Compass

    Source: Bright MLS,MLS#: MDMC2196494MLS Logo

    Facts & features

    Interior

    Bedrooms & bathrooms
    • Bedrooms: 3
    • Bathrooms: 4
    • Full bathrooms: 3
    • 1/2 bathrooms: 1
    Basement
    • Area: 0
    Heating
    • Forced Air, Natural Gas
    Cooling
    • Central Air, Electric
    Appliances
    • Included: Dishwasher, Disposal, Exhaust Fan, Microwave, Oven/Range - Gas, Range Hood, Refrigerator, Stainless Steel Appliance(s), Gas Water Heater
    • Laundry: Has Laundry, Hookup, Upper Level, Washer/Dryer Hookups Only
    Features
    • Combination Kitchen/Dining, Family Room Off Kitchen, Open Floorplan, Kitchen Island, Pantry, Primary Bath(s), Recessed Lighting, Bathroom - Stall Shower, Bathroom - Tub Shower, Upgraded Countertops, Walk-In Closet(s), 9'+ Ceilings, Dry Wall
    • Flooring: Ceramic Tile, Luxury Vinyl, Carpet
    • Doors: Insulated, Six Panel
    • Windows: Low Emissivity Windows, Vinyl Clad
    • Has basement: No
    • Has fireplace: No
    Interior area
    • Total structure area: 1,760
    • Total interior livable area: 1,760 sqft
    • Finished area above ground: 1,760
    • Finished area below ground: 0

    Property

    Parking
    • Total spaces: 2
    • Parking features: Garage Faces Rear, Garage Door Opener, Inside Entrance, Lighted, Paved, Attached
    • Attached garage spaces: 2
    Accessibility
    • Accessibility features: None
    Features
    • Levels: Four
    • Stories: 4
    • Patio & porch: Deck, Terrace
    • Exterior features: Lighting, Sidewalks, Street Lights
    • Pool features: None
    Details
    • Additional structures: Above Grade, Below Grade
    • Parcel number: 160403871506
    • Zoning: R1
    • Special conditions: Standard

    Construction

    Type & style
    • Home type: Townhouse
    • Architectural style: Traditional
    • Property subtype: Townhouse
    Materials
    • Advanced Framing, Asphalt, Brick, Concrete, Frame
    • Foundation: Concrete Perimeter
    • Roof: Architectural Shingle
    Condition
    • Excellent
    • New construction: Yes
    • Year built: 2024
    Details
    • Builder model: Baywood

    Utilities & green energy

    • Electric: 110 Volts
    • Sewer: Public Sewer
    • Water: Public
    • Utilities for property: Cable Available, Electricity Available, Natural Gas Available, Phone Available, Sewer Available, Water Available

    Community & HOA

    Community
    • Subdivision: King Farm
    HOA
    • Has HOA: Yes
    • Amenities included: Clubhouse, Common Grounds, Community Center, Dog Park, Fitness Center, Jogging Path, Picnic Area, Pool, Non-Lake Recreational Area, Reserved/Assigned Parking, Soccer Field, Tennis Court(s), Tot Lots/Playground, Transportation Service
    • Services included: Bus Service, Common Area Maintenance, Fiber Optics Available, Health Club, Maintenance Grounds, Management, Reserve Funds, Road Maintenance, Snow Removal, Trash
    • HOA fee: $141 monthly
    Location
    • Region: Rockville
    • Municipality: City of Rockville

    Financial & listing details

    • Price per square foot: $450/sqft
    • Tax assessed value: $706,500
    • Annual tax amount: $2,536
    • Date on market: 8/28/2025
    • Listing agreement: Exclusive Right To Sell
    • Listing terms: Cash,Conventional,FHA,VA Loan
    • Ownership: Fee Simple

    Price history

    DateEventPrice
    3/12/2026Sold$792,500-0.1%$450/sqft
    Source: Bright MLS #MDMC2196494 Report a problem
    3/5/2026Pending sale$792,900$451/sqft
    Source: Bright MLS #MDMC2196494 Report a problem
    2/13/2026Contingent$792,900$451/sqft
    Source: Bright MLS #MDMC2196494 Report a problem
    2/2/2026Price change$792,900-0.9%$451/sqft
    Source: Bright MLS #MDMC2196494 Report a problem
    10/10/2025Price change$799,900-3.4%$454/sqft
    Source: Bright MLS #MDMC2196494 Report a problem
    9/17/2025Price change$827,900-1.2%$470/sqft
    Source: Bright MLS #MDMC2196494 Report a problem
    8/28/2025Listed for sale$837,900+5%$476/sqft
    Source: Bright MLS #MDMC2196494 Report a problem
    10/21/2024Sold$798,253+12.4%$454/sqft
    Source: Bright MLS #MDMC2131076 Report a problem
    5/6/2024Pending sale$709,990$403/sqft
    Source: Bright MLS #MDMC2131076 Report a problem

    Public tax history

    YearProperty taxesTax assessment
    2025$9,489 +274.1%$706,500 +270.9%
    2024$2,536 +0.4%$190,500
    2023$2,525 $190,500
    Find assessor info on the county website

    Neighborhood: 20850

    Nearby schools

    GreatSchools rating
    Schools provided by the listing agent
    • High: Gaithersburg
    • District: Montgomery County Public Schools

    Source: Bright MLS. This data may not be complete. We recommend contacting the local school district to confirm school assignments for this home.

    Get a cash offer in 3 minutes
    Find out how much your home could sell for in as little as 3 minutes with a no-obligation cash offer.
    Estimated market value
    $785,700
    Get a cash offer in 3 minutes
    Find out how much your home could sell for in as little as 3 minutes with a no-obligation cash offer.
    Estimated market value
    $785,700