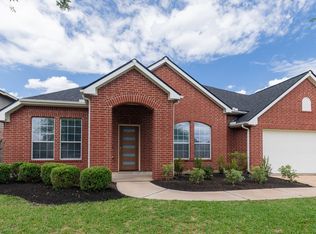
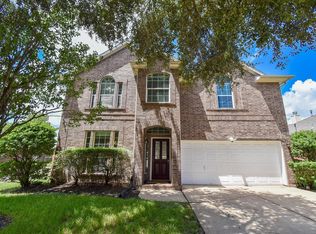
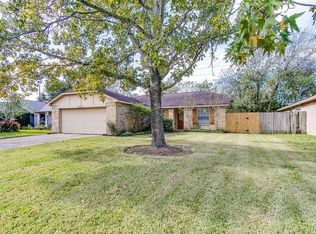
CHARMING former model home available in NEW TERRITORY! Enjoy WALKING DISTANCE to highly rated Fort Bend ISD schools! This home has a RARE and FUNCTIONAL floor plan, with a flex space in the primary bedroom! Beautiful BRICK exterior, and DOUBLE-WIDE driveway greets you every day. As soon as you enter the home, you will notice BEAUTIFUL NATURAL LIGHT, creating a bright and , airy space in the formal living and dining rooms. The den has a delightful OPEN CONCEPT floor plan, centered around a cozy fire place. The chef of the home will enjoy a full pantry, counter seating, and an open view to the den! Tucked away at the back of the home is the primary bedroom, with HIGH CEILINGS and an attached office/flex space! Enjoy a LOW MAINTENANCE yard, with tiled patio, perfect for listening to the morning birds. New Territory is an established MASTER PLANNED community with access to walking trails, lakes and more! Schedule your tour today!
Copyright notice - Data provided by HAR.com 2022 - All information provided should be independently verified.
House for rent
Singlefamily
Available now
Air conditioner, electric
In unit laundry
2 Attached garage spaces parking
Natural gas
What's special
Cozy fireplaceBeautiful brick exteriorLow maintenance yardOpen concept floor planBeautiful natural lightTiled patioDouble-wide driveway
- 33 days |
- -- |
- -- |
Zillow last checked:
Listing updated:
Travel times

Let’s turn your rent into credit progress
Build credit history with every on-time payment and get credit for the payment you’re already making.
Facts & features
Interior
Bedrooms & bathrooms
- Bedrooms: 3
- Bathrooms: 2
- Full bathrooms: 2
Heating
- Natural Gas
Cooling
- Air Conditioner, Electric
Appliances
- Included: Dishwasher, Dryer, Garbage Disposal, Ice Maker, Microwave Oven, Refrigerator, Trash Compactor, Washer
- Laundry: In Unit
Features
- All Bedrooms Down, Primary Bed - 1st Floor, Sitting Area
- Has fireplace: Yes
Interior area
- Total interior livable area: 2,315 sqft
Property
Parking
- Total spaces: 2
- Parking features: Attached, Garage
- Has attached garage: Yes
- Details: Contact manager
Features
- Stories: 1
- Exterior features: All Bedrooms Down, Primary Bed - 1st Floor, Sitting Area
Lot
- Features: Subdivided
Details
- Additional structures: Garage(s)
- Parcel number: 6015350050010907
Construction
Type & style
- Home type: SingleFamily
- Architectural style: Traditional
- Property subtype: SingleFamily
Condition
- Year built: 1996
Community & HOA
Location
- Region: Sugar Land
Financial & listing details
- Lease term: Long Term,12 Months
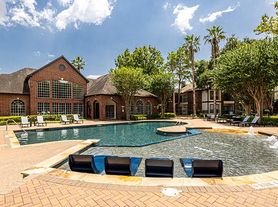
Nearby apartments for rent
Price history
| Date | Event | Price |
|---|---|---|
| 10/1/2026 | Listed for rent | $2,350+4.4%$1/sqft |
Source:  HAR #6189769 Report a problem | ||
| 10/13/2023 | Listing removed | -- |
Source: HAR #89906930 Report a problem | ||
| 9/27/2023 | Price change | $2,250-6.3%$1/sqft |
Source: HAR #89906930 Report a problem | ||
| 9/21/2023 | Listed for rent | $2,400$1/sqft |
Source: HAR #89906930 Report a problem | ||
| 9/18/2023 | Listing removed | -- |
Source:  HAR #92286153 Report a problem | ||
| 8/20/2023 | Pending sale | $350,000$151/sqft |
Source: HAR #92286153 Report a problem | ||
| 8/6/2023 | Listed for sale | $350,000+37.8%$151/sqft |
Source: HAR #92286153 Report a problem | ||
| 7/15/2015 | Sold | -- |
Source: Agent Provided Report a problem | ||
| 6/13/2015 | Pending sale | $254,000$110/sqft |
Source: RE/MAX Fine Properties #20238740 Report a problem | ||
| 6/2/2015 | Listed for sale | $254,000+45.1%$110/sqft |
Source: RE/MAX Fine Properties #20238740 Report a problem | ||
| 2/19/2008 | Listing removed | $175,000$76/sqft |
Source: Visual Tour #2268394 Report a problem | ||
| 1/18/2008 | Listed for sale | $175,000$76/sqft |
Source: Visual Tour #2268394 Report a problem | ||