Welcome to 807 River Street, a 3-bedroom, 1.5-bath home offering comfortable living in a convenient location near the heart of Jacksonville. With approximately 1,355 square feet, this home features a functional layout with multiple living areas, providing flexibility for everyday living, entertaining, or even a home office. While the interior maintains much of its original character, important behind-the-scenes updates have already been completed, including new plumbing underneath the home and a new HVAC motor, giving added peace of mind.
The kitchen and living spaces are practical and inviting, with plenty of opportunity to update and make the home your own over time. All three bedrooms are well-sized, and the additional half bath adds convenience for guests. Outside, the spacious yard offers room for outdoor enjoyment, gardening, or future improvements, while covered parking adds everyday ease. Ideally situated close to shopping, dining, schools, and local amenities, this home is a great option for first-time buyers, investors, or anyone looking for a property with solid potential in a central location. Come see the opportunity this home has to offer!
Under contract
$195,000
807 River Street, Jacksonville, NC 28540
3beds
1,350sqft
:
Get pre-qualified$1,171/mo
Single Family Residence
Built in 1956
0.29 Acres Lot
$192,500 Zestimate®
$144/sqft
$-- HOA
What's special
- 69 days |
- 78 |
- 7 |
Likely to sell faster than
Zillow last checked:
Listing updated:
Listed by:
Gabrielle Harvey 765-437-3382,
RE/MAX Elite Realty Group
Source: Hive MLS,MLS#: 100570085 Originating MLS: Jacksonville Board of Realtors
Originating MLS: Jacksonville Board of RealtorsFacts & features
Interior
Bedrooms & bathrooms
- Bedrooms: 3
- Bathrooms: 2
- Full bathrooms: 1
- 1/2 bathrooms: 1
Rooms
- Room types: Living Room, Dining Room, Bedroom 1, Bedroom 2, Bedroom 3, Family Room, Bathroom 1, Bathroom 2, Laundry
Bedroom 1
- Dimensions: 10.4 x 10
Bedroom 2
- Dimensions: 14.3 x 10
Bedroom 3
- Dimensions: 13.7 x 9.11
Bathroom 1
- Dimensions: 10.2 x 4.8
Bathroom 2
- Dimensions: 5.6 x 4.1
Dining room
- Dimensions: 10.1 x 8.11
Family room
- Dimensions: 19.1 x 9.6
Kitchen
- Dimensions: 13.7 x 10.1
Laundry
- Dimensions: 7.8 x 2.8
Living room
- Dimensions: 17.5 x 13.9
Heating
- Heat Pump, Electric
Cooling
- Heat Pump
Appliances
- Included: Washer, Refrigerator, Dryer
- Laundry: In Hall, In Kitchen
Features
- None
- Flooring: LVT/LVP
- Basement: None
- Attic: Pull Down Stairs
Interior area
- Total structure area: 1,350
- Total interior livable area: 1,350 sqft
Property
Parking
- Total spaces: 1
- Parking features: Covered, Concrete, Off Street
- Carport spaces: 1
Accessibility
- Accessibility features: None
Features
- Levels: One
- Patio & porch: Patio
- Exterior features: None
- Fencing: Chain Link,Partial
- Has view: Yes
- View description: See Remarks
- Waterfront features: None
- Frontage type: See Remarks
Lot
- Size: 0.29 Acres
- Dimensions: 90 x 141 x 90 x 1141
Details
- Additional structures: Shed(s)
- Parcel number: 41770
- Zoning: RSF-7
- Special conditions: Standard
Construction
Type & style
- Home type: SingleFamily
- Property subtype: Single Family Residence
Materials
- Vinyl Siding, Wood Frame
- Foundation: Crawl Space
- Roof: Architectural Shingle
Condition
- New construction: No
- Year built: 1956
Utilities & green energy
- Sewer: Public Sewer
- Water: Public
- Utilities for property: Sewer Connected, Water Connected
Community & HOA
Community
- Subdivision: Northwoods
HOA
- Has HOA: No
Location
- Region: Jacksonville
Financial & listing details
- Price per square foot: $144/sqft
- Tax assessed value: $122,027
- Annual tax amount: $1,531
- Date on market: 4/28/2026
- Cumulative days on market: 69 days
- Listing agreement: Exclusive Right To Sell
- Listing terms: Cash,Conventional,FHA,VA Loan
Estimated market value
$192,500
$183,000 - $202,000
$1,574/mo
Price history
| Date | Event | Price |
|---|---|---|
| 6/18/2026 | Contingent | $195,000$144/sqft |
Source:  Hive MLS #100570085 Report a problem Hive MLS #100570085 Report a problem | ||
| 4/28/2026 | Listed for sale | $195,000+18.1%$144/sqft |
Source: Hive MLS #100570085 Report a problem | ||
| 10/24/2024 | Sold | $165,100-10.8%$122/sqft |
Source: Hive MLS #100443611 Report a problem | ||
| 5/21/2024 | Contingent | $185,000$137/sqft |
Source: Hive MLS #100443611 Report a problem | ||
| 5/21/2024 | Pending sale | $185,000$137/sqft |
Source: Hive MLS #100443611 Report a problem | ||
| 5/9/2024 | Listed for sale | $185,000-5.1%$137/sqft |
Source: Hive MLS #100443611 Report a problem | ||
| 1/17/2023 | Sold | $194,999$144/sqft |
Source: Hive MLS #100359233 Report a problem | ||
| 12/16/2022 | Pending sale | $194,999$144/sqft |
Source: Hive MLS #100359233 Report a problem | ||
| 12/12/2022 | Price change | $194,9990%$144/sqft |
Source: Hive MLS #100359233 Report a problem | ||
| 12/2/2022 | Price change | $195,000-2.5%$144/sqft |
Source: Hive MLS #100359233 Report a problem | ||
| 11/22/2022 | Listed for sale | $199,900+16.9%$148/sqft |
Source: Hive MLS #100359233 Report a problem | ||
| 3/25/2022 | Sold | $171,000-2.2%$127/sqft |
Source: Public Record Report a problem | ||
| 2/9/2022 | Pending sale | $174,900$130/sqft |
Source: Hive MLS #100302961 Report a problem | ||
| 2/8/2022 | Price change | $174,900-2.2%$130/sqft |
Source: Hive MLS #100302961 Report a problem | ||
| 1/6/2022 | Price change | $178,8500%$132/sqft |
Source: Hive MLS #100302961 Report a problem | ||
| 12/21/2021 | Price change | $178,900-0.6%$133/sqft |
Source: Hive MLS #100302961 Report a problem | ||
| 12/1/2021 | Listed for sale | $179,900+74.7%$133/sqft |
Source: Hive MLS #100302961 Report a problem | ||
| 8/17/2021 | Sold | $103,000-6.4%$76/sqft |
Source: Public Record Report a problem | ||
| 11/2/2020 | Listing removed | $110,000$81/sqft |
Source: Ray Properties, INC #100231679 Report a problem | ||
| 10/30/2020 | Listing removed | $895$1/sqft |
Source: Ray Properties, INC #100240842 Report a problem | ||
| 10/24/2020 | Price change | $110,000-11.2%$81/sqft |
Source: Ray Properties, INC #100231679 Report a problem | ||
| 10/21/2020 | Listed for rent | $895+2.3%$1/sqft |
Source: Ray Properties, INC #100240842 Report a problem | ||
| 10/6/2020 | Price change | $123,900-4.6%$92/sqft |
Source: Ray Properties, INC #100231679 Report a problem | ||
| 8/21/2020 | Price change | $129,900-3.7%$96/sqft |
Source: Ray Properties, INC #100231679 Report a problem | ||
| 8/14/2020 | Listed for sale | $134,900$100/sqft |
Source: Ray Properties, INC #100231679 Report a problem | ||
| 7/18/2019 | Listing removed | $875$1/sqft |
Source: Ray Properties, INC #100164209 Report a problem | ||
| 7/11/2019 | Price change | $875-2.2%$1/sqft |
Source: Ray Properties, INC #100164209 Report a problem | ||
| 7/3/2019 | Price change | $895-3.2%$1/sqft |
Source: Ray Properties, INC #100164209 Report a problem | ||
| 5/7/2019 | Listed for rent | $925$1/sqft |
Source: Ray Properties, INC #100164209 Report a problem | ||
Public tax history
| Year | Property taxes | Tax assessment |
|---|---|---|
| 2025 | $1,531 | $122,027 |
| 2024 | $1,531 | $122,027 |
| 2023 | $1,531 0% | $122,027 |
| 2022 | $1,531 | $122,027 +43.6% |
| 2021 | -- | $85,000 |
| 2020 | $1,145 | $85,000 |
| 2019 | $1,145 | $85,000 |
| 2018 | $1,145 -8% | $85,000 -10% |
| 2017 | $1,244 | $94,470 |
| 2016 | $1,244 | $94,470 |
| 2015 | $1,244 | $94,470 |
| 2014 | $1,244 +13.8% | $94,470 -3% |
| 2013 | $1,094 | $97,390 |
| 2012 | $1,094 | $97,390 |
| 2011 | $1,094 | $97,390 |
| 2010 | $1,094 -2.5% | $97,390 +5.5% |
| 2009 | $1,122 +7.7% | $92,281 |
| 2008 | $1,042 | $92,281 |
| 2007 | $1,042 +9.1% | $92,281 |
| 2006 | $955 +26.1% | $92,281 +53.6% |
| 2005 | $757 | $60,070 |
Find assessor info on the county website
Monthly payment
Est. payment
Payment breakdown
Explore the cost of this home by adjusting the details. Changes won't be saved.Climate risks
Neighborhood: 28540
Nearby schools
GreatSchools rating
- 5/10Northwoods ElementaryGrades: K-5Distance: 0.5 mi
- 6/10Northwoods Park MiddleGrades: 6-8Distance: 0.9 mi
- 6/10Jacksonville HighGrades: 9-12Distance: 1.3 mi
Schools provided by the listing agent
- Elementary: Parkwood
- Middle: Northwoods Park
- High: Jacksonville
Source: Hive MLS. This data may not be complete. We recommend contacting the local school district to confirm school assignments for this home.
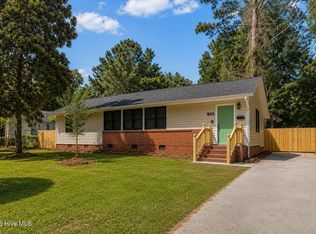
- $219,0003 bd1 ba1.3k sqft805 River St, Jacksonville, NC 28540For Sale
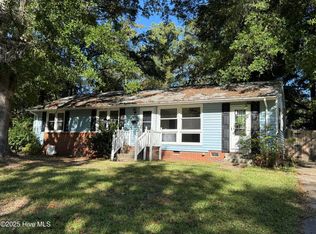
- $150,0003 bd2 ba1.3k sqft809 River St, Jacksonville, NC 28540Sold
- $178,7003 bd1 ba1.1k sqft808 Davis St, Jacksonville, NC 28540Off Market
- $212,3003 bd2 ba1k sqft810 Davis St, Jacksonville, NC 28540Off Market
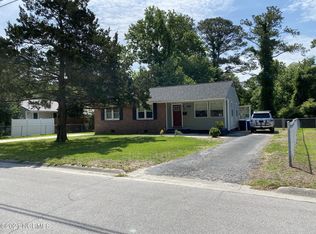
- $165,0004 bd2 ba1.4k sqft806 Davis St, Jacksonville, NC 28540Sold
- $194,6004 bd-- ba1.3k sqft803 River St, Jacksonville, NC 28540Off Market
- $222,8003 bd2 ba1.2k sqft901 River St, Jacksonville, NC 28540Off Market
- $200,8003 bd1 ba1.2k sqft900 Davis St, Jacksonville, NC 28540Off Market
A local agent can set up tours, give advice and negotiate with sellers.
A local lender can help you make sure your offer is ready when you are.
Similar homes
- $200,0003 bd1 ba1k sqft530 Oak Lane, Jacksonville, NC 28540For Sale

 MLS ID #100576614, Diane M Castro-Perez, Coldwell Banker Sea Coast Advantage-Hampstead. Hive MLS
 - $210,0003 bd1 ba1.1k sqft1009 River Street, Jacksonville, NC 28540For Sale
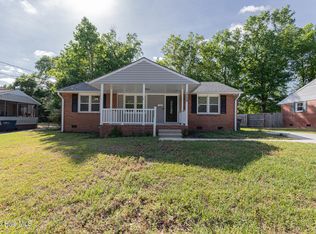 MLS ID #100573088, Aimee Gendrich, Pier 24 Realty LLC. Hive MLS
 - $199,9003 bd1 ba1.1k sqft118 Queens Road, Jacksonville, NC 28540For Sale
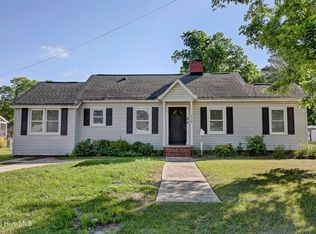 MLS ID #100575509, Irena B Kohler, Coldwell Banker Sea Coast Advantage-Hampstead. Hive MLS
 - $182,8663 bd2 ba1.1k sqft12 Barksdale Drive, Jacksonville, NC 28540For Sale
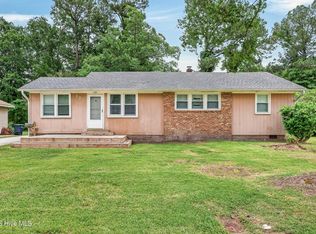 MLS ID #100574339, Raquel Hettinger, Coldwell Banker Sea Coast Advantage. Hive MLS
 - $243,0004 bd2 ba1.6k sqft502 Jarman Street, Jacksonville, NC 28540For SaleMLS ID #100590597, Judy P Lewis, Berkshire Hathaway HomeServices Carolina Premier Properties. Hive MLS
- $199,9003 bd1 ba1k sqft209 Dewitt Street, Jacksonville, NC 28540For SaleMLS ID #100569142, Eyzhane Williams, RE/MAX Elite Realty Group. Hive MLS
- $220,0003 bd2 ba1.2k sqft403 Sherwood Road, Jacksonville, NC 28540For SaleMLS ID #100580282, Angelina Pacella, REAL Broker LLC. Hive MLS
- $214,9003 bd1 ba1.3k sqft308 Woodhaven Drive, Jacksonville, NC 28540For SaleMLS ID #100582821, Lisa H Myers, Century 21 Vanguard. Hive MLS
- $211,9003 bd2 ba1k sqft105 Kitt Drive, Jacksonville, NC 28540For SaleMLS ID #100588013, Joshua Eudy, Revolution Partners LLC. Hive MLS
- $235,0003 bd2 ba1.3k sqft104 Howell Drive, Jacksonville, NC 28540For SaleMLS ID #100590867, Courtney Knaub, Advantage Gold Realty. Hive MLS
- $232,0003 bd2 ba1.1k sqft206 Chatham Court, Jacksonville, NC 28540For SaleMLS ID #100571542, Kim Sanders, Century 21 Coastal Advantage. Hive MLS
- $240,5003 bd2 ba1.2k sqft402 Clyde Drive, Jacksonville, NC 28540For SaleMLS ID #100580564, Tanya Maldonado, eXp Realty. Hive MLS
- $229,9003 bd2 ba1.3k sqft211 Ramsey Drive, Jacksonville, NC 28540For SaleMLS ID #100575368, Nelly Fortuna, Anchor & Co. of Eastern North Carolina. Hive MLS
- $230,0003 bd2 ba1.1k sqft122 E Bayshore Boulevard, Jacksonville, NC 28540For SaleMLS ID #100534071, R&R Realty Group NC, Coldwell Banker Sea Coast Advantage. Hive MLS
- $234,9003 bd2 ba1.3k sqft209 Ramsey Drive, Jacksonville, NC 28540For SaleMLS ID #100585649, Valerie Ramirez, RE/MAX Executive. Hive MLS
- $159,9002 bd1 ba768 sqft403 Nelson Drive, Jacksonville, NC 28540For SaleMLS ID #100579963, Ryan McKelvey, HomeFront Realty Services. Hive MLS
- $265,0003 bd2 ba1.2k sqft232 Liberty Park Road, Jacksonville, NC 28540For SaleMLS ID #100590841, Brittany Silance, HomeSmart Connections. Hive MLS
- $235,0003 bd3 ba1.3k sqft110 Stone Court, Jacksonville, NC 28540For SaleMLS ID #100587001, Ronda Scott, RE/MAX Homestead Swansboro. Hive MLS
- $275,7003 bd3 ba1.6k sqft408 Estate Drive, Jacksonville, NC 28540For SaleMLS ID #100573669, Fay Riedl, 360 REALTY. Hive MLS
- $215,8683 bd1 ba912 sqft249 Ernest Gurganus Road, Jacksonville, NC 28540For SaleMLS ID #100585568, McKenzie L Johnson, eXp Realty. Hive MLS
