Skip main navigation
Sold
  • Listed by: Windermere RE Anacortes Prop.
    Bought with: Windermere Real Estate JS
    $800,000

    807 Shoshone Drive, La Conner, WA 98257

    2beds
    2,554sqft
    Single Family Residence
    Built in 1996
    10,781.1 Square Feet Lot
    $402,300 Zestimate®
    $313/sqft
    $3,806 Estimated rent

    Home value

    $402,300

    $362,000 - $447,000

    $3,806/mo

    Zestimate® history
    Loading
    Loading...

    Owner options

    List your home for rent

    $3,806/mo

    Rent Zestimate®

    Find your next renter with Zillow Rental Manager. Plus, with online applications, you can quickly screen prospective tenants – for free.

    Learn more

    $3,806/mo

    Rent Zestimate®

    Refinance and save

    $5,131/mo

    Est. payment

    Refinancing to a lower rate could help reduce your monthly payments and save thousands over the life of the loan.

    See today's rates

    $5,131/mo

    Est. payment

    Explore your selling options

    Work with a Zillow partner agent

    Leverage their expertise and Zillow's premium Showcase listings to get your home seen by more buyers.

    Get started

    List with your own agent

    Get your home in front of millions of buyers by listing it on Zillow.

    Learn how to do it

    Sell it yourself

    Take full control of how buyers see your home on Zillow by listing For Sale by Owner (FSBO).

    List your home

    What's special

    Sunny patioFabulous kitchenDedicated officeSan juan islandsHuge islandPrimary bedroomOpen floor plan
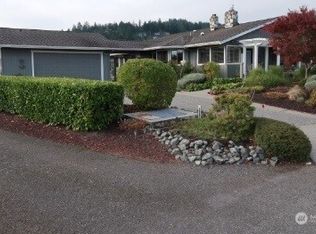
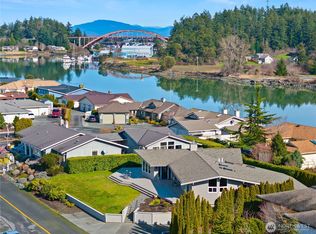
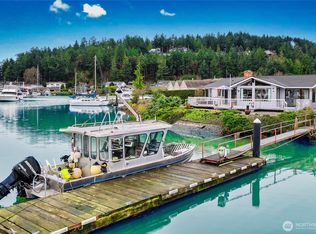
    ATTENTION BOATERS! You can be to Deception Pass in minutes for quick & easy access to the Gulf & San Juan Islands or to the quaint town of La Conner for dinner & boutique shopping. This stunning home is situated magnificently between the marina & Swinomish Channel. Spacious living abounds in this 1 level zero-entry home w/open floor plan, vaulted ceilings. Fabulous kitchen w/gorgeous quartz counters, new custom cabinets, huge island. Living room w/custom built-ins & fireplace. Marina views from kitchen, living, dining & primary bedroom w/luxurious walk-in shower, double vanity. Home also offers formal dining, dedicated office, guest suite, sunroom & utility rm. Summer ready with A/C & sunny patio for outdoor entertaining. Dream come true!

    Zillow last checked:

    Listing updated:

    Listed by:

    Julie Birkle,

    Windermere RE Anacortes Prop.

    Bought with:

    Debbie Barger Smith, 44042

    Windermere Real Estate JS

    Source: NWMLS as distributed by MLS GRID,MLS#: 2069351MLS Logo

    Facts & features

    Interior

    Bedrooms & bathrooms
    • Bedrooms: 2
    • Bathrooms: 3
    • Full bathrooms: 1
    • 3/4 bathrooms: 1
    • 1/2 bathrooms: 1
    • Main level bedrooms: 2
    Primary bedroom
    • Level: Main
    Bedroom
    • Level: Main
    Bathroom full
    • Level: Main
    Bathroom three quarter
    • Level: Main
    Other
    • Level: Main
    Den office
    • Level: Main
    Dining room
    • Level: Main
    Entry hall
    • Level: Main
    Family room
    • Level: Main
    Kitchen with eating space
    • Level: Main
    Living room
    • Level: Main
    Utility room
    • Level: Main
    Heating
    • Fireplace, Forced Air, Heat Pump, Electric, Propane, Wood
    Cooling
    • Forced Air
    Appliances
    • Included: Dishwasher_, Double Oven, Dryer, GarbageDisposal_, Microwave_, Refrigerator_, StoveRange_, Washer, Dishwasher, Garbage Disposal, Microwave, Refrigerator, StoveRange, Water Heater: On Demand, Water Heater Location: Garage
    Features
    • Bath Off Primary, Ceiling Fan(s), Dining Room
    • Flooring: Ceramic Tile, Vinyl, Vinyl Plank, Carpet
    • Windows: Double Pane/Storm Window, Skylight(s)
    • Basement: None
    • Number of fireplaces: 1
    • Fireplace features: Gas, Main Level: 1, Fireplace
    Interior area
    • Total structure area: 2,554
    • Total interior livable area: 2,554 sqft

    Property

    Parking
    • Total spaces: 2
    • Parking features: RV Parking, Attached Garage, Off Street
    • Attached garage spaces: 2
    Features
    • Levels: One
    • Stories: 1
    • Entry location: Main
    • Patio & porch: Ceramic Tile, Wall to Wall Carpet, Bath Off Primary, Ceiling Fan(s), Double Pane/Storm Window, Dining Room, Skylight(s), Sprinkler System, Vaulted Ceiling(s), Walk-In Pantry, Wired for Generator, Fireplace, Water Heater
    • Has view: Yes
    • View description: Bay, Sea, Sound
    • Has water view: Yes
    • Water view: Bay,Sound
    Lot
    • Size: 10,781 sqft
    • Features: Corner Lot, Cul-De-Sac, Dead End Street, Paved, Cable TV, Electric Car Charging, Fenced-Partially, Outbuildings, Patio, Propane, RV Parking, Sprinkler System
    • Topography: Level
    Details
    • Parcel number: P128919
    • On leased land: Yes
    • Special conditions: Standard
    • Other equipment: Wired for Generator

    Construction

    Type & style
    • Home type: SingleFamily
    • Property subtype: Single Family Residence
    Materials
    • Cement/Concrete, Wood Siding
    • Foundation: Poured Concrete
    • Roof: Composition
    Condition
    • Year built: 1996

    Utilities & green energy

    • Electric: Company: PSE
    • Sewer: Sewer Connected, Company: Shelter Bay
    • Water: Public, Company: Shelter Bay
    • Utilities for property: Direct Tv

    Community & neighborhood

    Community
    • Community features: Athletic Court, Boat Launch, CCRs, Clubhouse, Gated, Golf, Park, Playground
    Location
    • Region: La Conner
    • Subdivision: Shelter Bay

    HOA & financial

    HOA
    • HOA fee: $373 monthly
    • Association phone: 360-466-3805

    Other

    Other facts
    • Listing terms: Conventional
    • Cumulative days on market: 990 days

    Price history

    DateEventPrice
    9/25/2023Sold$800,000-4.6%$313/sqft
    Source: NWMLS as distributed by MLS GRID #2069351 Report a problem
    8/4/2023Pending sale$839,000$329/sqft
    Source: NWMLS as distributed by MLS GRID #2069351 Report a problem
    5/19/2023Listed for sale$839,000+133.1%$329/sqft
    Source: NWMLS as distributed by MLS GRID #NWM2069351 Report a problem
    10/17/2014Sold$360,000-10%$141/sqft
    Source: NWMLS as distributed by MLS GRID #659265 Report a problem
    6/29/2014Listed for sale$399,950$157/sqft
    Source: Keller Williams - Bellingham #659265 Report a problem

    Public tax history

    YearProperty taxesTax assessment
    2024-- --
    2023-- --
    2022-- --
    2021-- --
    2020-- --
    2019-- --
    2018-- --
    2017-- --
    2016-- --
    2015-- $264,400
    2013$3,548 $264,400 -0.9%
    2012$3,548 +13.3%$266,800 -4.3%
    2011$3,131 $278,800 +4.7%
    2010$3,131 +3.8%$266,300 -10%
    2009$3,016 +0.4%$295,900 -5%
    2008$3,003 $311,500
    2007$3,003 +6.8%$311,500 +43.6%
    2003$2,812 +4.2%$216,900
    2002$2,698 -1.5%$216,900 +10%
    2001$2,739 +6.8%$197,100 +5.7%
    2000$2,564 $186,500

    Find assessor info on the county website

    Neighborhood: 98257

    Nearby schools

    GreatSchools rating
    Schools provided by the listing agent
    • Elementary: La Conner Elem
    • Middle: La Conner Mid
    • High: La Conner High

    Source: NWMLS as distributed by MLS GRID. This data may not be complete. We recommend contacting the local school district to confirm school assignments for this home.

    Get pre-qualified for a loan
    At Zillow Home Loans, we can pre-qualify you in as little as 5 minutes with no impact to your credit score.

    An equal housing lender. NMLS #10287.