Welcome to your peaceful retreat in Shelter Bay. This beautiful one-level home offers easy, accessible living designed for comfort and convenience. Step inside to find an inviting open layout filled with natural light that flows through every room. The spacious kitchen and living area create the perfect setting for relaxing or entertaining, while the three bedrooms and two baths provide space for everyone to unwind. Enjoy the privacy of your own oasis with a two-car garage and access to all of Shelter Bay’s resort-style amenities — including a marina, golf course, swimming pools, and scenic walking trails. Whether you’re sipping coffee on your patio or taking in the beauty of the bay, this home offers the perfect blend of ease, elegance
Sold
Listed by: RE/MAX Gateway • Adam Baldwin
Bought with: RE/MAX Gateway
$590,000
812 Shoshone Drive, La Conner, WA 98257
3beds
2,123sqft
Single Family Residence
Built in 1982
10,301 Square Feet Lot
$398,500 Zestimate®
$278/sqft
$3,411 Estimated rent
Home value
$398,500
$351,000 - $450,000
$3,411/mo
Zestimate® history
Owner options
List your home for rent
$3,411/mo
Rent Zestimate®
Find your next renter with Zillow Rental Manager. Plus, with online applications, you can quickly screen prospective tenants – for free.
$3,411/mo
Rent Zestimate®
Refinance and save
$4,118/mo
Est. payment
Refinancing to a lower rate could help reduce your monthly payments and save thousands over the life of the loan.
$4,118/mo
Est. payment
Explore your selling options
Work with a Zillow partner agent
Leverage their expertise and Zillow's premium Showcase listings to get your home seen by more buyers.
Get startedList with your own agent
Get your home in front of millions of buyers by listing it on Zillow.
Learn how to do itSell it yourself
Take full control of how buyers see your home on Zillow by listing For Sale by Owner (FSBO).
List your homeWhat's special
Zillow last checked:
Listing updated:
Listed by:
Adam Baldwin,
RE/MAX Gateway,
Kelli Lang,
RE/MAX Gateway
Bought with:
Adam Baldwin, 106821
RE/MAX Gateway
Source: NWMLS as distributed by MLS GRID,MLS#: 2449105
Facts & features
Interior
Bedrooms & bathrooms
- Bedrooms: 3
- Bathrooms: 2
- Full bathrooms: 2
- Main level bathrooms: 2
- Main level bedrooms: 3
Primary bedroom
- Level: Main
Bedroom
- Level: Main
Bedroom
- Level: Main
Bathroom full
- Level: Main
Bathroom full
- Level: Main
Den office
- Level: Main
Dining room
- Level: Main
Entry hall
- Level: Main
Great room
- Level: Main
Kitchen without eating space
- Level: Main
Utility room
- Level: Main
Heating
- Fireplace, Forced Air, Heat Pump, Electric, Wood
Cooling
- Heat Pump
Appliances
- Included: Dishwasher(s), Disposal, Dryer(s), Microwave(s), Refrigerator(s), Stove(s)/Range(s), Washer(s), Garbage Disposal, Water Heater: electric, Water Heater Location: laundry room
Features
- Bath Off Primary, Central Vacuum, Dining Room
- Flooring: Ceramic Tile, Hardwood, Carpet
- Windows: Double Pane/Storm Window, Skylight(s)
- Basement: None
- Number of fireplaces: 2
- Fireplace features: Gas, Wood Burning, Main Level: 2, Fireplace
Interior area
- Total structure area: 2,123
- Total interior livable area: 2,123 sqft
Property
Parking
- Total spaces: 2
- Parking features: Driveway, Attached Garage
- Attached garage spaces: 2
Accessibility
- Accessibility features: Accessible Approach with Ramp, Accessible Bedroom, Accessible Central Living Area, Accessible Entrance
Features
- Levels: One
- Stories: 1
- Entry location: Main
- Patio & porch: Bath Off Primary, Built-In Vacuum, Double Pane/Storm Window, Dining Room, Fireplace, Skylight(s), Vaulted Ceiling(s), Walk-In Closet(s), Water Heater, Wet Bar
- Pool features: Community
- Has view: Yes
- View description: See Remarks
Lot
- Size: 10,301 Square Feet
- Features: Corner Lot, Cul-De-Sac, Curbs, Dead End Street, Paved, Deck, High Speed Internet, Patio, Propane
- Topography: Level
Details
- Parcel number: P129470
- On leased land: Yes
Construction
Type & style
- Home type: SingleFamily
- Architectural style: 1 Story
- Property subtype: Single Family Residence
Materials
- Wood Siding
- Foundation: Poured Concrete
- Roof: Composition
Condition
- Year built: 1982
Utilities & green energy
- Electric: Company: PSE
- Sewer: Sewer Connected, Company: Shelter Bay
- Water: Community, Company: Shelter Bay
- Utilities for property: Astound, Astound
Community & HOA
Community
- Features: Boat Launch, CCRs, Clubhouse, Golf, Park, Playground, Trail(s)
- Subdivision: Shelter Bay
HOA
- HOA fee: $307 monthly
Location
- Region: La Conner
Financial & listing details
- Price per square foot: $278/sqft
- Tax assessed value: $239,600
- Annual tax amount: $4,783
- Date on market: 10/28/2025
- Inclusions: Dishwasher(s), Dryer(s), Garbage Disposal, Microwave(s), Refrigerator(s), Stove(s)/Range(s), Washer(s)
Price history
| Date | Event | Price |
|---|---|---|
| 10/24/2025 | Sold | $590,000$278/sqft |
Source:  NWMLS as distributed by MLS GRID #2449105 Report a problem NWMLS as distributed by MLS GRID #2449105 Report a problem | ||
Public tax history
| Year | Property taxes | Tax assessment |
|---|---|---|
| 2025 | -- | -- |
| 2024 | -- | -- |
| 2023 | -- | -- |
| 2022 | -- | -- |
| 2021 | -- | -- |
| 2020 | -- | -- |
| 2019 | -- | -- |
| 2018 | -- | -- |
| 2017 | -- | -- |
| 2016 | -- | -- |
| 2015 | -- | $239,600 |
| 2013 | $3,218 | $239,600 -1% |
| 2012 | $3,218 +22.4% | $242,000 -4.4% |
| 2011 | $2,629 | $253,200 +13.2% |
| 2010 | $2,629 +3.4% | $223,600 -10% |
| 2009 | $2,543 +0.5% | $248,400 -5% |
| 2008 | $2,530 | $261,500 |
| 2007 | $2,530 +32.3% | $261,500 +78% |
| 2003 | $1,913 +4.2% | $146,900 |
| 2002 | $1,836 -0.7% | $146,900 +11% |
| 2001 | $1,848 +0.8% | $132,400 -0.4% |
| 2000 | $1,834 | $132,900 |
Find assessor info on the county website
Neighborhood: 98257
Nearby homes
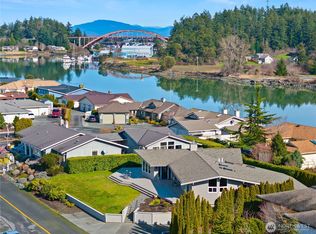
- $589,0003 bd2 ba1.7k sqft813 Shoshone Dr, La Conner, WA 98257Sold
- $685,0003 bd3 ba2.5k sqft811 Shoshone Dr, La Conner, WA 98257Sold

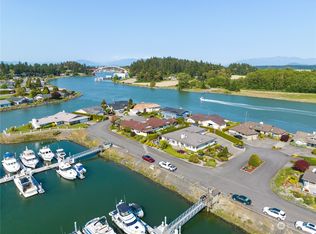
- $411,5002 bd3 ba2.5k sqft807 Shoshone Dr, La Conner, WA 98257Off Market
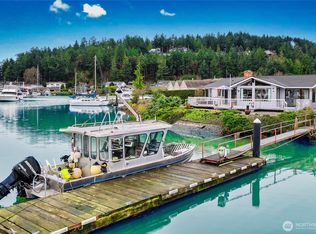
- $650,0002 bd2 ba1.4k sqft858 Kalispell Dr, La Conner, WA 98257Sold
- $482,5003 bd3 ba3.6k sqft820 Shoshone Dr, La Conner, WA 98257Sold
- $885,5002 bd2 ba2.8k sqft867 Kalispell Dr, La Conner, WA 98257Sold
- $200,0009,565 sqft850 Kalispell Dr, La Conner, WA 98257Sold
- $765,0002 bd2 ba1.5k sqft871 Kalispell Dr, La Conner, WA 98257Sold
Nearby schools
GreatSchools rating
- 5/10La Conner Elementary SchoolGrades: K-5Distance: 1.3 mi
- 5/10La Conner Middle SchoolGrades: 6-8Distance: 1.4 mi
- 1/10La Conner High SchoolGrades: 9-12Distance: 1.3 mi
Schools provided by the listing agent
- Middle: La Conner Mid
- High: La Conner High
Source: NWMLS as distributed by MLS GRID. This data may not be complete. We recommend contacting the local school district to confirm school assignments for this home.
Get a cash offer in 3 minutes
Find out how much your home could sell for in as little as 3 minutes with a no-obligation cash offer.
Estimated market value
$398,500
Get a cash offer in 3 minutes
Find out how much your home could sell for in as little as 3 minutes with a no-obligation cash offer.
Estimated market value
$398,500
- Washington
- Skagit County
- La Conner
- 98257
- 812 Shoshone Drive
