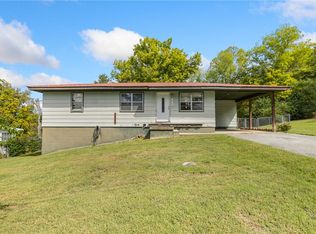
ATTENTION First time home buyers, empty nesters, and everyone in between!! This updated 3 bedroom home has just what you're looking for. Conveniently located for easy access to schools, shopping and dining. Just picture yourself in this great home, all cozied up next to the gas fireplace. Nice large garage with workshop area and large fenced back yard for entertaining and/or gardening. Come take a look.
Foreclosed
Est. $60,550
808 Beverly Dr, Harrison, AR 72601
3beds
--baths
1,038sqft
Single Family Residence
Built in ----
8,276 Square Feet Lot
$-- Zestimate®
$58/sqft
$-- HOA
Overview
- 339 days
- 256
- 14
Zillow last checked:
Listing updated:
Listed by:
Kelly Greer 870-577-9789,
Weichert, REALTORS-Market Edge
Source: ArkansasOne MLS,MLS#: H148296 Originating MLS: Harrison District Board Of REALTORS
Originating MLS: Harrison District Board Of REALTORSFacts & features
Interior
Bedrooms & bathrooms
- Bedrooms: 3
- Full bathrooms: 1
Heating
- Central, Gas
Cooling
- Central Air
Appliances
- Included: Dishwasher, Gas Range, Microwave, Washer
Features
- Pantry, Window Treatments
- Windows: Blinds
- Basement: Crawl Space
- Has fireplace: Yes
- Fireplace features: Gas Log
Interior area
- Total structure area: 1,038
- Total interior livable area: 1,038 sqft
Property
Parking
- Parking features: Detached, Garage Door Opener
- Has garage: Yes
Features
- Levels: One
- Stories: 1
- Patio & porch: Covered, Patio
- Exterior features: Concrete Driveway
- Fencing: Chain Link
Lot
- Size: 8,276 Square Feet
- Dimensions: 0.1924
- Features: Wooded
Details
- Parcel number: 82501929000
- Zoning: R1
Construction
Type & style
- Home type: SingleFamily
- Architectural style: Ranch
- Property subtype: Single Family Residence
Materials
- Vinyl Siding
- Foundation: Crawlspace
- Roof: Asphalt,Shingle
Utilities & green energy
- Water: Public
- Utilities for property: Sewer Available, Water Available
Community & HOA
Community
- Security: Smoke Detector(s)
- Subdivision: Mccoy Heights
Location
- Region: Harrison
Financial & listing details
- Price per square foot: $58/sqft
- Tax assessed value: $60,550
- Annual tax amount: $618
- Date on market: 11/30/2023
- Cumulative days on market: 49 days
Foreclosure details
Estimated market value
Not available
Estimated sales range
Not available
$1,120/mo
Price history
| Date | Event | Price |
|---|---|---|
| 10/31/2025 | Sold | $113,635-26.7%$109/sqft |
Source: Public Record Report a problem | ||
| 1/18/2024 | Sold | $155,000+3.3%$149/sqft |
Source:  ArkansasOne MLS #H148296 Report a problem ArkansasOne MLS #H148296 Report a problem | ||
| 12/2/2023 | Pending sale | $150,000$145/sqft |
Source:  Harrison District BOR #148296 Report a problem Harrison District BOR #148296 Report a problem | ||
| 11/30/2023 | Listed for sale | $150,000+20%$145/sqft |
Source: Harrison District BOR #148296 Report a problem | ||
| 9/3/2022 | Listing removed | -- |
Source: Zillow Rental Manager Report a problem | ||
| 8/20/2022 | Listed for rent | $1,000$1/sqft |
Source: Zillow Rental Manager Report a problem | ||
| 5/5/2022 | Listing removed | -- |
Source: Zillow Rental Manager Report a problem | ||
| 4/30/2022 | Listed for rent | $1,000$1/sqft |
Source: Zillow Rental Network_1 Report a problem | ||
| 3/28/2022 | Sold | $125,000-3.8%$120/sqft |
Source: ArkansasOne MLS #H144954 Report a problem | ||
| 2/18/2022 | Pending sale | $129,900$125/sqft |
Source: Harrison District BOR #144954 Report a problem | ||
| 2/16/2022 | Listed for sale | $129,900+106.2%$125/sqft |
Source: Harrison District BOR #144954 Report a problem | ||
| 12/4/2020 | Sold | $63,000-8.7%$61/sqft |
Source: ArkansasOne MLS #H142487 Report a problem | ||
| 10/23/2020 | Pending sale | $69,000$66/sqft |
Source: JERRY JACKSON REALTY #142487 Report a problem | ||
| 10/22/2020 | Price change | $69,000-8%$66/sqft |
Source: JERRY JACKSON REALTY #142487 Report a problem | ||
| 10/2/2020 | Listed for sale | $75,000$72/sqft |
Source: JERRY JACKSON REALTY #142487 Report a problem | ||
Public tax history
| Year | Property taxes | Tax assessment |
|---|---|---|
| 2025 | $618 | $12,110 |
| 2024 | $618 | $12,110 |
| 2023 | $618 | $12,110 |
| 2022 | $618 | $12,110 |
| 2021 | $618 +1588.8% | $12,110 +11.1% |
| 2020 | $37 -33% | $10,900 |
| 2019 | $55 -31.4% | $10,900 |
| 2018 | $80 | $10,900 |
| 2017 | $80 +29.2% | $10,900 +35.1% |
| 2016 | $62 | $8,070 |
| 2015 | $62 | $8,070 |
| 2014 | $62 -83.5% | $8,070 |
| 2013 | $372 | $8,070 -32.3% |
| 2012 | -- | $11,920 |
| 2011 | $372 | $11,920 +9% |
| 2010 | -- | $10,940 |
| 2009 | -- | $10,940 +16.6% |
| 2008 | -- | $9,380 |
| 2007 | -- | $9,380 |
| 2006 | -- | $9,380 +16.2% |
| 2005 | -- | $8,070 |
| 2004 | -- | $8,070 |
| 2003 | -- | $8,070 |
| 2002 | -- | $8,070 +3.6% |
| 2001 | -- | $7,790 |
Find assessor info on the county website
Monthly payment
Climate risks
Neighborhood: 72601
Nearby schools
Schools provided by the listing agent
- District: Harrison
Source: ArkansasOne MLS. This data may not be complete. We recommend contacting the local school district to confirm school assignments for this home.
Similar homes
- $65,0003 bd1 ba924 sqft2810a Fitch Road N, Harrison, AR 72601Active

 MLS ID #60333887, Paula Renee Patrick-Tharp, White Magnolia Real Estate LLC. SOMOMLS as distributed by MLS GRID
 - $65,0003 bd1 ba924 sqft2810 Fitch Rd, Harrison, AR 72601For Sale
 MLS ID #1362101, Paula Patrick-Tharp, White Magnolia Real Estate. ArkansasOne MLS
 - $72,0003 bd1 ba1.1k sqft107 S Oak St, Jasper, AR 72641For Sale
 MLS ID #1363431, Tara Fleming, Coldwell Banker Harris McHaney & Faucette-Harrison. ArkansasOne MLS
 - $69,9001 bd1 ba700 sqft2710 Nc #2847, Marble Falls, AR 72648For Sale
 MLS ID #1352950, Tess Richesin, Weichert, REALTORS-Market Edge. ArkansasOne MLS
