Looking for the perfect Beach property? Here you go... Canterbury Court community in Kingston Resort! This property comes with your very own single car garage which also provides extra storage! Magnificant lake view is a plus! Fresh paint and new windows through out the condo. Two bedrooms and two baths, partially furnished. Open concept and split bedroom floor plan. Large kitchen with plenty of cabinets! Kingston Resorts is a 145 acre, master planned community in the Arcadian Shores area of Myrtle Beach. The resort has restaurants, pools, spa, pickle ball, fitness center and close to shopping, restaurants and more!!! Call for your appointment today!
For sale
Price cut: $10K (10/7)
$315,000
808 Castleford Circle #3-F, Myrtle Beach, SC 29572
2beds
1,138sqft
Condominium
Built in 1996
-- sqft lot
$307,200 Zestimate®
$277/sqft
$578/mo HOA
What's special
Fresh paintSplit bedroom floor plan
- 234 days
- 137
- 10
Zillow last checked:
Listing updated:
Listed by:
Janet H Cox 704-694-8010,
Leonard Call - Kingston
Source: CCAR,MLS#: 2604793 Originating MLS: Coastal Carolinas Association of Realtors
Originating MLS: Coastal Carolinas Association of RealtorsFacts & features
Interior
Bedrooms & bathrooms
- Bedrooms: 2
- Bathrooms: 2
- Full bathrooms: 2
Primary bedroom
- Features: Ceiling Fan(s)
Primary bathroom
- Features: Jetted Tub, Separate Shower
Dining room
- Features: Family/Dining Room, Vaulted Ceiling(s)
Family room
- Features: Ceiling Fan(s)
Kitchen
- Features: Dishwasher
Heating
- Central, Electric
Cooling
- Central Air
Appliances
- Included: Dishwasher, Disposal, Microwave, Range, Refrigerator, Trash Compactor, Dryer, Washer
- Laundry: Washer Hookup
Features
- Ceiling Fan(s), Furnished, Jetted Tub, Split Bedrooms, Separate Shower, High Speed Internet
- Flooring: Carpet, Tile
- Doors: Insulated Doors, Storm Door(s)
- Furnished: Yes
Interior area
- Total structure area: 1,228
- Total interior livable area: 1,138 sqft
Video & virtual tour
Property
Parking
- Total spaces: 1
- Parking features: One Car Garage, Private
- Garage spaces: 1
Features
- Levels: Two
- Stories: 1
- Patio & porch: Rear Porch
- Exterior features: Porch
- Pool features: Community, Indoor, Outdoor Pool
- Has spa: Yes
- Has view: Yes
- View description: Lake, Pond
- Has water view: Yes
- Water view: Lake,Pond
Lot
- Features: City Lot
Details
- Additional parcels included: ,
- Parcel number: 39301040052
- Zoning: MF
- Special conditions: None
Construction
Type & style
- Home type: Condo
- Architectural style: One Story
- Property subtype: Condominium
Materials
- Wood Frame
Condition
- Resale
- Year built: 1996
Utilities & green energy
- Water: Public
- Utilities for property: Cable Available, Electricity Available, Sewer Available, Water Available, High Speed Internet Available, Trash Collection
Green energy
- Energy efficient items: Doors, Windows
Community & HOA
Community
- Features: Cable TV, Golf Carts OK, Gated, Internet Access, Tennis Court(s), Long Term Rental Allowed, Pool, Short Term Rental Allowed
- Security: Gated Community, Security Service
- Subdivision: Kingston Plantation - Canterbury Court
HOA
- Has HOA: Yes
- Amenities included: Gated, Owner Allowed Golf Cart, Pet Restrictions, Security, Tennis Court(s), Trash, Cable TV, Maintenance Grounds
- Services included: Common Areas, Insurance, Internet, Maintenance Grounds, Pest Control, Pool(s), Sewer, Security, Trash, Water
- HOA fee: $578 monthly
Location
- Region: Myrtle Beach
Financial & listing details
- Price per square foot: $277/sqft
- Date on market: 2/23/2026
- Listing terms: Cash,Portfolio Loan
- Electric utility on property: Yes
Estimated market value
$307,200
$292,000 - $323,000
$1,885/mo
Price history
| Date | Event | Price |
|---|---|---|
| 10/7/2026 | Price change | $315,000-3.1%$277/sqft |
Source:  CCAR #2604793 Report a problem CCAR #2604793 Report a problem | ||
| 8/7/2026 | Price change | $325,000-8.5%$286/sqft |
Source: CCAR #2604793 Report a problem | ||
| 7/6/2026 | Price change | $355,000-4%$312/sqft |
Source: CCAR #2604793 Report a problem | ||
| 5/31/2026 | Price change | $369,900-2.6%$325/sqft |
Source: CCAR #2604793 Report a problem | ||
| 4/16/2026 | Price change | $379,900-2.6%$334/sqft |
Source: CCAR #2604793 Report a problem | ||
| 2/24/2026 | Listed for sale | $389,900$343/sqft |
Source: CCAR #2604793 Report a problem | ||
Public tax history
Tax history is unavailable.
Monthly payment
Est. payment
Payment breakdown
Explore the cost of this home by adjusting the details. Changes won't be saved.Climate risks
Neighborhood: 29572
Nearby schools
Schools provided by the listing agent
- Elementary: Myrtle Beach Elementary School
- Middle: Myrtle Beach Middle School
- High: Myrtle Beach High School
Source: CCAR. This data may not be complete. We recommend contacting the local school district to confirm school assignments for this home.
- $472,5003 bd3 ba1.5k sqft808 Castleford Cir APT 3H, Myrtle Beach, SC 29572Sold
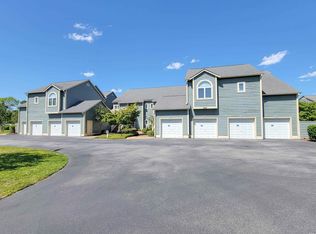
- $350,0002 bd2 ba1.1k sqft808 Castleford Cir #D-3, Myrtle Beach, SC 29572Sold

- $324,0002 bd2 ba1.1k sqft804 Castleford Cir APT 2D, Myrtle Beach, SC 29572Off Market
- $311,1002 bd2 ba1.2k sqft804 Castleford Cir APT 2C, Myrtle Beach, SC 29572Off Market
Similar homes
- $289,9002 bd2 ba960 sqftLaurel Court, Myrtle Beach, SC 29572For Sale
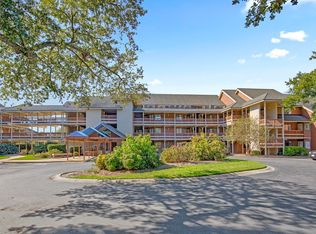
 MLS ID #2618878, Robin L Bailey, Leonard Call - Kingston. CCAR
 - $300,0003 bd3 ba1.6k sqft123 Gully Branch Ln. #1, Myrtle Beach, SC 29572For Sale
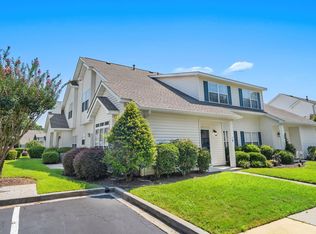 MLS ID #2621987, Kent Covington, CB Sea Coast Advantage MI. CCAR
 - $254,9003 bd2 ba1.2k sqftSavannah Shores, Myrtle Beach, SC 29572For Sale
 MLS ID #2622436, Janet H Cox, Leonard Call - Kingston. CCAR
 - $455,0003 bd3 ba1.4k sqft175 Saint Clears Way #23-I, Myrtle Beach, SC 29572For Sale
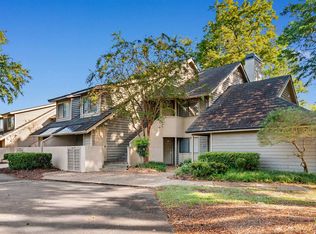 MLS ID #2622368, Janet H Cox, Leonard Call - Kingston. CCAR
 - $429,9003 bd3 ba1.5k sqftCanterbury Court, Myrtle Beach, SC 29572For SaleMLS ID #2614143, Robin L Bailey, Leonard Call - Kingston. CCAR
- $279,0002 bd2 ba1.2k sqft307 74th Ave. N #2D, Myrtle Beach, SC 29572For SaleMLS ID #2608158, Jake Lee, Keller Williams Innovate South. CCAR
- $235,0001 bd1 ba700 sqftRichmond Park, Myrtle Beach, SC 29572For SaleMLS ID #2623318, Kim Brooks, Leonard Call - Kingston. CCAR
- $279,0003 bd2 ba1.2k sqft5750 Oyster Catcher Dr. #625, North Myrtle Beach, SC 29582For SaleMLS ID #2624005, Sandra Denise J Farley, RE/MAX Southern Shores. CCAR
- $325,0002 bd2 ba852 sqft1509 N Waccamaw Dr. #117, Murrells Inlet, SC 29576For SaleMLS ID #2625374, Robert A Fine, The Litchfield Company Real Estate-PrinceCrk. CCAR
- $259,9002 bd2 ba1k sqftBuilding 11, North Myrtle Beach, SC 29582For SaleMLS ID #2624086, Kate F Rushton, BHHS Coastal Real Estate. CCAR
- $295,0003 bd3 ba1.5k sqft3821 Myrtle Pointe Dr. #3821, Myrtle Beach, SC 29577For SaleMLS ID #2612821, Jack A Woodward, Circa Real Estate. CCAR
- $359,9002 bd2 ba1.5k sqftGreenbriar, North Myrtle Beach, SC 29582For SaleMLS ID #2618353, Andrea s Wilmoth-Stanojevic, Century 21 Barefoot Realty. CCAR
- $235,0002 bd2 ba1k sqft5801 Oyster Catcher Dr. #1733, North Myrtle Beach, SC 29582For SaleMLS ID #2616973, Coastal Carolina Group, INNOVATE Real Estate. CCAR
- $300,0002 bd2 ba1k sqft609 3rd Ave. S, North Myrtle Beach, SC 29582For SaleMLS ID #2624312, Blake Sloan, Sloan Realty Group. CCAR
- $239,9002 bd2 ba1.1k sqft40, Myrtle Beach, SC 29577For SaleMLS ID #2620052, Joseph A Barrientos Fierros, Century 21 The Harrelson Group. CCAR
- $219,9002 bd2 ba1k sqft7, North Myrtle Beach, SC 29582For SaleMLS ID #2610343, Ashley Peters, Century 21 Barefoot Realty. CCAR
- $209,0002 bd2 ba980 sqft4781 Wild Iris Dr. #301, Myrtle Beach, SC 29577For SaleMLS ID #2623524, Karen L Knight, Shoreline Realty. CCAR
- $399,9003 bd3 ba1.6k sqft6095 Catalina Dr. #612, North Myrtle Beach, SC 29582For SaleMLS ID #2619441, Dean W Nikodemski, CB Sea Coast Advantage MB. CCAR
- $208,0002 bd2 ba1k sqft4661 Wild Iris Dr. #301, Myrtle Beach, SC 29577For SaleMLS ID #2620651, Jessica C Williams, CB Sea Coast Advantage CF. CCAR
- $215,0002 bd2 ba1.1k sqftMyrtle Pointe, Myrtle Beach, SC 29577For SaleMLS ID #2616411, Julia A McBride, Realty ONE Group Dockside. CCAR
