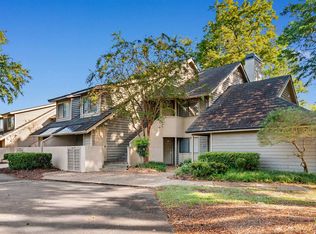
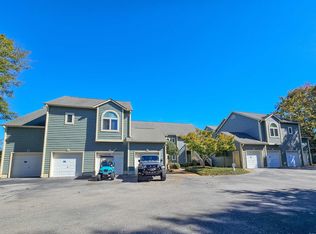
This three-bedroom, three-bath residence is priced to sell and offers an excellent opportunity to add your personal touch with just a little TLC. Featuring an open-concept floor plan with more than 1,700 square feet of living space, the home boasts vaulted ceilings, Palladian windows, and a stylish Euro-style kitchen. The spacious primary suite includes a whirlpool tub, double vanities, a walk-in shower, and a desirable split-bedroom floor plan that provides privacy for owners and guests alike. Relax on the large screened porch overlooking the lake, or take advantage of the property's prime location just minutes from the beach. The oversized private garage offers ample space for both a vehicle and a golf cart. Located within Kingston Resorts, one of the premier oceanfront resort communities in Myrtle Beach, residents enjoy an impressive array of amenities, including an optional fitness center membership, pickleball courts, tennis courts, a putting green, and golf simulators. The oceanfront hotel features restaurants, lounges, and additional resort conveniences. This gated community offers 24-hour security and more than a half-mile of beautiful sandy beaches. Whether you're seeking a primary residence, vacation home, or investment property with rental potential, this home presents an exceptional opportunity.
For sale
$429,900
800 Castleford Circle #4-E, Myrtle Beach, SC 29572
3beds
1,590sqft
Condominium
Built in 1995
-- sqft lot
$409,100 Zestimate®
$270/sqft
$780/mo HOA
What's special
Stylish euro-style kitchenDesirable split-bedroom floor planThree-bedroom three-bath residenceOpen-concept floor planOversized private garageSpacious primary suitePalladian windows
- 137 days
- 82
- 4
Zillow last checked:
Listing updated:
Listed by:
Robin L Bailey 843-997-2980,
Leonard Call - Kingston
Source: CCAR,MLS#: 2614143 Originating MLS: Coastal Carolinas Association of Realtors
Originating MLS: Coastal Carolinas Association of RealtorsFacts & features
Interior
Bedrooms & bathrooms
- Bedrooms: 3
- Bathrooms: 3
- Full bathrooms: 3
Rooms
- Room types: Foyer, Screened Porch, Utility Room
Heating
- Central, Electric
Cooling
- Central Air
Appliances
- Included: Dishwasher, Disposal, Microwave, Range, Refrigerator, Dryer, Washer
- Laundry: Washer Hookup
Features
- Ceiling Fan(s), Dual Sinks, Furnished, Jetted Tub, Separate Shower, Vanity, Walk-In Closet(s), Window Treatments, Breakfast Bar, Entrance Foyer, High Speed Internet
- Flooring: Carpet, Tile
- Doors: Insulated Doors
- Furnished: Yes
- Common walls with other units/homes: End Unit
Interior area
- Total structure area: 1,741
- Total interior livable area: 1,590 sqft
Property
Parking
- Parking features: Garage, Private, Garage Door Opener
- Has garage: Yes
Features
- Levels: One
- Stories: 1
- Patio & porch: Front Porch, Patio, Porch, Screened
- Exterior features: Sprinkler/Irrigation, Patio
- Has spa: Yes
- Has view: Yes
- View description: Lake, Pond
- Has water view: Yes
- Water view: Lake,Pond
- Waterfront features: Pond
Lot
- Features: Flood Zone, Lake Front, Outside City Limits, Pond on Lot
Details
- Additional structures: Second Garage
- Additional parcels included: ,
- Parcel number: 39301040046
- Zoning: M/F
- Special conditions: None
Construction
Type & style
- Home type: Condo
- Architectural style: Low Rise
- Property subtype: Condominium
- Attached to another structure: Yes
Materials
- Wood Frame
- Foundation: Slab
Condition
- Resale
- Year built: 1995
Utilities & green energy
- Water: Public
- Utilities for property: Cable Available, Electricity Available, Phone Available, Sewer Available, Underground Utilities, Water Available, High Speed Internet Available, Trash Collection
Green energy
- Energy efficient items: Doors, Windows
Community & HOA
Community
- Features: Cable TV, Golf Carts OK, Gated, Internet Access, Tennis Court(s), Long Term Rental Allowed, Short Term Rental Allowed
- Security: Gated Community, Smoke Detector(s), Security Service
- Subdivision: Kingston Plantation - Canterbury Court
HOA
- Has HOA: Yes
- Amenities included: Gated, Owner Allowed Golf Cart, Pet Restrictions, Security, Tennis Court(s), Trash, Cable TV, Maintenance Grounds
- Services included: Common Areas, Insurance, Internet, Maintenance Grounds, Pest Control, Sewer, Security, Trash, Water
- HOA fee: $780 monthly
Location
- Region: Myrtle Beach
Financial & listing details
- Price per square foot: $270/sqft
- Date on market: 6/1/2026
- Listing terms: Cash,Conventional,Portfolio Loan
- Electric utility on property: Yes
Estimated market value
$409,100
$389,000 - $430,000
$2,159/mo
Price history
| Date | Event | Price |
|---|---|---|
| 6/2/2026 | Listed for sale | $429,900$270/sqft |
Source:  CCAR #2614143 Report a problem CCAR #2614143 Report a problem | ||
Public tax history
Tax history is unavailable.
Monthly payment
Est. payment
Payment breakdown
Explore the cost of this home by adjusting the details. Changes won't be saved.Climate risks
Neighborhood: 29572
Nearby schools
Schools provided by the listing agent
- Elementary: Myrtle Beach Elementary School
- Middle: Myrtle Beach Middle School
- High: Myrtle Beach High School
Source: CCAR. This data may not be complete. We recommend contacting the local school district to confirm school assignments for this home.
- $389,9002 bd2 ba1.3k sqft800 Castleford Cir APT 1D, Myrtle Beach, SC 29572For Sale

- $335,1002 bd2 ba1.1k sqft800 Castleford Cir APT 1A, Myrtle Beach, SC 29572Off Market

- $332,9002 bd2 ba1.1k sqft800 Castleford Cir APT 1, Myrtle Beach, SC 29572Off Market
- $395,0002 bd2 ba1.2k sqft800 Castleford Cir APT 1, Myrtle Beach, SC 29572Sold

Similar homes
- $455,0003 bd3 ba1.4k sqft175 Saint Clears Way #23-I, Myrtle Beach, SC 29572For Sale
 MLS ID #2622368, Janet H Cox, Leonard Call - Kingston. CCAR
 - $459,9003 bd3 ba1.5k sqftSouth Hampton, Myrtle Beach, SC 29572For Sale
 MLS ID #2619727, Adam Levy, Century 21 The Harrelson Group. CCAR
 - $469,0003 bd3 ba1.5k sqftCanterbury Court, Myrtle Beach, SC 29572For Sale
 MLS ID #2526890, Robin L Bailey, Leonard Call - Kingston. CCAR
 - $479,9003 bd2 ba1.3k sqftRichmond Park, Myrtle Beach, SC 29572For Sale
 MLS ID #2525381, Janet H Cox, Leonard Call - Kingston. CCAR
 - $514,9003 bd2 ba1.7k sqft9778 Ibis Ct., Myrtle Beach, SC 29572For SaleMLS ID #2617362, Jarrod Walls, Realty ONE Group DocksideNorth. CCAR
- $315,0002 bd2 ba1.1k sqft808 Castleford Circle #3-F, Myrtle Beach, SC 29572For SaleMLS ID #2604793, Janet H Cox, Leonard Call - Kingston. CCAR
- $299,9993 bd2 ba1.4k sqftD, Myrtle Beach, SC 29572For SaleMLS ID #2620383, Sollecito Advantage Group, CB Sea Coast Advantage MI. CCAR
- $254,9003 bd2 ba1.2k sqftSavannah Shores, Myrtle Beach, SC 29572For SaleMLS ID #2622436, Janet H Cox, Leonard Call - Kingston. CCAR
- $289,9002 bd2 ba960 sqftLaurel Court, Myrtle Beach, SC 29572For SaleMLS ID #2618878, Robin L Bailey, Leonard Call - Kingston. CCAR
- $229,9993 bd2 ba1.2k sqft9768 Leyland Dr. #11, Myrtle Beach, SC 29572For SaleMLS ID #2615734, Radha Herring, Watermark Real Estate Group. CCAR
- $362,0003 bd2 ba1.3k sqftParadise Villas, Myrtle Beach, SC 29572For SaleMLS ID #2514299, Vicki M Calviera, Realty ONE Group Dockside. CCAR
- $229,0002 bd2 ba900 sqft25, Myrtle Beach, SC 29572For SaleMLS ID #2620410, The Ferraro Team, Latitude 34 Realty. CCAR
- $229,9003 bd2 ba1.3k sqftDunes Pointe, Myrtle Beach, SC 29572For SaleMLS ID #2605797, Elmira Heppe, Ace Realty, LLC. CCAR
- $224,5002 bd2 ba1.1k sqftArcadian Dunes #15, Myrtle Beach, SC 29572For SaleMLS ID #2611656, Beth H Campbell, Booe Realty. CCAR
- $275,0002 bd2 ba1.2k sqftD, Myrtle Beach, SC 29572For SaleMLS ID #2606522, Cate E Sutz, NextHome Paramount. CCAR
- $223,0002 bd2 ba1k sqft2#, Myrtle Beach, SC 29572For SaleMLS ID #2524043, The Ferraro Team, Latitude 34 Realty. CCAR
- $216,9002 bd2 ba1.1k sqftD, Myrtle Beach, SC 29572For SaleMLS ID #2609286, Cristi Bonchack, RE/MAX Southern Shores-Conway. CCAR
- $289,9002 bd2 ba840 sqft9540 Shore Dr. #3P, Myrtle Beach, SC 29572For SaleMLS ID #2610169, Abe Safa Sales Team, Century 21 The Harrelson Group. CCAR
- $274,9992 bd2 ba840 sqftA Place at the Beach V, Myrtle Beach, SC 29572For SaleMLS ID #2609098, Schmidt & Frasher Team, Keller Williams Innovate South. CCAR
- $455,0003 bd2 ba1.7k sqft3310 Thick Branch Rd. #3310 Thick Branch Rd. - Bridle Ridge, North Myrtle Beach, SC 29582For SaleMLS ID #2619519, Brett A Stroud, Rowles Real Estate. CCAR
