Welcome to this beautifully updated home featuring new vinyl and carpet throughout, providing a fresh and inviting atmosphere. You'll love the elegance of granite countertops in both the kitchen and bathrooms. The kitchen boasts brand-new GE appliances, including a dishwasher and electric stove, perfect for culinary enthusiasts. Step outside onto the deck to enjoy outdoor gatherings and relaxation. The master suite offers built-in’s in the closet, and the ensuite bathroom features a convenient dual vanity. This home also offers practical amenities like a coat closet, storage closets, an eat-in kitchen, a partially fenced yard and a new roof! Don't miss the opportunity.
Pre-foreclosure
Est. $291,500
808 Crystal St, Bentonville, AR 72745
3beds
1,275sqft
Single Family Residence
Built in 2000
7,840 Square Feet Lot
$291,500 Zestimate®
$229/sqft
$-- HOA
What's special
Storage closetsMaster suiteGranite countertopsCoat closetEat-in kitchenCarpet throughoutEnsuite bathroom
- 14 days |
- 10 |
- 0 |
Zillow last checked:
Listing updated:
Listed by:
John Carpenter 479-957-8181,
Lindsey & Associates Inc
Source: ArkansasOne MLS,MLS#: 1260110 Originating MLS: Northwest Arkansas Board of REALTORS MLS
Originating MLS: Northwest Arkansas Board of REALTORS MLSFacts & features
Interior
Bedrooms & bathrooms
- Bedrooms: 3
- Bathrooms: 2
- Full bathrooms: 2
Primary bedroom
- Level: Main
- Dimensions: 15.3 X 12
Bedroom
- Level: Main
- Dimensions: 9.10 x 10
Bedroom
- Level: Main
- Dimensions: 11 X 9.9
Eat in kitchen
- Level: Main
- Dimensions: 8.9 X 8.7
Kitchen
- Level: Main
- Dimensions: 11.3 X 8
Living room
- Level: Main
- Dimensions: 8.7 X 15.2
Heating
- Gas
Cooling
- Electric
Appliances
- Included: Dishwasher, Electric Oven, Gas Water Heater, Microwave, Smooth Cooktop
- Laundry: Washer Hookup, Dryer Hookup
Features
- Attic, Ceiling Fan(s), Eat-in Kitchen, Granite Counters, Pantry, Storage
- Flooring: Carpet, Ceramic Tile, Vinyl
- Basement: None,Crawl Space
- Has fireplace: No
- Fireplace features: None
Interior area
- Total structure area: 1,275
- Total interior livable area: 1,275 sqft
Property
Parking
- Total spaces: 2
- Parking features: Attached, Garage, Garage Door Opener
- Has attached garage: Yes
- Covered spaces: 2
Features
- Levels: One
- Stories: 1
- Patio & porch: Deck
- Exterior features: Concrete Driveway
- Fencing: Other,Privacy,See Remarks,Wood
- Waterfront features: None
Lot
- Size: 7,840 Square Feet
- Features: Cleared, Subdivision
Details
- Additional structures: None
- Parcel number: 1202032000
- Special conditions: None
Construction
Type & style
- Home type: SingleFamily
- Architectural style: Traditional
- Property subtype: Single Family Residence
Materials
- Brick, Vinyl Siding
- Foundation: Crawlspace, Slab
- Roof: Architectural,Shingle
Condition
- New construction: No
- Year built: 2000
Utilities & green energy
- Sewer: Public Sewer
- Water: Public
- Utilities for property: Electricity Available, Natural Gas Available, Sewer Available, Water Available
Community & HOA
Community
- Features: Curbs, Near Fire Station
- Security: Smoke Detector(s)
- Subdivision: Southfork
Location
- Region: Bentonville
Financial & listing details
- Price per square foot: $229/sqft
- Tax assessed value: $250,295
- Annual tax amount: $700
- Date on market: 10/30/2023
- Cumulative days on market: 23 days
Visit our professional directory to find a foreclosure specialist in your area that can help with your home search.
Find a foreclosure agentForeclosure details
Estimated market value
$291,500
$277,000 - $306,000
$1,710/mo
Price history
| Date | Event | Price |
|---|---|---|
| 1/22/2024 | Sold | $259,900$204/sqft |
Source:  ArkansasOne MLS #1260110 Report a problem ArkansasOne MLS #1260110 Report a problem | ||
| 10/31/2023 | Listed for sale | $259,900$204/sqft |
Source: ArkansasOne MLS #1260110 Report a problem | ||
Public tax history
| Year | Property taxes | Tax assessment |
|---|---|---|
| 2025 | $2,298 +75.2% | $50,059 +58.7% |
| 2024 | $1,312 -25% | $31,550 +5% |
| 2023 | $1,749 +8.3% | $30,050 +8.3% |
| 2022 | $1,614 +9.3% | $27,740 +9.1% |
| 2021 | $1,477 +9.8% | $25,430 +10% |
| 2020 | $1,346 +2.6% | $23,120 |
| 2019 | $1,311 | $23,120 |
| 2018 | $1,311 | $23,120 |
| 2017 | $1,311 +6.6% | $23,120 |
| 2016 | $1,230 | $23,120 +6.6% |
| 2015 | $1,230 +53% | $21,690 |
| 2014 | $804 -30.5% | $21,690 |
| 2013 | $1,156 | $21,690 |
| 2012 | -- | $21,690 |
| 2011 | $1,173 | $21,690 -11.1% |
| 2010 | -- | $24,400 -7% |
| 2009 | -- | $26,240 |
| 2008 | -- | $26,240 +10.9% |
| 2007 | -- | $23,660 |
| 2006 | -- | $23,660 +40.4% |
| 2005 | -- | $16,850 |
| 2004 | -- | $16,850 |
| 2003 | -- | $16,850 |
| 2002 | -- | $16,850 |
Find assessor info on the county website
Monthly payment
Climate risks
Neighborhood: 72745
Nearby schools
GreatSchools rating
- 8/10Lowell Elementary SchoolGrades: PK-5Distance: 1.3 mi
- 8/10Birch Kirksey Middle SchoolGrades: 6-8Distance: 4 mi
- 7/10Rogers High SchoolGrades: 9-12Distance: 4.2 mi
Schools provided by the listing agent
- District: Rogers
Source: ArkansasOne MLS. This data may not be complete. We recommend contacting the local school district to confirm school assignments for this home.
- $286,7003 bd2 ba1.3k sqft810 Crystal St, Lowell, AR 72745Off Market
- $282,5003 bd2 ba1.3k sqft804 Crystal St, Springdale, AR 72745Off Market
- $275,1003 bd2 ba1.2k sqft814 Crystal St, Lowell, AR 72745Off Market
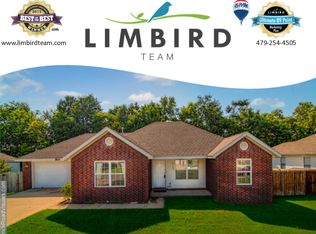
- $276,700-- bd2 ba1.2k sqft802 Crystal St, Lowell, AR 72745Off Market
- $257,0003 bd2 ba1.2k sqft809 Crystal St, Lowell, AR 72745Sold
- $277,9003 bd2 ba1.2k sqft805 Crystal St, Lowell, AR 72745Off Market
- $272,1003 bd2 ba1.2k sqft815 Crystal St, Lowell, AR 72745Off Market
- $287,1003 bd2 ba1.3k sqft801 Crystal St, Lowell, AR 72745Off Market
Similar homes
- $305,0003 bd2 ba1.4k sqft718 Emerald St, Lowell, AR 72745For Sale By Owner
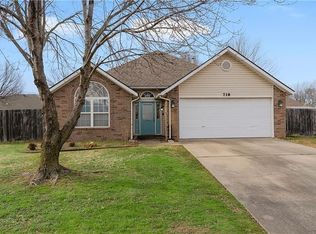
- $288,5003 bd2 ba1.2k sqft1519 Lancelot St, Lowell, AR 72745For Sale
 MLS ID #1349162, The Moldenhauer Group, RE/MAX Associates, LLC. ArkansasOne MLS
 - $321,8003 bd2 ba1.6k sqft814 Colley St, Lowell, AR 72745For Sale
 MLS ID #1354683, Taylor Team, Keller Williams Market Pro Realty. ArkansasOne MLS
 - $298,0002 bd2 ba1.3k sqft1607 Park St, Lowell, AR 72745For Sale
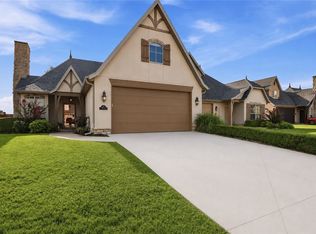 MLS ID #1356559, Ana Vasquez, Epique Realty. ArkansasOne MLS
 - $327,9003 bd2 ba1.6k sqft322 Summer St, Lowell, AR 72745For SaleMLS ID #1353331, Ismael Salas, Fathom Realty. ArkansasOne MLS
- $375,9993 bd4 ba1.7k sqft712 Diamond Ave, Lowell, AR 72745For SaleMLS ID #1356323, Alisa May-Horgan, Coldwell Banker Harris McHaney & Faucette -Fayette. ArkansasOne MLS
- from $289,4003 bd2 ba1.2k sqftOakridge Plan, Bishop Vineyards, Lowell, AR 72745New ConstructionLennar Homes
- $339,9003 bd2 ba1.7k sqft601 Garland Pl, Lowell, AR 72745For SaleMLS ID #1354742, Michael Lamm, Better Homes and Gardens Real Estate Journey. ArkansasOne MLS
- $362,9503 bd2 ba1.7k sqft818 Copper St, Lowell, AR 72745For SaleMLS ID #1354061, Sam Niccum, Riverwood Home Real Estate. ArkansasOne MLS
- from $316,4003 bd3 ba1.5k sqftRc Holland Plan, Chestnut Farms, Lowell, AR 72745New ConstructionLennar Homes
- $350,0003 bd2 ba1.2k sqft12252 Mains Rd, Lowell, AR 72745For SaleMLS ID #1344743, Jimmy Allen, Elite Realty. ArkansasOne MLS
- $365,0003 bd2 ba1.4k sqft5953 Walden St, Lowell, AR 72745For SaleMLS ID #1351914, Melanie Moreau, Fathom Realty. ArkansasOne MLS
- $280,0003 bd2 ba1.2k sqft3381 Justice Dr, Bethel Heights, AR 72764For SaleMLS ID #1356188, Ramon Pineda, Fathom Realty. ArkansasOne MLS
- $374,9003 bd2 ba1.7k sqft725 S Primrose Rd, Lowell, AR 72745For SaleMLS ID #1352699, Michelle Parker, Crye-Leike REALTORS Rogers. ArkansasOne MLS
- $303,9003 bd2 ba1.4k sqft400 Beaunoir Ave, Lowell, AR 72745New ConstructionArkansasOne MLS
- $289,9003 bd2 ba1.2k sqft448 Beaunoir Ave, Lowell, AR 72745New ConstructionArkansasOne MLS
- $316,4003 bd3 ba1.5k sqft713 Belle St, Lowell, AR 72745New ConstructionArkansasOne MLS
- $--3 bd2 ba1.4k sqft3657 Mason Way, Springdale, AR 72764AuctionAuction.com 2
- $375,0003 bd2 ba1.8k sqft323 Center Dr, Lowell, AR 72745For SaleMLS ID #1352927, Billie Jean Baum, 1 Percent Lists Arkansas Real Estate. ArkansasOne MLS
- $430,0004 bd2 ba1.8k sqft1020 Jennifer Ln, Lowell, AR 72745For Sale By Owner
