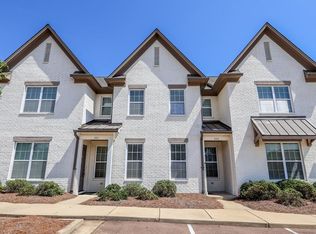
Here is your chance to own a stunning condo in one of Oxford's most desirable communities! This property features an open floor plan that has been freshly painted throughout creating a bright and inviting atmosphere the moment you enter. The spacious living and dinning areas flow seamlessly into the kitchen complete with granite countertops, tile backsplash, and ample cabinetry. Upstairs, a generously sized flex space provides endless possibilities as a second living area, study/office space or media room. Each bedroom has its own ensuite bathroom offering comfort and privacy while the well designed layout makes everyday living effortless. Residents also enjoy access to the community's resort-style pool, providing a vacation-like setting just steps from home. Whether you are looking for full-time living, a game-day getaway, or an investment opportunity, this thoughtfully designed floor plan provides the perfect blend of comfort, style, and location!
For sale
$465,000
808 Farm View Dr #102, Oxford, MS 38655
3beds
1,996sqft
Townhouse/Condo
Built in 2019
-- sqft lot
$-- Zestimate®
$233/sqft
$-- HOA
What's special
- 41 days |
- 132 |
- 5 |
Zillow last checked:
Listing updated:
Listed by:
Dan Finan,
Cannon Cleary McGraw 662-371-1000
Source: NCMBR,MLS#: 167675
Loading...
Facts & features
Interior
Bedrooms & bathrooms
- Bedrooms: 3
- Bathrooms: 4
- Full bathrooms: 3
- 1/2 bathrooms: 1
Bedroom
- Level: Main
Cooling
- Electric
Appliances
- Included: Microwave, Dishwasher, Disposal, Dryer, Electric Range, Refrigerator, Washer, Electric Water Heater
Features
- Walk-In Closet(s), Granite Counters, Ceiling Fan(s)
- Flooring: Hardwood
- Windows: Vinyl, Blinds
Interior area
- Total structure area: 1,996
- Total interior livable area: 1,996 sqft
Property
Parking
- Parking features: None
Features
- Patio & porch: Patio
- Pool features: Other
Details
- Zoning description: SUBDIVISION COVENANT
Construction
Type & style
- Home type: Townhouse
- Property subtype: Townhouse/Condo
- Attached to another structure: Yes
Materials
- Brick
- Foundation: Slab
- Roof: Architectural
Condition
- Year built: 2019
Utilities & green energy
- Sewer: Public Sewer
- Water: Public
- Utilities for property: Underground Utilities
Community & HOA
Community
- Security: Security System
- Subdivision: The Mill
Location
- Region: Oxford
Financial & listing details
- Price per square foot: $233/sqft
- Date on market: 6/4/2026
Estimated market value
Not available
Estimated sales range
Not available
Not available
Price history
| Date | Event | Price |
|---|---|---|
| 6/4/2026 | Listed for sale | $465,000$233/sqft |
Source:  NCMBR #167675 Report a problem NCMBR #167675 Report a problem | ||
Public tax history
Tax history is unavailable.
Monthly payment
Est. payment
Payment breakdown
Explore the cost of this home by adjusting the details. Changes won't be saved.Climate risks
Neighborhood: 38655
Nearby schools
GreatSchools rating
- 9/10Bramlett Elementary SchoolGrades: K-1Distance: 2.1 mi
- 7/10Oxford Intermediate SchoolGrades: 6Distance: 2.1 mi
- 9/10Oxford High SchoolGrades: 9-12Distance: 3.1 mi
Schools provided by the listing agent
- District: Oxford
Source: NCMBR. This data may not be complete. We recommend contacting the local school district to confirm school assignments for this home.
- $445,0003 bd4 ba1.7k sqft102 Farm View Dr APT 106, Oxford, MS 38655Pending

- $468,0003 bd4 ba1.7k sqft1303 Farm View Dr #102, Oxford, MS 38655Pending

- $--3 bd4 ba1.9k sqft102 Farm View Dr APT 701, Oxford, MS 38655Sold
- $--3 bd4 ba1.7k sqft102 Farm View Dr APT 804, Oxford, MS 38655Sold
- $447,5003 bd-- ba1k sqft102 Farm View Dr #607, Oxford, MS 38655Off Market
- $--3 bd4 ba1.7k sqft102 Farm View Dr APT 707, Oxford, MS 38655Sold
- $519,7003 bd4 ba1.9k sqft102 Farm View Dr #303, Oxford, MS 38655Off Market
- $--3 bd-- ba1k sqft102 Farm View Dr #604, Oxford, MS 38655Sold
A local agent can set up tours, give advice and negotiate with sellers.
Similar homes
- $475,0003 bd4 ba1.9k sqft102 Farm View Dr #306, Oxford, MS 38655For Sale
 MLS ID #167995, Sallie Kate Richardson, Cannon Cleary McGraw. NCMBR
 - $469,0003 bd4 ba1.7k sqft303 Stillwater Ln, Oxford, MS 38655For Sale
 MLS ID #167901, John Welty, John Welty Realty. NCMBR
 - $475,0003 bd4 ba1.9k sqft102 Farm View Dr APT 302, Oxford, MS 38655For Sale
 MLS ID #167994, Sallie Kate Richardson, Cannon Cleary McGraw. NCMBR
 - $467,5003 bd4 ba2k sqft342 Stillwater Ln, Oxford, MS 38655For Sale
 MLS ID #167148, Lee Pittman, Cannon Cleary McGraw. NCMBR
 - $399,9003 bd4 ba1.7k sqft103 Farm View Dr APT 104, Oxford, MS 38655For SaleMLS ID #167891, Krista Barnhart, Capstone Realty Services. NCMBR
- $399,9003 bd4 ba1.7k sqft103 Farm View Dr #507, Oxford, MS 38655For SaleMLS ID #166955, Mike Tomes, Kessinger Real Estate. NCMBR
- $455,0003 bd4 ba1.7k sqft3001 Old Taylor Rd Unit 108, Oxford, MS 38655For SaleMLS ID #164675, Alison Alger, Cannon Cleary McGraw. NCMBR
- $539,0003 bd4 ba2k sqft3060 Oxford Way, Oxford, MS 38655For SaleMLS ID #166969, Tim Mullins, Cannon Cleary McGraw. NCMBR
- $495,0004 bd3 ba2.4k sqft118 Peyton Cir, Oxford, MS 38655For SaleMLS ID #167993, Bethany Foote, BHHS Gateway Real Estate. NCMBR
- $469,0004 bd3 ba2.4k sqft1528 Larhonda Dr, Oxford, MS 38655For SaleMLS ID #167733, Mark Cleary, Cannon Cleary McGraw. NCMBR
- $470,0003 bd4 ba1.7k sqft292 Hydrangea Dr, Oxford, MS 38655For SaleMLS ID #167736, Liza Fruge, Oxford Real Estate Collective. NCMBR
- $485,0003 bd4 ba1.7k sqft1807 Reserve Loop, Oxford, MS 38655For SaleMLS ID #167437, Ashley Smith, Matthews Real Estate. NCMBR
- $685,0004 bd4 ba2.2k sqft105 Farm View Dr #302, Oxford, MS 38655For SaleMLS ID #167966, Alison Alger, Cannon Cleary McGraw. NCMBR
- $465,0004 bd3 ba2.6k sqft201 Tanner Dr, Oxford, MS 38655For SaleMLS ID #167604, Anna Haley, Cannon Cleary McGraw. NCMBR
- $459,0003 bd4 ba1.7k sqft4138 Fieldstone Loop, Oxford, MS 38655For SaleMLS ID #167069, Zach Boone, Magee & Boone, LLC. NCMBR
- $489,9004 bd4 ba1.8k sqft473 Olive Branch Way, Oxford, MS 38655For SaleMLS ID #164745, April White, Right-Way Realty. NCMBR
- $474,9002 bd2 ba1.5k sqft317 Cottage Vw, Oxford, MS 38655For SaleMLS ID #167277, Zachary Callicutt, Cannon Cleary McGraw. NCMBR
- $600,0003 bd4 ba2.1k sqft437 Promenade Pkwy, Oxford, MS 38655For SaleMLS ID #162284, Mary Catherine Guest, MCG Real Estate, LLC. NCMBR
- $497,5004 bd5 ba1.6k sqft703 Ironwood Ln, Oxford, MS 38655For SaleMLS ID #167393, Mark Cleary, Cannon Cleary McGraw. NCMBR
- $399,0003 bd3 ba1.9k sqft117 Patti Ln, Oxford, MS 38655For SaleMLS ID #167818, Jenny Addy, Oxford Real Estate Collective. NCMBR
