Welcome to Market 808 Grimes Street in Lake City, AR within the Riverside School District. Situated on a 0.25 +/- acre corner lot in Bowman's 3rd Addition, this extensively renovated home offers 2,895 SF, 5 bedrooms, 3 bathrooms, and a 1.5-story floor plan w/ 4 bedrooms on the main level. Interior improvements include luxury vinyl plank flooring throughout, fresh neutral paint, updated trim, doors, lighting, and fixtures. The kitchen features updated cabinetry, countertops, tile backsplash, stainless steel appliances, and pantry. Two living areas provide additional space, including a living room w/ vaulted ceiling and exposed beams. The two main-level bathrooms feature tub/shower combinations, while the upstairs bathroom offers a walk-in shower. Additional features include an updated staircase, ceiling fans, and laundry room. Exterior amenities include a covered front porch, attached one-car carport, architectural shingle roof, chain-link fencing, established landscaping, and mature shade trees. Located w/ easy access to Hwy 18 and approximately 17 miles from Jonesboro. Priced below appraisal. Call today to schedule your tour and make this house your home.
Active
$239,900
808 Grimes St, Lake City, AR 72437
5beds
2,895sqft
Single Family Residence
Built in 1976
0.25 Acres Lot
$237,400 Zestimate®
$83/sqft
$-- HOA
What's special
Chain-link fencingAttached one-car carportLaundry roomCorner lotArchitectural shingle roofUpdated staircaseEstablished landscaping
- 4 days
- 144
- 15
Likely to sell faster than
Zillow last checked:
Listing updated:
Listed by:
Andrea J Andrews 870-761-7774,
Compass Rose Realty 870-336-1008
Source: CARMLS,MLS#: 26045430
Facts & features
Interior
Bedrooms & bathrooms
- Bedrooms: 5
- Bathrooms: 3
- Full bathrooms: 3
Rooms
- Room types: Formal Living Room
Dining room
- Features: Eat-in Kitchen
Appliances
- Included: Built-In Range, Microwave, Electric Range, Dishwasher, Electric Water Heater
- Laundry: Washer Hookup, Electric Dryer Hookup, Laundry Room
Features
- Ceiling Fan(s), Walk-in Shower, Pantry, Sheet Rock, Vaulted Ceiling(s), 4 Bedrooms Same Level
- Flooring: Luxury Vinyl
- Doors: Insulated Doors
- Windows: Insulated Windows
- Basement: None
- Has fireplace: No
- Fireplace features: None
Interior area
- Total structure area: 2,895
- Total interior livable area: 2,895 sqft
Property
Parking
- Total spaces: 1
- Parking features: Carport, One Car
- Has carport: Yes
Features
- Levels: One and One Half
- Stories: 1.5
- Fencing: Chain Link
Lot
- Size: 0.25 Acres
- Features: Level, Corner Lot, Extra Landscaping, Subdivided
Details
- Parcel number: 0714627109500
Construction
Type & style
- Home type: SingleFamily
- Architectural style: Traditional
- Property subtype: Single Family Residence
Materials
- Brick, Metal/Vinyl Siding
- Foundation: Slab
- Roof: Shingle
Condition
- New construction: No
- Year built: 1976
Utilities & green energy
- Electric: Elec-Municipal (+Entergy)
- Sewer: Public Sewer
- Water: Public
Green energy
- Energy efficient items: Doors
Community & HOA
Community
- Subdivision: BOWMAN
HOA
- Has HOA: No
Location
- Region: Lake City
Financial & listing details
- Price per square foot: $83/sqft
- Tax assessed value: $173,805
- Annual tax amount: $1,896
- Date on market: 11/12/2026
- Listing terms: Cash,Conventional,FHA,VA Loan,USDA Loan
- Road surface type: Paved
Estimated market value
$237,400
$226,000 - $249,000
$2,173/mo
Price history
| Date | Event | Price |
|---|---|---|
| 11/12/2026 | Listed for sale | $239,900$83/sqft |
Source:  CARMLS #26045430 Report a problem | ||
| 10/28/2025 | Listing removed | $239,900$83/sqft |
Source: CARMLS #25029252 Report a problem | ||
| 10/8/2025 | Price change | $239,900-4%$83/sqft |
Source: Northeast Arkansas BOR #10123547 Report a problem | ||
| 7/24/2025 | Listed for sale | $249,900+149.9%$86/sqft |
Source: CARMLS #25029252 Report a problem | ||
| 10/28/2024 | Sold | $100,000-4.8%$35/sqft |
Source: CARMLS #24000706 Report a problem | ||
| 10/7/2024 | Contingent | $105,000$36/sqft |
Source: CARMLS #24000706 Report a problem | ||
| 10/7/2024 | Pending sale | $105,000$36/sqft |
Source: Northeast Arkansas BOR #10113167 Report a problem | ||
| 10/2/2024 | Price change | $105,000-22.2%$36/sqft |
Source: Northeast Arkansas BOR #10113167 Report a problem | ||
| 9/12/2024 | Price change | $134,900-3.6%$47/sqft |
Source: Northeast Arkansas BOR #10113167 Report a problem | ||
| 8/2/2024 | Price change | $139,900-2.1%$48/sqft |
Source: Northeast Arkansas BOR #10113167 Report a problem | ||
| 7/29/2024 | Listed for sale | $142,900$49/sqft |
Source: Northeast Arkansas BOR #10113167 Report a problem | ||
| 7/27/2024 | Pending sale | $142,900$49/sqft |
Source: Northeast Arkansas BOR #10113167 Report a problem | ||
| 6/15/2024 | Price change | $142,900-1.7%$49/sqft |
Source: Northeast Arkansas BOR #10113167 Report a problem | ||
| 5/1/2024 | Price change | $145,400-3%$50/sqft |
Source: Northeast Arkansas BOR #10113167 Report a problem | ||
| 1/3/2024 | Listed for sale | $149,900$52/sqft |
Source: Northeast Arkansas BOR #10112022 Report a problem | ||
Public tax history
| Year | Property taxes | Tax assessment |
|---|---|---|
| 2025 | $1,817 +96.4% | $34,761 +27.7% |
| 2024 | $925 -1.4% | $27,230 +4.5% |
| 2023 | $939 +1.2% | $26,050 +4.7% |
| 2022 | $927 +3.8% | $24,870 +5% |
| 2021 | $894 | $23,690 |
| 2020 | $894 | $23,690 |
| 2019 | $894 -2.7% | $23,690 |
| 2018 | $919 +2.3% | $23,690 |
| 2017 | $898 | $23,690 +6.7% |
| 2016 | $898 +7% | $22,200 |
| 2015 | $839 | $22,200 |
| 2014 | $839 -25.5% | $22,200 |
| 2013 | $1,127 | $22,200 -2% |
| 2012 | -- | $22,650 |
| 2011 | -- | $22,650 |
| 2010 | -- | $22,650 +7.4% |
| 2009 | -- | $21,090 |
| 2008 | -- | $21,090 |
| 2007 | -- | $21,090 +13% |
| 2006 | -- | $18,670 |
| 2005 | -- | $18,670 |
| 2004 | -- | $18,670 +139.7% |
| 2003 | -- | $7,790 +5.1% |
| 2002 | -- | $7,415 +5.3% |
| 2001 | -- | $7,045 |
Find assessor info on the county website
Monthly payment
Est. payment
Payment breakdown
Explore the cost of this home by adjusting the details. Changes won't be saved.Climate risks
Neighborhood: 72437
Nearby schools
Schools provided by the listing agent
- Elementary: Riverside
- Middle: Riverside
- High: Riverside
Source: CARMLS. This data may not be complete. We recommend contacting the local school district to confirm school assignments for this home.
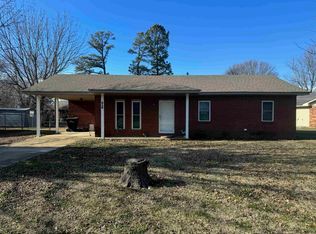
Similar homes
- $249,9005 bd3 ba3.4k sqft1619 S Church St, Jonesboro, AR 72401For Sale
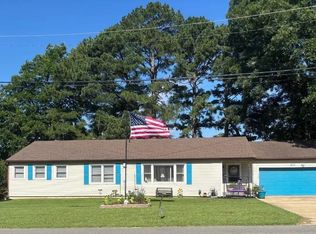
 MLS ID #26045535, Selina Reithemeyer, IMAGE Realty. CARMLS
- $219,0004 bd3 ba2.6k sqft801 E Highland Dr, Jonesboro, AR 72401For Sale
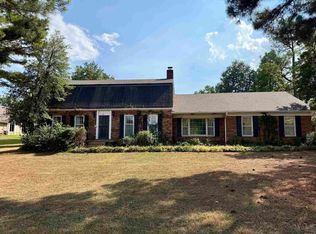 MLS ID #26036411, Rebecca L Platt, Coldwell Banker Village Communities. CARMLS
- $239,9004 bd2 ba2.5k sqft605 W Highland St, Paragould, AR 72450For Sale
 MLS ID #26025528, Lori A Dowdy, Journey Real Estate. CARMLS
- $275,0004 bd4 ba3.2k sqft3071 W 538th, Manila, AR 72442For Sale
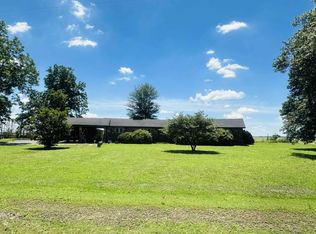 MLS ID #26031188, Angela Staton, Century 21 Portfolio. CARMLS
- $239,9004 bd3 ba2.9k sqft623 W Oak Ave, Jonesboro, AR 72401For SaleMLS ID #26015252, Rick Wyatt, Coldwell Banker Village Communities. CARMLS
- $209,9003 bd3 ba1.9k sqft1718 Murray Creek Dr, Jonesboro, AR 72405For SaleMLS ID #26045877, Rick McKenzie, Crye-Leike Realtors Jonesboro. CARMLS
- $259,0003 bd2 ba1.9k sqft1111 Medallion Dr, Jonesboro, AR 72404For SaleMLS ID #26040493, Steven Gabbie, Halsey Real Estate. CARMLS
- $249,9003 bd2 ba1.7k sqft1914 Cherrywood Dr, Jonesboro, AR 72404For SaleMLS ID #26029698, Meredith C Edwards, Coldwell Banker Village Communities. CARMLS
- $249,9003 bd2 ba2.2k sqft407 Meriwether Dr, Paragould, AR 72450For SaleMLS ID #26020943, Laura King, Prime Real Estate Partners. CARMLS
- $268,5003 bd2 ba1.5k sqft254 County Rd, Bay, AR 72411For SaleMLS ID #26033809, Steve Collar, Halsey Real Estate. CARMLS
- $275,0004 bd2 ba2.8k sqft6253 Highway 351, Jonesboro, AR 72405For SaleMLS ID #25039319, Stephanie McDaniel, Century 21 Portfolio. CARMLS
- $230,0003 bd2 ba1.5k sqft120 Esther Cir, Trumann, AR 72472For SaleMLS ID #26030758, Jessica Copeland, Halsey Real Estate. CARMLS
- $280,0003 bd2 ba1.5k sqft836 County Road 751, Jonesboro, AR 72401For SaleMLS ID #26042638, Cynthia D Schweitzer, Coldwell Banker Village Communities. CARMLS
