A Southern Estate Offering Exceptional Space, Privacy & Value. A rare opportunity to own an expansive Southern estate with the space and amenities of a luxury property--without the luxury-market price tag. Located in the heart of Millen, prepare to be captivated by this stunning, fully remodeled home, perfectly situated on 1.03 acres. Every detail has been thoughtfully curated to create an unparalleled living experience, blending modern sophistication with timeless elegance. This magnificent residence boasts six spacious bedrooms, each with its own private en-suite bathroom, ensuring ultimate comfort and privacy for family and guests. The expansive master suite is a true sanctuary, featuring a private kitchenette for morning coffee or a quiet nightcap. Entertain with ease in the beautifully designed interior spaces that flow seamlessly to the outdoors. The heart of the home is a chef's dream, with a gourmet kitchen featuring stainless steel appliances and custom cabinetry. Step outside to your private oasis, where an inviting in-ground pool awaits, surrounded by a serene, professionally landscaped yard. The property includes a charming guest cottage, offering a perfect retreat for visitors, a private home office, or income producing. Enjoy al fresco dining or simply relax in the gazebo, overlooking the tranquil grounds. Additional features include a three-car oversized garage, providing ample space for vehicles and storage. This isn't just a home; it's a lifestyle. Come experience the extraordinary attention to detail and impeccable craftsmanship that makes this property a true masterpiece. This is a must-see. (Property contains (2) parcels, M07 039 & M07 039A) **Both properties are income producing - Nestled between Augusta and Savannah, bring your Bed & Breakfast ideas to fruition.
Active
Price cut: $100K (8/21)
$779,900
808 Harvey St, Millen, GA 30442
6beds
5,575sqft
Single Family Residence
Built in 1935
1.03 Acres Lot
$740,200 Zestimate®
$140/sqft
$-- HOA
What's special
Inviting in-ground poolCharming guest cottagePrivate home officeStainless steel appliancesPrivate oasisFully remodeled homeThree-car oversized garage
- 109 days
- 105
- 5
Zillow last checked:
Listing updated:
Listed by:
Felicia J Parker 678-571-6618,
Mutual Home Realty Company
Source: GAMLS,MLS#: 10780758
Facts & features
Interior
Bedrooms & bathrooms
- Bedrooms: 6
- Bathrooms: 7
- Full bathrooms: 7
- Main level bathrooms: 5
- Main level bedrooms: 4
Rooms
- Room types: Den, Family Room, Laundry, Media Room, Office, Sun Room
Dining room
- Features: Seats 12+, Separate Room
Kitchen
- Features: Breakfast Area, Breakfast Room, Pantry, Solid Surface Counters, Walk-in Pantry
Heating
- Central, Electric
Cooling
- Central Air, Electric
Appliances
- Included: Dishwasher, Double Oven, Electric Water Heater, Gas Water Heater, Microwave, Oven/Range (Combo), Refrigerator, Stainless Steel Appliance(s), Tankless Water Heater
- Laundry: Common Area
Features
- Central Vacuum, High Ceilings, In-Law Floorplan, Master On Main Level, Rear Stairs, Separate Shower, Soaking Tub, Tile Bath, Walk-In Closet(s)
- Flooring: Tile, Vinyl
- Basement: None
- Attic: Pull Down Stairs
- Number of fireplaces: 2
- Fireplace features: Gas Log, Living Room, Other
Interior area
- Total structure area: 5,575
- Total interior livable area: 5,575 sqft
- Finished area above ground: 5,575
- Finished area below ground: 0
Property
Parking
- Total spaces: 3
- Parking features: Attached, Garage, Garage Door Opener, Kitchen Level, Storage
- Has attached garage: Yes
Features
- Levels: One and One Half
- Stories: 1
- Patio & porch: Patio
- Has private pool: Yes
- Pool features: In Ground
- Fencing: Back Yard,Fenced
Lot
- Size: 1.03 Acres
- Features: Corner Lot, Level, Private
Details
- Additional structures: Gazebo, Guest House
- Parcel number: M07 039
- Special conditions: Agent Owned
Construction
Type & style
- Home type: SingleFamily
- Architectural style: Brick 4 Side,Traditional
- Property subtype: Single Family Residence
Materials
- Brick, Stucco
- Roof: Composition,Metal
Condition
- Updated/Remodeled
- New construction: No
- Year built: 1935
Utilities & green energy
- Electric: 220 Volts
- Sewer: Public Sewer, Septic Tank
- Water: Well
- Utilities for property: Cable Available, Electricity Available, High Speed Internet, Natural Gas Available, Phone Available, Sewer Available, Sewer Connected, Water Available
Community & HOA
Community
- Features: None
- Security: Carbon Monoxide Detector(s), Security System, Smoke Detector(s)
- Subdivision: None
HOA
- Has HOA: No
- Services included: None
Location
- Region: Millen
Financial & listing details
- Price per square foot: $140/sqft
- Tax assessed value: $580,900
- Annual tax amount: $5,013
- Date on market: 6/7/2026
- Cumulative days on market: 109 days
- Listing agreement: Exclusive Right To Sell
- Listing terms: Cash,Conventional,VA Loan
- Electric utility on property: Yes
Estimated market value
$740,200
$703,000 - $777,000
Not available
Price history
| Date | Event | Price |
|---|---|---|
| 8/21/2026 | Price change | $779,900-11.4%$140/sqft |
Source:  GAMLS #10780758 Report a problem GAMLS #10780758 Report a problem | ||
| 6/7/2026 | Listed for sale | $879,900+1.3%$158/sqft |
Source: GAMLS #10780758 Report a problem | ||
| 5/1/2026 | Listing removed | $869,000$156/sqft |
Source: GAMLS #10674614 Report a problem | ||
| 4/30/2026 | Price change | $869,000+13%$156/sqft |
Source: GAMLS #10674614 Report a problem | ||
| 1/17/2026 | Listed for sale | $769,000+1.3%$138/sqft |
Source: GAMLS #10674602 Report a problem | ||
| 1/1/2026 | Listing removed | $759,000$136/sqft |
Source: GAMLS #10600118 Report a problem | ||
| 12/23/2025 | Price change | $759,000-9.6%$136/sqft |
Source: GAMLS #10600118 Report a problem | ||
| 11/2/2025 | Price change | $839,900-4.5%$151/sqft |
Source: GAMLS #10600118 Report a problem | ||
| 9/8/2025 | Listed for sale | $879,900+291.1%$158/sqft |
Source: GAMLS #10600118 Report a problem | ||
| 4/23/2021 | Sold | $225,000-25%$40/sqft |
Source:  Hive MLS #SA242464 Report a problem Hive MLS #SA242464 Report a problem | ||
| 3/19/2021 | Pending sale | $299,900$54/sqft |
Source: GAMLS #8918778 Report a problem | ||
| 1/27/2021 | Listed for sale | $299,900$54/sqft |
Source: GAMLS #8918778 Report a problem | ||
| 1/25/2021 | Listing removed | $299,900$54/sqft |
Source: GAMLS #8827599 Report a problem | ||
| 11/26/2020 | Price change | $299,900-4.8%$54/sqft |
Source: GAMLS #8827599 Report a problem | ||
| 10/20/2020 | Price change | $315,000-12.5%$57/sqft |
Source: GEORGIA R/E & Management Co #8827599 Report a problem | ||
| 9/5/2020 | Listed for sale | $359,900+3499%$65/sqft |
Source: GEORGIA R/E & Management Co #8827599 Report a problem | ||
| 9/4/2020 | Sold | $10,000$2/sqft |
Source: Hive MLS #SA229444 Report a problem | ||
| 8/31/2020 | Pending sale | $10,000-97.2%$2/sqft |
Source: GEORGIA R/E & Management Co #8828128 Report a problem | ||
| 8/7/2020 | Price change | $359,900+3499%$65/sqft |
Source: GEORGIA R/E & Management Co #8828128 Report a problem | ||
| 7/30/2020 | Pending sale | $10,000-97.2%$2/sqft |
Source: GEORGIA R/E & Management Co #8828128 Report a problem | ||
| 7/27/2020 | Price change | $359,900+3499%$65/sqft |
Source: GEORGIA R/E & Management Co #8828128 Report a problem | ||
| 7/25/2020 | Listed for sale | $10,000$2/sqft |
Source: GEORGIA R/E & Management Co #8828128 Report a problem | ||
Public tax history
| Year | Property taxes | Tax assessment |
|---|---|---|
| 2025 | $6,987 +39.4% | $232,360 +32.1% |
| 2024 | $5,014 +22.5% | $175,960 +17% |
| 2023 | $4,093 +50.9% | $150,360 +70.6% |
| 2022 | $2,713 -4.7% | $88,120 |
| 2021 | $2,846 -8.8% | $88,120 -5.2% |
| 2020 | $3,121 +4.4% | $92,920 +4.4% |
| 2019 | $2,989 | $88,992 |
| 2018 | $2,989 -1.4% | $88,992 |
| 2017 | $3,032 -0.4% | $88,992 |
| 2016 | $3,045 | $88,992 +45.8% |
| 2015 | -- | $61,020 |
| 2014 | -- | $61,020 |
| 2013 | -- | $61,020 |
| 2012 | -- | -- |
| 2011 | -- | -- |
| 2010 | -- | -- |
| 2009 | -- | $61,020 |
| 2008 | -- | $61,020 |
| 2007 | -- | $61,020 |
| 2006 | -- | $61,020 |
| 2005 | -- | $61,020 |
| 2004 | -- | $61,020 |
| 2003 | -- | $61,020 |
| 2002 | -- | $61,020 |
| 2001 | -- | $61,020 |
| 2000 | -- | $61,020 |
| 1999 | -- | $61,020 |
Find assessor info on the county website
Monthly payment
Est. payment
Payment breakdown
Explore the cost of this home by adjusting the details. Changes won't be saved.Climate risks
Neighborhood: 30442
Nearby schools
Schools provided by the listing agent
- Elementary: Jenkins High
- Middle: Jenkins
- High: Jenkins County
Source: GAMLS. This data may not be complete. We recommend contacting the local school district to confirm school assignments for this home.
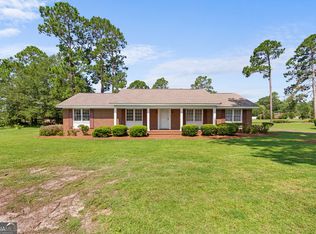
Similar homes
- $824,9005 bd3 ba3.9k sqft8075 Lakeview Rd, Statesboro, GA 30461Active

 MLS ID #10783314, Faith Murphy, Next Move Real Estate. GAMLS
 - $849,0004 bd3 ba3.8k sqft1039 Womack Rd N, Garfield, GA 30425Active
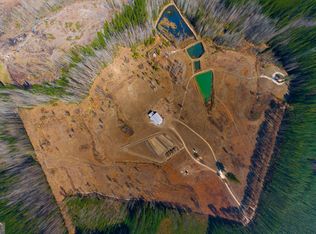 MLS ID #10688577, Jaclyn NeSmith, Dalton Wade, Inc.. GAMLS
 - $684,9004 bd4 ba4.1k sqft63 Lewis Cir, Garfield, GA 30425Active Under Contract
 MLS ID #10819203, Debbie Hagan, Great GA Realty, LLC. GAMLS
 - $629,9004 bd3 ba3.6k sqft723 Wood Valley Rd, Waynesboro, GA 30830For Sale
 MLS ID #224364, Sheron Sizemore, United Real Estate, Aiken. Aiken MLS
 - $525,0003 bd3 ba3.4k sqft452 Joe Oglesby Rd, Portal, GA 30450ActiveMLS ID #10843702, Jessica Herrmann, Great GA Realty, LLC. GAMLS
- $999,9998 bd6 ba6.3k sqft2368 Ogeechee Rd, Sylvania, GA 30467ActiveMLS ID #10673285, Jaclyn NeSmith, Dalton Wade, Inc.. GAMLS
- $1,075,0005 bd4 ba3.4k sqft16658 Old River Rd N, Statesboro, GA 30461ActiveMLS ID #10797573, Bubba Hunt, RE/MAX Eagle Creek Realty. GAMLS
- $579,0005 bd4 ba3k sqft500 Mock St, Sylvania, GA 30467ActiveMLS ID #10843981, Paul Newman, Statesboro Real Estate & Investments. GAMLS
- $550,0005 bd3 ba3.1k sqft232 Shady Oak Lane, Waynesboro, GA 30830For Sale
 MLS ID #100602965, Elizabeth Highsmith, Blanchard & Calhoun - WA. Hive MLS
 - $449,9004 bd5 ba3.7k sqft315 Cork Pond Rd, Sylvania, GA 30467ActiveMLS ID #10838167, Brooke Aaron Black, Highline Property Holdings. GAMLS
- $399,0005 bd3 ba3.5k sqft216 Spring Valley Road, Waynesboro, GA 30830For SaleMLS ID #100592500, Anne Kyzer, Mary Yelton Realty, Llc. Hive MLS
- $439,9003 bd3 ba2.9k sqft123 Mcelmurray Road, Waynesboro, GA 30830For SaleMLS ID #98256952, Brian Culpepper, Hopkins Realty, LLC. Hive MLS
