COUNTRY LIVING CLOSE TO WAYNESBORO! This well-maintained 3-bedroom, 2-bath manufactured home offers 1,824 sq. ft. of comfortable living space with a spacious open-concept floor plan designed for easy living and entertaining. Built in 2019, the home features a bright, inviting layout with plenty of room for family and guests. Situated on approximately 0.92 acre, the property offers a peaceful country setting while remaining conveniently located near Waynesboro schools and town amenities. A small natural stream runs along the property boundary, adding to the property's charm and outdoor appeal. The property also includes a large 24x28 detached garage plus a 12x16 utility building, providing excellent storage, workshop, hobby, or equipment space. Paved road frontage, public electricity, individual water and sewer complete the package. If you're looking for a newer 3-bedroom home with plenty of room, useful outbuildings, and a touch of nature without being far from town, this one deserves a look! Call today to check this one out.
Under contract - not showing
$175,000
808 Johnson Hollow Rd, Waynesboro, TN 38485
3beds
1,824sqft
Manufactured On Land, Residential
Built in 2019
0.92 Acres Lot
$-- Zestimate®
$96/sqft
$-- HOA
What's special
Peaceful country settingPaved road frontageBright inviting layout
- 11 days
- 177
- 26
Zillow last checked:
Listing updated:
Listed by:
Tommy Johnson 931-722-4840,
Southern Tennessee Realty 931-244-4174
Source: RealTracs MLS as distributed by MLS GRID,MLS#: 3545595
Facts & features
Interior
Bedrooms & bathrooms
- Bedrooms: 3
- Bathrooms: 2
- Full bathrooms: 2
- Main level bedrooms: 3
Bedroom 1
- Features: Suite
- Level: Suite
- Area: 270 Square Feet
- Dimensions: 15x18
Bedroom 2
- Area: 144 Square Feet
- Dimensions: 12x12
Bedroom 3
- Area: 140 Square Feet
- Dimensions: 10x14
Dining room
- Features: Separate
- Level: Separate
- Area: 81 Square Feet
- Dimensions: 9x9
Kitchen
- Area: 210 Square Feet
- Dimensions: 14x15
Living room
- Features: Great Room
- Level: Great Room
- Area: 324 Square Feet
- Dimensions: 18x18
Other
- Area: 30 Square Feet
- Dimensions: 5x6
Other
- Features: Utility Room
- Level: Utility Room
- Area: 70 Square Feet
- Dimensions: 7x10
Heating
- Central, Electric
Cooling
- Central Air
Appliances
- Included: Electric Oven, Electric Range, Dishwasher
- Laundry: Electric Dryer Hookup, Washer Hookup
Features
- Ceiling Fan(s), Walk-In Closet(s), High Speed Internet, Kitchen Island
- Flooring: Vinyl
- Basement: Crawl Space
Interior area
- Total structure area: 1,824
- Total interior livable area: 1,824 sqft
- Finished area above ground: 1,824
Property
Parking
- Total spaces: 2
- Parking features: Detached
- Garage spaces: 2
Features
- Levels: One
- Stories: 1
- Patio & porch: Porch, Covered
- Waterfront features: Creek
Lot
- Size: 0.92 Acres
- Features: Level
- Topography: Level
Details
- Additional structures: Storage
- Parcel number: 086 04602 000
- Special conditions: Standard
- Other equipment: Satellite Dish
Construction
Type & style
- Home type: MobileManufactured
- Architectural style: Other
- Property subtype: Manufactured On Land, Residential
Materials
- Vinyl Siding
- Roof: Metal
Condition
- New construction: No
- Year built: 2019
Utilities & green energy
- Sewer: Septic Tank
- Water: Well
- Utilities for property: Electricity Available
Community & HOA
Community
- Security: Smoke Detector(s)
- Subdivision: None
HOA
- Has HOA: No
Location
- Region: Waynesboro
Financial & listing details
- Price per square foot: $96/sqft
- Tax assessed value: $147,000
- Annual tax amount: $603
- Date on market: 9/9/2026
- Electric utility on property: Yes
Estimated market value
Not available
Estimated sales range
Not available
Not available
Price history
| Date | Event | Price |
|---|---|---|
| 9/11/2026 | Pending sale | $175,000$96/sqft |
Source:  RealTracs MLS as distributed by MLS GRID #3545595 Report a problem RealTracs MLS as distributed by MLS GRID #3545595 Report a problem | ||
| 9/10/2026 | Listed for sale | $175,000$96/sqft |
Source: RealTracs MLS as distributed by MLS GRID #3545595 Report a problem | ||
Public tax history
| Year | Property taxes | Tax assessment |
|---|---|---|
| 2025 | $603 +6.3% | $36,750 +40.4% |
| 2024 | $567 +13% | $26,175 |
| 2023 | $502 | $26,175 |
| 2022 | $502 | $26,175 +23.9% |
| 2021 | -- | $21,125 |
| 2020 | $486 | $21,125 |
| 2019 | $486 +18% | $21,125 +18% |
| 2018 | $412 -0.1% | $17,900 |
| 2017 | $412 | $17,900 |
| 2016 | $412 +12.9% | $17,900 |
| 2015 | $365 | $17,900 +1.5% |
| 2014 | $365 | $17,631 |
| 2013 | $365 | $17,631 |
| 2012 | $365 | $17,631 |
| 2011 | $365 +26.1% | $17,631 |
| 2010 | $289 -16.9% | $17,631 +13.9% |
| 2008 | $348 | $15,475 |
| 2007 | $348 +8.3% | $15,475 +8.3% |
| 2006 | $322 +13.1% | $14,289 |
| 2005 | $284 | $14,289 |
| 2004 | $284 -13.4% | $14,289 +11.8% |
| 2002 | $328 | $12,779 |
| 2001 | -- | $12,779 -75% |
| 2000 | -- | $51,114 |
Find assessor info on the county website
Monthly payment
Climate risks
Neighborhood: 38485
Nearby schools
Schools provided by the listing agent
- Elementary: Waynesboro Elementary
- Middle: Waynesboro Middle School
- High: Wayne County High School
Source: RealTracs MLS as distributed by MLS GRID. This data may not be complete. We recommend contacting the local school district to confirm school assignments for this home.
- $229,100-- bd1 ba810 sqftGreen River Rd, Waynesboro, TN 38485Off Market
- $45,100-- bd-- ba-- sqftJohnson Hollow Rd, Waynesboro, TN 38485Off Market
- $255,500-- bd2 ba1.5k sqft845 Johnson Hollow Rd, Waynesboro, TN 38485Off Market
- $249,7002 bd2 ba1.4k sqft105 Johnson Hollow Cir, Waynesboro, TN 38485Off Market
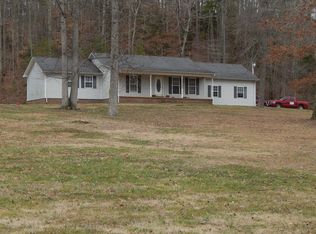
Similar homes
- $180,0004 bd2 ba1.2k sqft105 Vaughn St, Waynesboro, TN 38485For Sale By Owner

- $175,0003 bd2 ba1.2k sqft999 Kilburn Hollow Rd, Waynesboro, TN 38485For Sale
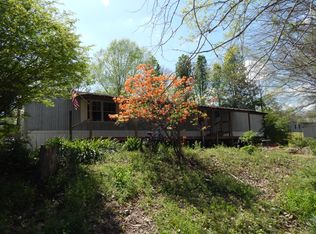
 MLS ID #3168232, Tommy Johnson. RealTracs MLS as distributed by MLS GRID
 - $169,9003 bd1 ba1.2k sqft305 Folger St, Waynesboro, TN 38485For Sale
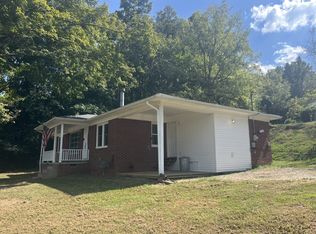 MLS ID #3594166, Tommy Johnson. RealTracs MLS as distributed by MLS GRID
 - $195,0003 bd2 ba1.3k sqft110 Mink Branch Acres Dr, Waynesboro, TN 38485For Sale By Owner
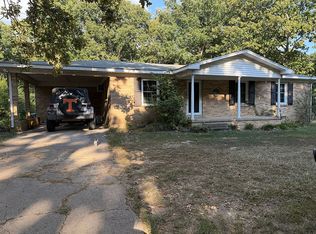
- $180,0003 bd2 ba1.1k sqft199 Dixon Ln, Waynesboro, TN 38485For SaleMLS ID #3541599, Glenda Stutts. RealTracs MLS as distributed by MLS GRID
- $199,9994 bd2 ba2.1k sqft705 Hurricane Hill Dr, Waynesboro, TN 38485For SaleMLS ID #3130962, Melanie Cromwell. RealTracs MLS as distributed by MLS GRID
- $175,0003 bd2 ba1.7k sqft4042 May Branch Rd, Iron City, TN 38463For SaleMLS ID #3306139, Brandi Bundrant. RealTracs MLS as distributed by MLS GRID
- $189,0002 bd2 ba1.2k sqft202 Morris St, Waynesboro, TN 38485For SaleMLS ID #3013291, Katie Williams. RealTracs MLS as distributed by MLS GRID
- $120,0002 bd2 ba1.3k sqft412 Walker St, Waynesboro, TN 38485For SaleMLS ID #3500979, Brandi Bundrant. RealTracs MLS as distributed by MLS GRID
- $225,0002 bd2 ba1k sqft1462 Pope Circle Rd, Waynesboro, TN 38485For SaleMLS ID #3250966, Jeanine Higgins. RealTracs MLS as distributed by MLS GRID
- $215,0003 bd2 ba1.5k sqft411 Highway 64 W, Waynesboro, TN 38485For SaleMLS ID #3214077, Brandi Bundrant. RealTracs MLS as distributed by MLS GRID
- $150,0003 bd2 ba1.5k sqft301 Shirley Bates Dr, Clifton, TN 38425For SaleMLS ID #3297979, Ryan Rogers. RealTracs MLS as distributed by MLS GRID
