Prime Commercial Opportunity on a High-Traffic Main Road! Don't miss this beautifully updated commercial building offering outstanding visibility and versatility. Featuring brand-new flooring and thoughtful renovations, this property boasts a spacious open-concept layout perfect for a variety of business uses. Warm and inviting pine walls add rustic charm, while a stunning large stone fireplace creates a unique focal point your customers will remember. The property is also equipped with a new cooler and new ice machine. Upstairs, you'll find a well-appointed two bedroom apartment with an additional bonus room, offering excellent potential for own-occupancy, rental income, or on-site management. Whether you're starting a new venture or expanding your portfolio, this property combines character, functionality, and income potential in a prime location. Listing is also listed commercially as R1666849.
Active
Price cut: $5K (9/17)
$175,000
808 N Main St, Jamestown, NY 14701
2beds
5,447sqft
Single Family Residence
Built in 1890
8,637 Square Feet Lot
$-- Zestimate®
$32/sqft
$-- HOA
What's special
Well-appointed two bedroom apartmentAdditional bonus roomStunning large stone fireplaceBrand-new flooringSpacious open-concept layout
- 211 days
- 253
- 24
Zillow last checked:
Listing updated:
Listed by:
Walrod Realty 716-338-7796,
Kelsey Laury 716-450-4363
Source: NYSAMLSs,MLS#: R1669035 Originating MLS: Chautauqua-Cattaraugus
Originating MLS: Chautauqua-CattaraugusFacts & features
Interior
Bedrooms & bathrooms
- Bedrooms: 2
- Bathrooms: 3
- Full bathrooms: 2
- 1/2 bathrooms: 1
- Main level bathrooms: 2
Heating
- Electric, Gas, Forced Air
Appliances
- Included: Dishwasher, Electric Cooktop, Gas Water Heater, Refrigerator
- Laundry: Upper Level
Features
- Separate/Formal Dining Room, Eat-in Kitchen
- Flooring: Carpet, Hardwood, Laminate, Varies, Vinyl
- Basement: None
- Number of fireplaces: 2
Interior area
- Total structure area: 5,447
- Total interior livable area: 5,447 sqft
Property
Parking
- Parking features: No Garage
Features
- Levels: Two
- Stories: 2
- Exterior features: Blacktop Driveway
Lot
- Size: 8,637 Square Feet
- Dimensions: 72 x 120
- Features: Irregular Lot
Details
- Parcel number: 0608003870060007031000
- Special conditions: Standard
Construction
Type & style
- Home type: SingleFamily
- Architectural style: Two Story
- Property subtype: Single Family Residence
Materials
- Stone, Wood Siding
- Foundation: Block, Poured
- Roof: Architectural,Rolled/Hot Mop,Shingle
Condition
- Resale
- Year built: 1890
Utilities & green energy
- Sewer: Connected
- Water: Connected, Public
- Utilities for property: Electricity Connected, Sewer Connected, Water Connected
Community & HOA
Location
- Region: Jamestown
Financial & listing details
- Price per square foot: $32/sqft
- Tax assessed value: $70,000
- Annual tax amount: $3,793
- Date on market: 3/19/2026
- Cumulative days on market: 41 days
- Listing terms: Cash,Conventional
Estimated market value
Not available
Estimated sales range
Not available
Not available
Price history
| Date | Event | Price |
|---|---|---|
| 9/17/2026 | Price change | $175,000-2.8%$32/sqft |
Source:  NYSAMLSs #R1669035 Report a problem NYSAMLSs #R1669035 Report a problem | ||
| 3/25/2026 | Listed for sale | $180,000+38.5%$33/sqft |
Source: NYSAMLSs #R1669035 Report a problem | ||
| 5/9/2025 | Sold | $130,000-16.1%$24/sqft |
Source: Public Record Report a problem | ||
| 4/16/2025 | Pending sale | $155,000$28/sqft |
Source: NYSAMLSs #R1572051 Report a problem | ||
| 3/30/2025 | Contingent | $155,000$28/sqft |
Source: NYSAMLSs #R1572051 Report a problem | ||
| 3/21/2025 | Price change | $155,000-3.1%$28/sqft |
Source: NYSAMLSs #R1572051 Report a problem | ||
| 10/16/2024 | Listed for sale | $159,900+58.6%$29/sqft |
Source: NYSAMLSs #R1572051 Report a problem | ||
| 1/8/1996 | Sold | $100,800$19/sqft |
Source: Public Record Report a problem | ||
Public tax history
| Year | Property taxes | Tax assessment |
|---|---|---|
| 2025 | -- | $70,000 |
| 2024 | -- | $70,000 |
| 2023 | -- | $70,000 |
| 2022 | -- | $70,000 |
| 2021 | -- | $70,000 |
| 2020 | -- | $70,000 |
| 2019 | -- | $70,000 |
| 2018 | -- | $70,000 |
| 2017 | $1,373 | $70,000 |
| 2016 | -- | $70,000 |
| 2015 | -- | $70,000 |
| 2014 | -- | $70,000 |
Find assessor info on the county website
Monthly payment
Climate risks
Neighborhood: 14701
Nearby schools
Schools provided by the listing agent
- Elementary: Samuel G Love Elementary
- Middle: Washington Middle
- High: Jamestown High
- District: Jamestown
Source: NYSAMLSs. This data may not be complete. We recommend contacting the local school district to confirm school assignments for this home.
Similar homes

- $174,0005 bd-- ba4.3k sqft334 E 5th St, Jamestown, NY 14701For Sale
 MLS ID #R1718431, Mark Sleggs, Listing by: Century 21 Turner Brokers. NYSAMLSs
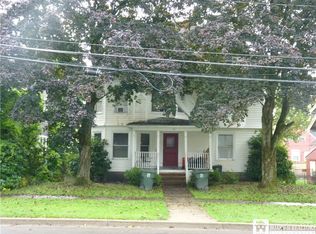
 - $185,0005 bd-- ba4.6k sqft337 E 5th St, Jamestown, NY 14701For Sale
 MLS ID #R1582163, Thomas Turner, Listing by: Century 21 Turner Brokers. NYSAMLSs
 - $150,0005 bd-- ba4.2k sqft351 E 5th St, Jamestown, NY 14701For Sale
 MLS ID #R1582166, Thomas Turner, Listing by: Century 21 Turner Brokers. NYSAMLSs
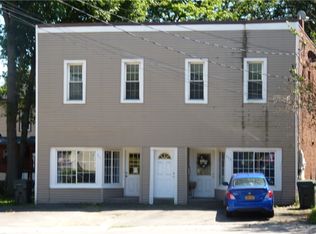
 - $140,0004 bd3 ba3.1k sqft241 Fairmount Ave, Jamestown, NY 14701For Sale
 MLS ID #R1703929, Mark Sleggs, Listing by: Century 21 Turner Brokers. NYSAMLSs
 - $159,9005 bd4 ba3.3k sqft110 Kidder St, Jamestown, NY 14701For SaleMLS ID #R1695158, Taylor Bennett, Listing by: Keller Williams Realty. NYSAMLSs
- $194,9003 bd2 ba2.9k sqft62 Ivory St, Frewsburg, NY 14738For SaleMLS ID #R1697610, Daniel Terhune, Listing by: Century 21 Turner Brokers. NYSAMLSs
- $99,0004 bd4 ba2.7k sqft51 Fairmount Ave, Jamestown, NY 14701For SaleMLS ID #R1707715, Carolyn Lawson, Listing by: Lawson Real Estate Chq Inc.. NYSAMLSs
- $99,9005 bd3 ba3.1k sqft840 E 2nd St, Jamestown, NY 14701For SaleMLS ID #R1690606, Nathan Walrod, Listing by: Walrod Realty. NYSAMLSs
- $99,9004 bd3 ba3.2k sqft836 E 2nd St, Jamestown, NY 14701For SaleMLS ID #R1690592, Nathan Walrod, Listing by: Walrod Realty. NYSAMLSs
