Located just outside Harper, Kansas, only 45 minutes southwest of Wichita, this beautifully updated traditional two-story home offers privacy, space, and exceptional curb appeal on approximately 3.3 total acres. The residence is situated on a 2.1-acre lot, with an additional 1.1-acre lot across the street included with the property. Featuring approximately 3,200 square feet above ground, the home showcases a mostly brick front, newer vinyl siding, vinyl windows, a new metal roof, a circle driveway, and a side-load two-car garage. The private backyard is surrounded by an abundance of mature trees and features an impressive 24' x 28' composite deck—perfect for relaxing or entertaining. A picturesque creek meanders through the tree rows behind the home, enhancing the natural beauty, privacy, and peaceful country atmosphere. Inside, you’ll find modern lighting, updated bathrooms, mostly luxury vinyl plank flooring, and abundant cabinetry and storage throughout. The main floor offers a formal living room, study, or library with privacy doors; a spacious family room with a wood-burning fireplace and walk-up wet bar; a formal dining room; and a separate dining area adjoining the kitchen. The updated kitchen features granite countertops, stainless steel appliances, an island, and a built-in desk. Two staircases provide convenient access to the second floor, where five generously sized bedrooms and the laundry area are located. The oversized fifth bedroom above the garage would also make an excellent home office, recreation room, or flex space. Additional features include all-electric utilities, private water, a water softener, reverse-osmosis system, electric pet fence, and a partial basement that serves as the utility room. With its peaceful setting, extensive updates, versatile floor plan, remarkable amount of storage, and the scenic creek bordering the rear tree line, this one-of-a-kind property offers the perfect blend of country privacy and small-town convenience.
Active
$450,000
808 NW 4th Ave, Harper, KS 67058
5beds
3,191sqft
Single Family Onsite Built
Built in 1980
3.3 Acres Lot
$-- Zestimate®
$141/sqft
$-- HOA
What's special
- 51 days
- 379
- 23
Likely to sell faster than
Zillow last checked:
Listing updated:
Listed by:
Kari Higgins CELL:316-990-4383,
Berkshire Hathaway PenFed Realty
Source: SCKMLS as distributed by MLS GRID,MLS#: 676262
Facts & features
Interior
Bedrooms & bathrooms
- Bedrooms: 5
- Bathrooms: 4
- Full bathrooms: 3
- 1/2 bathrooms: 1
Primary bedroom
- Description: Luxury Vinyl
- Level: Upper
- Area: 329.56
- Dimensions: 21.4x15.4
Bedroom
- Description: Luxury Vinyl
- Level: Upper
- Area: 331.2
- Dimensions: 23x14.4
Bedroom
- Description: Luxury Vinyl
- Level: Upper
- Area: 155.61
- Dimensions: 17.1x9.1
Bedroom
- Description: Luxury Vinyl
- Level: Upper
- Area: 126.54
- Dimensions: 11.4x11.10
Bedroom
- Description: Luxury Vinyl
- Level: Upper
- Area: 136.8
- Dimensions: 12x11.4
Dining room
- Description: Luxury Vinyl
- Level: Main
- Area: 185.64
- Dimensions: 15.6x11.9
Dining room
- Description: Luxury Vinyl
- Level: Main
- Area: 113.1
- Dimensions: 13x8.7
Family room
- Description: Luxury Vinyl
- Level: Main
- Area: 234.41
- Dimensions: 17.11x13.7
Kitchen
- Description: Luxury Vinyl
- Level: Main
- Area: 186
- Dimensions: 15x12.4
Living room
- Description: Luxury Vinyl
- Level: Main
- Area: 336
- Dimensions: 19.2x17.5
Heating
- Zoned, Electric
Cooling
- Central Air, Zoned, Electric
Appliances
- Included: Dishwasher, Disposal, Microwave, Range, Washer, Dryer, Water Softener Owned
- Laundry: Upper Level, 220 equipment
Features
- Walk-In Closet(s), Wet Bar
- Flooring: Laminate
- Doors: Storm Door(s)
- Windows: Window Coverings-All
- Basement: Unfinished
- Number of fireplaces: 1
- Fireplace features: One, Family Room, Wood Burning
Interior area
- Total interior livable area: 3,191 sqft
- Finished area above ground: 3,191
- Finished area below ground: 0
Property
Parking
- Total spaces: 2
- Parking features: RV Access/Parking, Attached, Garage Door Opener, Side Load
- Garage spaces: 2
Features
- Levels: Two
- Stories: 2
- Patio & porch: Deck
- Exterior features: Guttering - ALL, Irrigation Well
- Fencing: Invisible
- Waterfront features: River/Creek
Lot
- Size: 3.3 Acres
- Features: Irregular Lot, Wooded
Details
- Parcel number: 0811100000007.000
Construction
Type & style
- Home type: SingleFamily
- Architectural style: Traditional
- Property subtype: Single Family Onsite Built
Materials
- Frame w/Less than 50% Mas, Vinyl/Aluminum
- Foundation: Partial, Walk Out At Grade, No Basement Windows
- Roof: Metal
Condition
- Year built: 1980
Utilities & green energy
- Sewer: Septic Tank
- Water: Private
Community & HOA
Community
- Subdivision: NONE LISTED ON TAX RECORD
HOA
- Has HOA: No
Location
- Region: Harper
Financial & listing details
- Price per square foot: $141/sqft
- Tax assessed value: $275,120
- Annual tax amount: $3,945
- Date on market: 7/21/2026
- Cumulative days on market: 52 days
- Ownership: Individual
- Road surface type: Unimproved
Estimated market value
Not available
Estimated sales range
Not available
Not available
Price history
Price history is unavailable.
Public tax history
| Year | Property taxes | Tax assessment |
|---|---|---|
| 2025 | -- | $31,639 +7.9% |
| 2024 | -- | $29,317 +16.1% |
| 2023 | -- | $25,254 +7% |
| 2022 | -- | $23,602 +8.9% |
| 2021 | -- | $21,665 +2% |
| 2020 | -- | $21,241 -0.5% |
| 2019 | -- | $21,356 -2.4% |
| 2018 | -- | $21,873 +2.5% |
| 2017 | $2,883 | $21,344 |
| 2016 | $2,883 | $21,344 0% |
| 2015 | $2,883 | $21,345 +6.1% |
| 2014 | $2,883 | $20,125 |
| 2013 | -- | $20,125 |
| 2012 | -- | -- |
| 2011 | -- | -- |
Find assessor info on the county website
Monthly payment
Est. payment
Payment breakdown
Explore the cost of this home by adjusting the details. Changes won't be saved.Climate risks
Neighborhood: 67058
Nearby schools
Schools provided by the listing agent
- Elementary: Harper
- Middle: Harper Element
- High: Chaparral
Source: SCKMLS as distributed by MLS GRID. This data may not be complete. We recommend contacting the local school district to confirm school assignments for this home.

Similar homes
- $285,0002 bd3 ba2.3k sqft616 W Us Highway 160, Harper, KS 67058For Sale
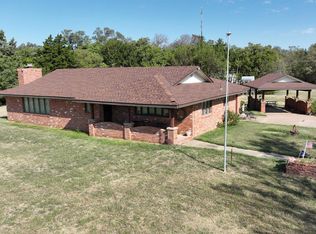 MLS ID #55436, Tyler Francis, Gene Francis & Associates. Mid Kansas MLS & Prairie Land Realtors as distributed by MLS GRID
 - $452,0003 bd2 ba3.4k sqft312 SW 20th Rd, Anthony, KS 67003For Sale
 MLS ID #11939947, Brandon Gerber, Gerber Auction & Real Estate. My State MLS
 - $340,0004 bd2 ba2.7k sqft459 NE 90th Ave, Bluff City, KS 67049For Sale
 MLS ID #673988, Dave Brown, Berkshire Hathaway PenFed Realty. SCKMLS as distributed by MLS GRID
 - $320,0004 bd3 ba2.6k sqft602 N High St, Argonia, KS 67004For Sale
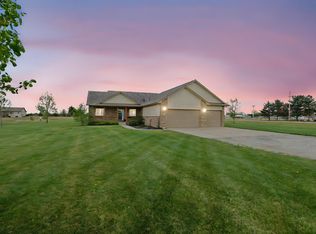 MLS ID #671411, Dwight Boyce, Wheat State Realty, LLC. SCKMLS as distributed by MLS GRID
