Welcome to effortless luxury at 808 Oak Knoll Terrace! Completely overhauled since 2020, this impeccable property represents a rare opportunity to own a coveted EYA Lakewood model, offering a truly turn-key experience in a highly sought-after Rockville community. The main level radiates sophistication with gleaming hardwood floors, custom window treatments, and upgraded recessed lighting. At the heart of the home is a fully modernized kitchen featuring newer stainless steel appliances, refreshed countertops, and a chic backsplash. This space flows seamlessly into a welcoming living area with a gas fireplace, offering easy access to your private, custom-landscaped brick patio. A major highlight of this property is the expansive, light-filled bonus room located above the attached two-car garage. Accessed via a private back staircase, this incredibly flexible retreat features newer carpeting and is perfectly suited for a secluded home office, media center, fitness studio, or private guest space. Upstairs, beautiful hardwood floors carry throughout the level, which includes a conveniently located laundry room with custom shelving. The primary suite is an absolute standout, featuring soaring cathedral ceilings that make the space feel incredibly airy and luxurious. This private retreat also boasts a tailored walk-in closet and a flawlessly renovated en-suite bathroom complete with a gorgeous double vanity. In fact, all three bathrooms in the home were completely redesigned with high-end modern finishes in 2020. For added everyday convenience, a sleek Stiltz elevator was also installed to provide seamless accessibility between floors, though it can easily be removed if the new owners prefer. Buyers will enjoy ultimate peace of mind knowing the heavy lifting has already been done: both HVAC systems, the water heater, and the garage door opener have all been recently replaced, capped off with a brand-new roof and gutters installed in 2023. You can finally enjoy maintenance-free weekends with HOA-provided lawn care, alongside fantastic community amenities including a resort-style pool and peaceful walking trails. All of this is situated just steps from Fallsgrove Village Center, the Metro, and major commuter routes including I-270 and the ICC.
Sold for $925,000
$925,000
808 Oak Knoll Ter, Rockville, MD 20850
4beds
2,365sqft
Townhouse
Built in 2003
2,116 Square Feet Lot
$919,600 Zestimate®
$391/sqft
$3,959 Estimated rent
Home value
$919,600
$846,000 - $1.00M
$3,959/mo
Zestimate® history
Owner options
List your home for rent
$3,959/mo
Rent Zestimate®
Find your next renter with Zillow Rental Manager. Plus, with online applications, you can quickly screen prospective tenants – for free.
$3,959/mo
Rent Zestimate®
Refinance and save
$6,071/mo
Est. payment
Refinancing to a lower rate could help reduce your monthly payments and save thousands over the life of the loan.
$6,071/mo
Est. payment
Explore your selling options
Work with a Zillow partner agent
Leverage their expertise and Zillow's premium Showcase listings to get your home seen by more buyers.
Get startedList with your own agent
Get your home in front of millions of buyers by listing it on Zillow.
Learn how to do itSell it yourself
Take full control of how buyers see your home on Zillow by listing For Sale by Owner (FSBO).
List your homeWhat's special
Gas fireplaceRefreshed countertopsCustom window treatmentsTailored walk-in closetPrivate custom-landscaped brick patioGleaming hardwood floorsUpgraded recessed lighting
Zillow last checked:
Listing updated:
Listed by:
Katherine Fernandez 301-351-5555,
Compass
Bought with:
Patty Rhyne-Kirsch, SP93685
Corcoran McEnearney
Source: Bright MLS,MLS#: MDMC2225286
Facts & features
Interior
Bedrooms & bathrooms
- Bedrooms: 4
- Bathrooms: 3
- Full bathrooms: 2
- 1/2 bathrooms: 1
- Main level bathrooms: 1
Rooms
- Room types: Living Room, Dining Room, Primary Bedroom, Bedroom 2, Bedroom 3, Kitchen, Family Room, Breakfast Room, Bonus Room, Primary Bathroom
Primary bedroom
- Features: Walk-In Closet(s), Primary Bedroom - Sitting Area, Flooring - Carpet
- Level: Upper
Bedroom 2
- Features: Flooring - Carpet
- Level: Upper
Bedroom 3
- Features: Flooring - Carpet
- Level: Upper
Primary bathroom
- Features: Soaking Tub, Double Sink
- Level: Upper
Bonus room
- Features: Flooring - Carpet
- Level: Upper
Breakfast room
- Features: Flooring - HardWood
- Level: Main
Dining room
- Features: Flooring - HardWood
- Level: Main
Family room
- Features: Fireplace - Gas, Flooring - HardWood
- Level: Main
Kitchen
- Features: Breakfast Bar, Granite Counters, Flooring - HardWood
- Level: Main
Living room
- Features: Flooring - HardWood
- Level: Main
Heating
- Forced Air, Natural Gas
Cooling
- Other, Electric
Appliances
- Included: Electric Water Heater
- Laundry: Upper Level
Features
- Additional Stairway, Bathroom - Walk-In Shower, Built-in Features, Breakfast Area, Ceiling Fan(s), Crown Molding, Combination Kitchen/Living, Elevator, Recessed Lighting, Upgraded Countertops, Walk-In Closet(s), Cathedral Ceiling(s)
- Flooring: Hardwood, Carpet
- Windows: Double Pane Windows, Wood Frames, Window Treatments
- Has basement: No
- Number of fireplaces: 1
- Fireplace features: Gas/Propane
Interior area
- Total structure area: 2,365
- Total interior livable area: 2,365 sqft
- Finished area above ground: 2,365
- Finished area below ground: 0
Property
Parking
- Total spaces: 2
- Parking features: Garage Door Opener, Attached
- Attached garage spaces: 2
Accessibility
- Accessibility features: Accessible Elevator Installed, Accessible Entrance
Features
- Levels: Two and One Half
- Stories: 2.5
- Patio & porch: Patio, Brick
- Pool features: Community
Lot
- Size: 2,116 Square Feet
Details
- Additional structures: Above Grade, Below Grade
- Parcel number: 160403368236
- Zoning: CPD1
- Special conditions: Standard
Construction
Type & style
- Home type: Townhouse
- Architectural style: Traditional
- Property subtype: Townhouse
Materials
- Frame
- Foundation: Other
- Roof: Architectural Shingle
Condition
- Excellent
- New construction: No
- Year built: 2003
- Major remodel year: 2020
Utilities & green energy
- Sewer: Public Sewer
- Water: Public
Community & HOA
Community
- Subdivision: Fallsgrove
HOA
- Has HOA: Yes
- Amenities included: Common Grounds, Clubhouse, Pool, Tot Lots/Playground, Jogging Path, Recreation Facilities, Meeting Room, Fitness Center, Bike Trail
- Services included: Common Area Maintenance, Lawn Care Front, Pool(s), Recreation Facility, Snow Removal
- HOA fee: $399 quarterly
- HOA name: FIRST SERVICE RESIDENTIAL
Location
- Region: Rockville
- Municipality: City of Rockville
Financial & listing details
- Price per square foot: $391/sqft
- Tax assessed value: $794,533
- Annual tax amount: $10,757
- Date on market: 4/9/2026
- Listing agreement: Exclusive Right To Sell
- Listing terms: Cash,Conventional,FHA,VA Loan
- Ownership: Fee Simple
Price history
| Date | Event | Price |
|---|---|---|
| 5/29/2026 | Sold | $925,000$391/sqft |
Source:  Bright MLS #MDMC2225286 Report a problem Bright MLS #MDMC2225286 Report a problem | ||
| 4/18/2026 | Pending sale | $925,000$391/sqft |
Source: Bright MLS #MDMC2225286 Report a problem | ||
| 4/9/2026 | Listed for sale | $925,000+36%$391/sqft |
Source: Bright MLS #MDMC2225286 Report a problem | ||
| 12/31/2019 | Sold | $680,000-0.7%$288/sqft |
Source: Public Record Report a problem | ||
| 10/2/2019 | Listed for sale | $685,000+1.2%$290/sqft |
Source: Weichert, REALTORS #MDMC680362 Report a problem | ||
| 10/6/2016 | Sold | $677,000-1.2%$286/sqft |
Source: Public Record Report a problem | ||
| 8/15/2016 | Pending sale | $685,000$290/sqft |
Source: RE/MAX Metropolitan Realty #MC9674533 Report a problem | ||
| 7/28/2016 | Price change | $685,000-1.4%$290/sqft |
Source: RE/MAX Metropolitan Realty #MC9674533 Report a problem | ||
| 5/14/2016 | Listed for sale | $695,000$294/sqft |
Source: RE/MAX Metropolitan Realty #MC9626316 Report a problem | ||
| 5/7/2016 | Pending sale | $695,000$294/sqft |
Source: RE/MAX Metropolitan Realty #MC9626316 Report a problem | ||
| 4/15/2016 | Listed for sale | $695,000+41.6%$294/sqft |
Source: RE/MAX Metropolitan Realty #MC9626316 Report a problem | ||
| 12/1/2003 | Sold | $490,985$208/sqft |
Source: Public Record Report a problem | ||
Public tax history
| Year | Property taxes | Tax assessment |
|---|---|---|
| 2025 | $10,757 +14.3% | $750,567 +6.2% |
| 2024 | $9,408 +2.9% | $706,600 +2.4% |
| 2023 | $9,144 +5.4% | $689,800 +2.5% |
| 2022 | $8,679 +2.1% | $673,000 +2.6% |
| 2021 | $8,500 +1.2% | $656,200 +0.9% |
| 2020 | $8,403 +1.4% | $650,567 +1.8% |
| 2019 | $8,283 -0.5% | $639,300 |
| 2018 | $8,328 +1.6% | $639,300 +3.8% |
| 2017 | $8,195 +24.8% | $616,167 +3.9% |
| 2016 | $6,566 | $593,033 +4.1% |
| 2015 | $6,566 | $569,900 +0.5% |
| 2014 | $6,566 | $567,067 +0.5% |
| 2013 | -- | $564,233 +0.5% |
| 2012 | -- | $561,400 |
| 2011 | -- | $561,400 |
| 2010 | -- | $561,400 -17.2% |
| 2009 | -- | $677,640 +10.8% |
| 2008 | -- | $611,560 +12.1% |
| 2007 | -- | $545,480 +13.8% |
| 2006 | -- | $479,400 +4.4% |
| 2005 | -- | $459,110 +4.6% |
| 2004 | -- | $438,820 +631.4% |
| 2003 | -- | $60,000 +9.1% |
| 2002 | -- | $55,000 |
Find assessor info on the county website
Neighborhood: Fallsgrove
Nearby homes
- $829,3004 bd4 ba2.3k sqft810 Oak Knoll Ter, Rockville, MD 20850Off Market
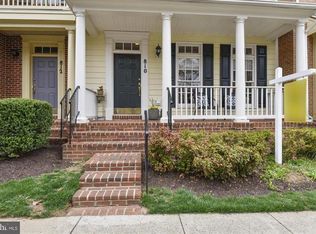
- $812,500-- bd2 ba2.1k sqft806 Oak Knoll Ter, Rockville, MD 20850Off Market
- $826,400-- bd3 ba2.3k sqft804 Oak Knoll Ter, Rockville, MD 20850Off Market
- $829,900-- bd3 ba2.3k sqft812 Oak Knoll Ter, Rockville, MD 20850Off Market
- $961,0004 bd4 ba2.3k sqft814 Oak Knoll Ter, Rockville, MD 20850Sold
- $---- bd-- ba-- sqft500 Goodland Pl, Rockville, MD 20850Off Market
- $942,5004 bd5 ba2.8k sqft802 Oak Knoll Ter, Rockville, MD 20850Off Market
- $---- bd-- ba-- sqft501 Rosebush Ln, Rockville, MD 20850Off Market
Nearby schools
GreatSchools rating
- 8/10Ritchie Park Elementary SchoolGrades: K-5Distance: 2.4 mi
- 9/10Julius West Middle SchoolGrades: 6-8Distance: 1.8 mi
- 8/10Richard Montgomery High SchoolGrades: 9-12Distance: 2.6 mi
Schools provided by the listing agent
- High: Richard Montgomery
- District: Montgomery County Public Schools
Source: Bright MLS. This data may not be complete. We recommend contacting the local school district to confirm school assignments for this home.
Get a cash offer in 3 minutes
Find out how much your home could sell for in as little as 3 minutes with a no-obligation cash offer.
Estimated market value
$919,600
Get a cash offer in 3 minutes
Find out how much your home could sell for in as little as 3 minutes with a no-obligation cash offer.
Estimated market value
$919,600
- Maryland
- Montgomery County
- Rockville
- 20850
- Fallsgrove
- 808 Oak Knoll Ter
Nearby cities
Nearby neighborhoods
Nearby zip codes
Other Rockville Topics
