Gorgeous 4 bedroom, 3 1/2 bathroom Brick Rarely Available End Unit Townhome with upgrades throughout in sought after Fallsgrove! This Lakewood Model is ready to move in. Enter the home into the bright freshly painted living room which opens to the freshly painted dining room. Enjoy the charming front porch, bay window, spacious private patio, hardwood floors and upgraders throughout. The bright natural light shines on the gleaming hardwood floors on the main level. Beautiful, light-filled house with a spacious gourmet kitchen, with eat-in seating, that is open to the family room with a warm fireplace and continue entertaining in the private patio. The luxury bathrooms are a plus and plenty of storage throughout the home. Beautiful master bedroom with vaulted ceilings and luxury master bathroom. One of the bedrooms is private on the backside of the home with its own full bathroom, great for an in-law suite/nanny/office. HVAC 2024, Roof 2018, Appliances Newish. Gas line for the outside grill a nice bonus to enjoy the New Patio with New Flooring. The 2 car garage is ideal , but there is also plenty of street parking. It is walking distance to the neighborhood pool, Thomas Farm Community Center, shopping center and parks. Deadline Tuesday at 1 PM, thank you!
Sold for $961,000
Street View
$961,000
814 Oak Knoll Ter, Rockville, MD 20850
4beds
2,356sqft
Townhouse
Built in 2003
2,639 Square Feet Lot
$950,500 Zestimate®
$408/sqft
$4,082 Estimated rent
Home value
$950,500
$865,000 - $1.05M
$4,082/mo
Zestimate® history
Owner options
List your home for rent
$4,082/mo
Rent Zestimate®
Find your next renter with Zillow Rental Manager. Plus, with online applications, you can quickly screen prospective tenants – for free.
$4,082/mo
Rent Zestimate®
Refinance and save
$6,027/mo
Est. payment
Refinancing to a lower rate could help reduce your monthly payments and save thousands over the life of the loan.
$6,027/mo
Est. payment
Explore your selling options
Work with a Zillow partner agent
Leverage their expertise and Zillow's premium Showcase listings to get your home seen by more buyers.
Get startedList with your own agent
Get your home in front of millions of buyers by listing it on Zillow.
Learn how to do itSell it yourself
Take full control of how buyers see your home on Zillow by listing For Sale by Owner (FSBO).
List your homeWhat's special
Plenty of storageBright natural lightHardwood floorsBay windowLuxury bathroomsGourmet kitchenCharming front porch
Zillow last checked:
Listing updated:
Listed by:
Deborah Berger 301-793-0711,
RE/MAX Town Center
Bought with:
Nurit Coombe, 533175
The Agency DC
Brittany Volkmer
The Agency DC
Source: Bright MLS,MLS#: MDMC2167690
Facts & features
Interior
Bedrooms & bathrooms
- Bedrooms: 4
- Bathrooms: 4
- Full bathrooms: 3
- 1/2 bathrooms: 1
- Main level bathrooms: 1
Rooms
- Room types: Living Room, Primary Bedroom, Bedroom 2, Bedroom 3, Bedroom 4, Kitchen, Breakfast Room, Laundry, Loft, Other
Primary bedroom
- Features: Fireplace - Gas
- Level: Upper
Bedroom 2
- Level: Upper
Bedroom 3
- Level: Upper
Bedroom 4
- Level: Upper
Breakfast room
- Level: Unspecified
Kitchen
- Level: Unspecified
Laundry
- Level: Unspecified
Living room
- Level: Unspecified
Loft
- Level: Unspecified
Other
- Level: Unspecified
Heating
- Heat Pump, Natural Gas
Cooling
- Central Air, Electric
Appliances
- Included: Cooktop, Dishwasher, Dryer, Humidifier, Oven/Range - Gas, Refrigerator, Washer, Gas Water Heater
- Laundry: Laundry Room
Features
- Kitchen - Country, Combination Dining/Living, Chair Railings, Crown Molding, Primary Bath(s), Open Floorplan
- Windows: Window Treatments
- Has basement: No
- Number of fireplaces: 1
Interior area
- Total structure area: 2,356
- Total interior livable area: 2,356 sqft
- Finished area above ground: 2,356
- Finished area below ground: 0
Property
Parking
- Total spaces: 2
- Parking features: Garage Faces Rear, Attached
- Attached garage spaces: 2
Accessibility
- Accessibility features: None
Features
- Levels: Two
- Stories: 2
- Patio & porch: Patio
- Pool features: None
Lot
- Size: 2,639 Square Feet
Details
- Additional structures: Above Grade, Below Grade
- Parcel number: 160403368260
- Zoning: CPD1
- Special conditions: Standard
Construction
Type & style
- Home type: Townhouse
- Architectural style: Colonial
- Property subtype: Townhouse
Materials
- Brick
- Foundation: Other
Condition
- New construction: No
- Year built: 2003
- Major remodel year: 2024
Utilities & green energy
- Sewer: Public Sewer
- Water: Public
Community & HOA
Community
- Subdivision: Fallsgrove
HOA
- Has HOA: Yes
- HOA fee: $122 monthly
- HOA name: FALLSGROVE
Location
- Region: Rockville
- Municipality: City of Rockville
Financial & listing details
- Price per square foot: $408/sqft
- Tax assessed value: $706,800
- Annual tax amount: $10,069
- Date on market: 3/12/2025
- Listing agreement: Exclusive Right To Sell
- Ownership: Fee Simple
Price history
| Date | Event | Price |
|---|---|---|
| 4/24/2025 | Sold | $961,000+3.9%$408/sqft |
Source:  Bright MLS #MDMC2167690 Report a problem Bright MLS #MDMC2167690 Report a problem | ||
| 3/19/2025 | Pending sale | $925,000$393/sqft |
Source: Bright MLS #MDMC2167690 Report a problem | ||
| 3/12/2025 | Listed for sale | $925,000+39.1%$393/sqft |
Source: Bright MLS #MDMC2167690 Report a problem | ||
| 1/8/2008 | Sold | $665,000+28.7%$282/sqft |
Source: Public Record Report a problem | ||
| 12/11/2003 | Sold | $516,755$219/sqft |
Source: Public Record Report a problem | ||
Public tax history
| Year | Property taxes | Tax assessment |
|---|---|---|
| 2025 | $10,568 +12.3% | $735,800 +4.1% |
| 2024 | $9,410 +2.1% | $706,800 +1.6% |
| 2023 | $9,221 +4.5% | $695,600 +1.6% |
| 2022 | $8,826 +1.2% | $684,400 +1.7% |
| 2021 | $8,721 +1.2% | $673,200 +0.9% |
| 2020 | $8,621 +1.4% | $667,467 +1.7% |
| 2019 | $8,499 -0.5% | $656,000 |
| 2018 | $8,546 +1.6% | $656,000 +3.8% |
| 2017 | $8,407 +7.6% | $632,233 +3.9% |
| 2016 | $7,811 | $608,467 +4.1% |
| 2015 | $7,811 | $584,700 |
| 2014 | $7,811 | $584,700 |
| 2013 | -- | $584,700 -3.3% |
| 2012 | -- | $604,700 |
| 2011 | -- | $604,700 |
| 2010 | -- | $604,700 -11.2% |
| 2009 | -- | $680,800 +10.6% |
| 2008 | -- | $615,826 +11.8% |
| 2007 | -- | $550,853 +13.4% |
| 2006 | -- | $485,880 +3.1% |
| 2005 | -- | $471,056 +3.2% |
| 2004 | -- | $456,233 +660.4% |
| 2003 | -- | $60,000 +9.1% |
| 2002 | -- | $55,000 |
Find assessor info on the county website
Neighborhood: Fallsgrove
Nearby homes
- $---- bd-- ba-- sqft500 Goodland Pl, Rockville, MD 20850Off Market
- $829,900-- bd3 ba2.3k sqft812 Oak Knoll Ter, Rockville, MD 20850Off Market
- $829,3004 bd4 ba2.3k sqft810 Oak Knoll Ter, Rockville, MD 20850Off Market
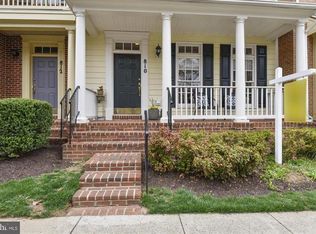
- $925,0004 bd3 ba2.3k sqft808 Oak Knoll Ter, Rockville, MD 20850Sold
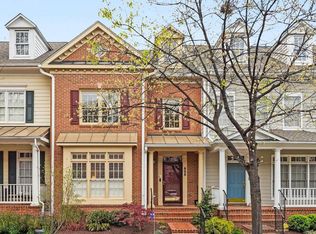
- $1,005,800-- bd2 ba2.8k sqft502 Goodland Pl, Rockville, MD 20850Off Market
- $812,500-- bd2 ba2.1k sqft806 Oak Knoll Ter, Rockville, MD 20850Off Market
- $1,001,3003 bd2 ba2.8k sqft902 Oak Knoll Ter, Rockville, MD 20850Off Market
- $826,400-- bd3 ba2.3k sqft804 Oak Knoll Ter, Rockville, MD 20850Off Market
Nearby schools
GreatSchools rating
- 8/10Ritchie Park Elementary SchoolGrades: K-5Distance: 2.4 mi
- 9/10Julius West Middle SchoolGrades: 6-8Distance: 1.9 mi
- 8/10Richard Montgomery High SchoolGrades: 9-12Distance: 2.6 mi
Schools provided by the listing agent
- District: Montgomery County Public Schools
Source: Bright MLS. This data may not be complete. We recommend contacting the local school district to confirm school assignments for this home.
Get a cash offer in 3 minutes
Find out how much your home could sell for in as little as 3 minutes with a no-obligation cash offer.
Estimated market value
$950,500
Get a cash offer in 3 minutes
Find out how much your home could sell for in as little as 3 minutes with a no-obligation cash offer.
Estimated market value
$950,500
- Maryland
- Montgomery County
- Rockville
- 20850
- Fallsgrove
- 814 Oak Knoll Ter
Nearby cities
Nearby neighborhoods
Nearby zip codes
Other Rockville Topics
