Welcome to this charming 2-bedroom, 1-bath home offering 840 square feet of comfortable living space in Longview. With numerous updates and upgrades already completed, this home is move-in ready while still offering plenty of opportunities to make it your own. Step inside to a welcoming living room filled with natural light and featuring a spacious layout that provides room to relax and gather. Additional storage space adds functionality and convenience to the heart of the home. The kitchen is full of character and charm, offering ample cabinet storage, generous counter space, and direct access to the outdoors. Whether you're preparing meals or entertaining guests, this space is designed to meet your everyday needs. Both bedrooms are comfortably sized and filled with natural light, creating inviting spaces to unwind. The bathroom is equally charming, offering a functional layout with plenty of character and room for daily living. Outside, you'll find a large backyard with endless possibilities. Whether you envision a space for children and pets to play, a garden, outdoor entertaining, or simply relaxing outdoors, there's plenty of room to bring your ideas to life. A storage building provides additional space for tools, hobbies, or seasonal items. With its updates, character, and spacious outdoor area, this Longview home is a wonderful opportunity for first-time buyers, downsizers, or anyone looking for a home they can truly make their own.
Pending
$75,000
808 Owings Ave, Longview, TX 75602
2beds
840sqft
Single Family Residence
Built in 1953
6,534 Square Feet Lot
$-- Zestimate®
$89/sqft
$-- HOA
What's special
Generous counter spaceAdditional storage spaceAmple cabinet storageSpacious layout
- 133 days
- 300
- 37
Zillow last checked:
Listing updated:
Listed by:
Rebecca Burks 903-521-3902,
RE/MAX Professionals,
Erin Burks 903-830-4278
Source: GTARMLS,MLS#: 26008092
Facts & features
Interior
Bedrooms & bathrooms
- Bedrooms: 2
- Bathrooms: 1
- Full bathrooms: 1
Bathroom
- Features: Shower/Tub
Heating
- Central/Electric
Cooling
- Central Electric
Appliances
- Included: Electric Range
Features
- Ceiling Fan
- Flooring: Wood, Tile, Vinyl
- Fireplace features: Other
Interior area
- Total structure area: 840
- Total interior livable area: 840 sqft
Property
Parking
- Parking features: Natural
Features
- Levels: One
- Stories: 1
- Patio & porch: Porch
- Pool features: None
- Fencing: Wood
Lot
- Size: 6,534 Square Feet
- Features: Rectangular Lot
Details
- Additional structures: Storage
- Parcel number: 52400000080050002
Construction
Type & style
- Home type: SingleFamily
- Architectural style: Traditional
- Property subtype: Single Family Residence
Materials
- Frame
- Foundation: Pillar/Post/Pier
- Roof: Composition
Condition
- Pre-owned
- Year built: 1953
Utilities & green energy
- Sewer: Public Sewer
- Water: Public
- Utilities for property: Standard Electric, Cable Available, Cable Internet
Community & HOA
Community
- Subdivision: Owings Hts
HOA
- Has HOA: No
Location
- Region: Longview
Financial & listing details
- Price per square foot: $89/sqft
- Tax assessed value: $65,180
- Annual tax amount: $1,389
- Date on market: 6/8/2026
- Listing terms: Conventional,FHA,VA Loan,Must Qualify,Cash
- Road surface type: Paved
Estimated market value
Not available
Estimated sales range
Not available
$1,058/mo
Price history
| Date | Event | Price |
|---|---|---|
| 10/15/2026 | Pending sale | $75,000$89/sqft |
Source:  GTARMLS #26008092 Report a problem GTARMLS #26008092 Report a problem | ||
| 8/31/2026 | Listed for sale | $75,000$89/sqft |
Source: GTARMLS #26008092 Report a problem | ||
| 7/17/2026 | Pending sale | $75,000$89/sqft |
Source: GTARMLS #26008092 Report a problem | ||
| 6/8/2026 | Listed for sale | $75,000+34.2%$89/sqft |
Source: GTARMLS #26008092 Report a problem | ||
| 9/10/2025 | Sold | -- |
Source:  LGVBOARD #20254388 Report a problem LGVBOARD #20254388 Report a problem | ||
| 8/11/2025 | Pending sale | $55,900$67/sqft |
Source: LGVBOARD #20254388 Report a problem | ||
| 7/25/2025 | Price change | $55,900-6.8%$67/sqft |
Source: LGVBOARD #20254388 Report a problem | ||
| 6/24/2025 | Listed for sale | $60,000+50.4%$71/sqft |
Source: LGVBOARD #20254388 Report a problem | ||
| 1/4/2018 | Listing removed | $595$1/sqft |
Source: Zillow Rental Manager Report a problem | ||
| 12/26/2017 | Listed for rent | $595$1/sqft |
Source: Zillow Rental Manager Report a problem | ||
| 12/13/2017 | Listing removed | $39,900$48/sqft |
Source: SUZANNE COOK & COMPANY #20174130 Report a problem | ||
| 9/28/2017 | Price change | $39,900-9.1%$48/sqft |
Source: SUZANNE COOK & COMPANY #20174130 Report a problem | ||
| 8/19/2017 | Price change | $43,900-12%$52/sqft |
Source: SUZANNE COOK & COMPANY #20174130 Report a problem | ||
| 7/28/2017 | Price change | $49,900+4%$59/sqft |
Source: SUZANNE COOK & COMPANY #20174130 Report a problem | ||
| 4/27/2017 | Price change | $48,000-4%$57/sqft |
Source: SBA PROPERTIES #20166173 Report a problem | ||
| 1/18/2017 | Listed for sale | $50,000$60/sqft |
Source: SBA PROPERTIES #20166173 Report a problem | ||
Public tax history
| Year | Property taxes | Tax assessment |
|---|---|---|
| 2025 | $1,301 +1.8% | $65,180 +2% |
| 2024 | $1,278 +14.7% | $63,900 +13.7% |
| 2023 | $1,114 +12.2% | $56,200 +23.8% |
| 2022 | $993 +4.3% | $45,380 +8.2% |
| 2021 | $952 +0.8% | $41,930 +0.4% |
| 2020 | $945 +1.7% | $41,780 +1.9% |
| 2019 | $928 +0.1% | $41,000 +1% |
| 2018 | $928 +18.4% | $40,590 +18.4% |
| 2017 | $783 +2.3% | $34,280 +2.3% |
| 2016 | $766 +0.1% | $33,500 +0.1% |
| 2015 | $765 | $33,460 +57.4% |
| 2014 | -- | $21,260 +0.4% |
| 2013 | -- | $21,170 -3.4% |
| 2012 | -- | $21,920 -4.6% |
| 2011 | -- | $22,980 +1.1% |
| 2010 | -- | $22,720 -1.7% |
| 2009 | -- | $23,110 +0.6% |
| 2008 | -- | $22,980 +3.2% |
| 2007 | -- | $22,270 +4.1% |
| 2006 | -- | $21,400 +5.6% |
| 2005 | -- | $20,260 -3.6% |
| 2004 | -- | $21,020 +0.5% |
| 2003 | -- | $20,910 -0.5% |
| 2002 | -- | $21,010 +4.1% |
| 2001 | -- | $20,180 -0.3% |
| 2000 | -- | $20,250 |
Find assessor info on the county website
Monthly payment
Est. payment
Payment breakdown
Explore the cost of this home by adjusting the details. Changes won't be saved.Climate risks
Neighborhood: 75602
Nearby schools
Schools provided by the listing agent
- Elementary: Longview
- Middle: Longview
- High: Longview
Source: GTARMLS. This data may not be complete. We recommend contacting the local school district to confirm school assignments for this home.
Similar homes
- $84,9003 bd1 ba1k sqft1417 Ray St, Longview, TX 75602For Sale
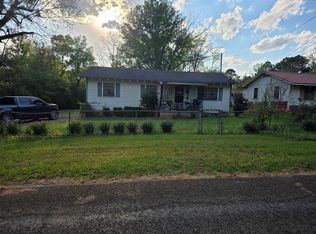 MLS ID #21357255, Britny Barnes. NTREIS
 - $59,9003 bd2 ba1k sqft412 Craig St, Longview, TX 75602For Sale
 MLS ID #20266950, Clayton R Allen, Clay Allen Real Estate. LGVBOARD
 - $89,0002 bd2 ba1.2k sqft1408/1410 S 12th St, Longview, TX 75602For Sale
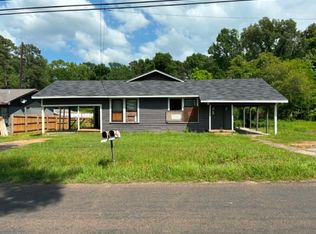 MLS ID #21316647, Rick Lamoureux. NTREIS
 - $99,0002 bd1 ba967 sqft3054 Letourneau Dr, Longview, TX 75602For Sale
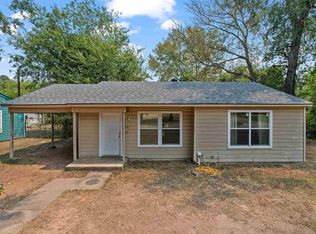 MLS ID #20266200, Virginia A Cammack, Keebaugh & Company. LGVBOARD
 - $59,2503 bd1 ba1k sqft701 roosevelt, Longview, TX 75601For Sale
 MLS ID #1938837, John Padilla TREC #458769, Homebuying Homeselling Realty LLC. LERA MLS
