Set across Cush Cushion Creek, this charming country home is full of character, warmth, and vintage appeal. The inviting covered front porch, decorative white columns, and classic exterior lead inside to warm wood floors, exposed beams, and beautiful natural woodwork. Featuring three bedrooms and 1.5 baths, the home offers a blend of cozy living spaces, distinctive architectural details, and old-fashioned charm, including a clawfoot-style tub beneath a skylight. Outside, enjoy the yard, an attached carport, and an integral garage for added storage and convenience. Located just 5.4 miles from State Game Lands 185, this unique property offers a peaceful country setting with plenty of charm to call your own.
Pending
$95,000
808 Stifflertown Rd, Cherry Tree, PA 15724
3beds
1,420sqft
Single Family Residence
Built in 1945
8,712 Square Feet Lot
$-- Zestimate®
$67/sqft
$-- HOA
What's special
Attached carportBeautiful natural woodworkClassic exteriorInviting covered front porchDecorative white columnsThree bedroomsWarm wood floors
- 28 days
- 1,106
- 122
Zillow last checked:
Listing updated:
Listed by:
Ashley Sabol 814-553-0672,
Ryen Realty LLC 8143436371
Source: Bright MLS,MLS#: PACD2045568
Facts & features
Interior
Bedrooms & bathrooms
- Bedrooms: 3
- Bathrooms: 2
- Full bathrooms: 1
- 1/2 bathrooms: 1
- Main level bathrooms: 2
- Main level bedrooms: 3
Basement
- Area: 0
Heating
- Forced Air, Coal
Cooling
- None
Appliances
- Included: Double Oven, Electric Water Heater
- Laundry: In Basement
Features
- Basement: Full
- Has fireplace: No
Interior area
- Total structure area: 1,420
- Total interior livable area: 1,420 sqft
- Finished area above ground: 1,420
- Finished area below ground: 0
Property
Parking
- Total spaces: 4
- Parking features: Garage Faces Side, Gravel, Driveway, Attached Carport, Attached
- Attached garage spaces: 1
- Carport spaces: 1
- Covered spaces: 2
- Uncovered spaces: 2
Accessibility
- Accessibility features: None
Features
- Levels: One and One Half
- Stories: 1.5
- Pool features: None
- Body of water: Cush Cushion Creek
Lot
- Size: 8,712 Square Feet
Details
- Additional structures: Above Grade, Below Grade
- Parcel number: 1080A15312003.1
- Zoning: RESIDENTIAL
- Special conditions: Standard
Construction
Type & style
- Home type: SingleFamily
- Architectural style: Cottage
- Property subtype: Single Family Residence
Materials
- Stick Built
- Foundation: Block
- Roof: Shingle
Condition
- New construction: No
- Year built: 1945
Utilities & green energy
- Sewer: Public Sewer
- Water: Well
Community & HOA
Community
- Subdivision: None Available
HOA
- Has HOA: No
Location
- Region: Cherry Tree
- Municipality: BURNSIDE TWP
Financial & listing details
- Price per square foot: $67/sqft
- Tax assessed value: $9,500
- Annual tax amount: $566
- Date on market: 10/17/2026
- Listing agreement: Exclusive Right To Sell
- Inclusions: Oven
- Ownership: Fee Simple
Estimated market value
Not available
Estimated sales range
Not available
Not available
Price history
| Date | Event | Price |
|---|---|---|
| 10/23/2026 | Pending sale | $95,000$67/sqft |
Source:  Clearfield Jefferson AOR #18-59 Report a problem | ||
| 10/18/2026 | Listed for sale | $95,000+850%$67/sqft |
Source: Clearfield Jefferson AOR #18-59 Report a problem | ||
| 10/23/1991 | Sold | $10,000$7/sqft |
Source: Agent Provided Report a problem | ||
Public tax history
| Year | Property taxes | Tax assessment |
|---|---|---|
| 2025 | $562 +1.8% | $9,500 +100% |
| 2024 | $552 +0.3% | $4,750 |
| 2023 | $550 +0.1% | $4,750 |
| 2022 | $550 -3.4% | $4,750 |
| 2021 | $569 | $4,750 |
| 2020 | $569 | $4,750 |
| 2019 | $569 +7.5% | $4,750 |
| 2018 | $530 | $4,750 |
| 2017 | -- | $4,750 |
| 2016 | -- | $4,750 |
| 2015 | -- | $4,750 |
| 2014 | -- | $4,750 |
| 2013 | -- | $4,750 |
| 2012 | -- | $4,750 |
| 2011 | -- | $4,750 |
| 2009 | -- | $4,750 |
| 2007 | -- | -- |
| 2005 | -- | -- |
| 2004 | -- | -- |
| 2003 | -- | -- |
| 2002 | -- | -- |
| 2000 | -- | -- |
Find assessor info on the county website
Monthly payment
Est. payment
Payment breakdown
Explore the cost of this home by adjusting the details. Changes won't be saved.Climate risks
Neighborhood: 15724
Nearby schools
Similar homes
- $120,0004 bd2 ba1.5k sqft281 Pioneer Lake Trl, Hastings, PA 15724For Sale
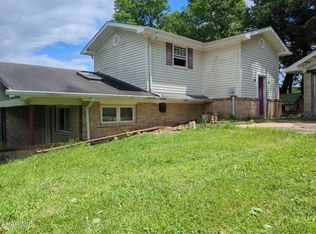 MLS ID #80826, Jeffrey Holtz, Holtz And Associates Real Estate LLC. AHAR
- $120,0003 bd1 ba1.2k sqft25 Byers Rd, Burnside, PA 15721For Sale
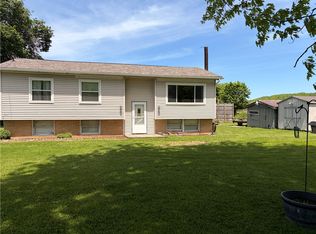 MLS ID #1757180, Jasmine Felts. WPMLS
- $79,9003 bd1 ba966 sqft184 Hill St, Westover, PA 16692For Sale
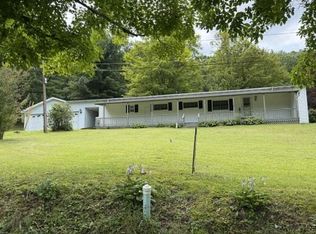 MLS ID #18-56, Wendy Desalve, Srs, E-Pro, BRIGHTSTONE REALTY GROUP. Clearfield Jefferson AOR
- $114,9003 bd1 ba1.2k sqft852 8th St, Colver, PA 15927For Sale
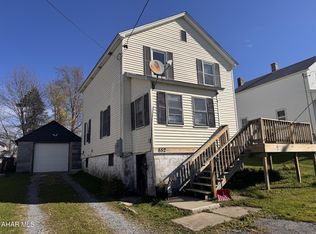 MLS ID #81688, Scott Strayer, Century 21 Strayer & Assoc., Inc-Ebensburg. AHAR
