Welcome to this beautifully reimagined home in the highly desirable Westside South neighborhood! Completely renovated down to the studs, this move-in-ready property combines modern construction and major system upgrades with the charm of one of Kansas City’s most sought-after neighborhoods. Improvements include a brand-new roof and all-new electrical, plumbing, and HVAC systems.
Located in the heart of Westside South, the home offers beautiful rear views and a backyard featuring established peach, pear, and plum trees—your own little urban orchard! This rare combination of a complete renovation, updated systems, neighborhood character, and outdoor charm makes this property a standout. Don’t miss the opportunity to own a thoughtfully renovated home in one of Kansas City’s most desirable locations!
Active
$299,000
808 W 29th St, Kansas City, MO 64108
2beds
1,258sqft
Single Family Residence
Built in 1900
2,178 Square Feet Lot
$-- Zestimate®
$238/sqft
$-- HOA
What's special
Beautifully reimagined homeOutdoor charmBeautiful rear viewsThoughtfully renovated homeModern constructionBrand-new roof
- 2 days
- 121
- 9
Likely to sell faster than
Zillow last checked:
Listing updated:
Listed by:
Byron Pendleton 816-536-7005,
Platinum Realty LLC
Source: Heartland MLS as distributed by MLS GRID,MLS#: 2647682
Facts & features
Interior
Bedrooms & bathrooms
- Bedrooms: 2
- Bathrooms: 3
- Full bathrooms: 2
- 1/2 bathrooms: 1
Bedroom 1
- Level: Second
Bedroom 2
- Level: Second
Bathroom 1
- Level: Second
Bathroom 2
- Level: Second
Family room
- Level: First
Half bath
- Level: First
Kitchen
- Level: First
Heating
- Has Heating (Unspecified Type)
Cooling
- Electric
Appliances
- Included: Dishwasher, Disposal, Dryer, Electric Range, Gas Range, Washer
- Laundry: Electric Dryer Hookup, Laundry Room
Features
- Basement: Stone/Rock
- Has fireplace: No
Interior area
- Total structure area: 1,258
- Total interior livable area: 1,258 sqft
- Finished area above ground: 1,258
- Finished area below ground: 0
Property
Parking
- Parking features: Other
Features
- Patio & porch: Deck- Covered, Covered, Porch
Lot
- Size: 2,178 Square Feet
- Dimensions: 2178
Details
- Parcel number: 29910092300000000
Construction
Type & style
- Home type: SingleFamily
- Property subtype: Single Family Residence
Materials
- Frame, Stone & Frame
- Roof: Composition
Condition
- Year built: 1900
Utilities & green energy
- Sewer: Public Sewer
- Water: Public
Community & HOA
Community
- Subdivision: Streicher's Sub
HOA
- Has HOA: No
Location
- Region: Kansas City
Financial & listing details
- Price per square foot: $238/sqft
- Tax assessed value: $59,960
- Annual tax amount: $782
- Date on market: 10/23/2026
- Ownership: Private
- Road surface type: Paved
Estimated market value
Not available
Estimated sales range
Not available
Not available
Price history
| Date | Event | Price |
|---|---|---|
| 10/23/2026 | Listed for sale | $299,000+931%$238/sqft |
Source:  Heartland MLS as distributed by MLS GRID #2647682 Report a problem | ||
| 7/14/2017 | Listing removed | $29,000$23/sqft |
Source: RE/MAX State Line #2041474 Report a problem | ||
| 4/18/2017 | Listed for sale | $29,000$23/sqft |
Source: RE/MAX State Line #2041474 Report a problem | ||
Public tax history
| Year | Property taxes | Tax assessment |
|---|---|---|
| 2025 | $956 +22.2% | $11,392 +15% |
| 2024 | $782 +1% | $9,907 |
| 2023 | $775 -32.1% | $9,907 -28.6% |
| 2022 | $1,141 +0.3% | $13,870 |
| 2021 | $1,137 -20% | $13,870 +5.2% |
| 2020 | $1,420 -54.1% | $13,190 |
| 2019 | $3,096 | $13,190 +490.9% |
| 2018 | $3,096 +523.9% | $2,232 |
| 2017 | $496 +185.5% | $2,232 +2.6% |
| 2016 | $174 -0.6% | $2,175 |
| 2014 | $175 -1% | $2,175 |
| 2013 | $177 +0.5% | $2,175 |
| 2012 | $176 +0.1% | $2,175 |
| 2011 | $176 +0.9% | $2,175 |
| 2010 | $174 -3.5% | $2,175 |
| 2009 | $181 +0.5% | $2,175 -4% |
| 2008 | $180 +14% | $2,266 |
| 2007 | $158 +0% | $2,266 +15% |
| 2006 | $158 +16.7% | $1,971 |
| 2005 | $135 +0.1% | $1,971 +15% |
| 2004 | $135 +9.3% | $1,714 |
| 2003 | $123 +0.3% | $1,714 +10% |
| 2002 | $123 -0.4% | $1,558 |
| 2001 | $124 | $1,558 |
Find assessor info on the county website
Monthly payment
Est. payment
Payment breakdown
Explore the cost of this home by adjusting the details. Changes won't be saved.Climate risks
Neighborhood: Westside South
Similar homes
- $335,0004 bd2 ba1.8k sqft2020 Summit St, Kansas City, MO 64108For Sale
 MLS ID #2647047, Andrea Wardell, Wardell & Holmes Real Estate. Heartland MLS as distributed by MLS GRID
- $240,0002 bd1 ba1.3k sqft2024 Summit St, Kansas City, MO 64108For SaleMLS ID #2647045, Andrea Wardell, Wardell & Holmes Real Estate. Heartland MLS as distributed by MLS GRID
- $290,0002 bd3 ba1.1k sqft504 W 10th St #504, Kansas City, MO 64105For Sale
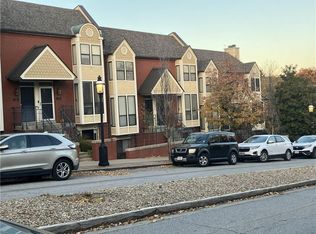 MLS ID #2646968, Sandy Mayer, Platinum Realty LLC. Heartland MLS as distributed by MLS GRID
- $375,0003 bd3 ba1.7k sqft4121 Oak St, Kansas City, MO 64110For Sale
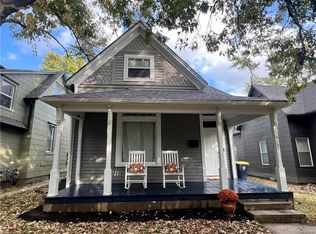 MLS ID #2647236, Eric Kallevig, Platinum Realty LLC. Heartland MLS as distributed by MLS GRID
