BEAUTIFULLY UPDATED upstairs condo unit in Rincon Village, ready to move in! With 2 beds & 2 baths, it tastefully blends modern comfort and style. Start your day or wind down on the cozy balcony, complete with a storage closet & a welcoming space for relaxation! Enter to find a seamlessly flowing layout, perfect for everyday living. A neutral palette creates an inviting vibe, complemented by wood-look tile flooring in common areas and soft carpet in bedrooms. The spotless eat-in kitchen boasts SS appliances, quartz counters, a pantry, white shaker cabinets, and a laundry closet. The primary bedroom has a wide closet and a spotless full bathroom for added ease. PLUS! Enjoy access to the pool & spa behind the building, along with the nearby tennis courts. Welcome home! Owner/Agent.
For sale
$189,000
8080 E Speedway Blvd, Tucson, AZ 85710
2beds
886sqft
Condominium
Built in 1983
-- sqft lot
$185,400 Zestimate®
$213/sqft
$224/mo HOA
What's special
Cozy balconyWhite shaker cabinetsSeamlessly flowing layoutQuartz countersSpotless eat-in kitchenLaundry closetSoft carpet in bedrooms
- 116 days
- 97
- 2
Zillow last checked:
Listing updated:
Listed by:
Matthew Skidmore 520-204-2286,
KMS Realty
Source: MLS of Southern Arizona,MLS#: 22615426
Facts & features
Interior
Bedrooms & bathrooms
- Bedrooms: 2
- Bathrooms: 2
- Full bathrooms: 2
Heating
- Electric
Cooling
- Central Air, Ceiling Fan(s)
Appliances
- Included: Dishwasher, Disposal, Electric Range, Microwave
- Laundry: Laundry Closet, Washer, Dryer
Features
- Built-in Features
- Flooring: Carpet, Ceramic Tile
- Has fireplace: No
- Fireplace features: None
Interior area
- Total structure area: 886
- Total interior livable area: 886 sqft
Video & virtual tour
Property
Parking
- Parking features: None
Accessibility
- Accessibility features: None
Features
- Levels: Two
- Stories: 2
- Entry location: 2
- Exterior features: Balcony
- Pool features: None
- Has spa: Yes
- Spa features: None
- Fencing: None
- Has view: Yes
- View description: Residential
Lot
- Size: 435 Square Feet
- Features: North/South Exposure
Details
- Parcel number: 133271450
- Zoning: Tucson - C1
- Special conditions: None
Construction
Type & style
- Home type: Condo
- Architectural style: Contemporary
- Property subtype: Condominium
Materials
- Frame - Stucco
- Roof: Metal
Condition
- Year built: 1983
Utilities & green energy
- Sewer: Sewer Connected
- Water: Public
- Utilities for property: Phone Connected
Community & HOA
Community
- Features: Pool, Spa, Lighted, Paved Street, Sidewalks
- Security: Smoke Detector(s), Wrought Iron Security Door
- Subdivision: Rincon Village
HOA
- Has HOA: Yes
- Amenities included: Maintenance, Clubhouse, Pool, Recreation Room, Spa/Hot Tub, Tennis Court(s)
- Services included: Blanket Ins Policy, Common Area Maint, Exterior Mnt of Unit, Pest Control, Roof Repair, Roof Replacement, Street Maint, Water
- HOA fee: $224 monthly
- HOA name: Rincon Village
Location
- Region: Tucson
Financial & listing details
- Price per square foot: $213/sqft
- Tax assessed value: $138,085
- Annual tax amount: $939
- Date on market: 6/19/2026
- Cumulative days on market: 117 days
- Listing terms: FHA,VA Loan,Conventional,Cash
- Road surface type: Paved
Estimated market value
$185,400
$176,000 - $195,000
$1,340/mo
Price history
| Date | Event | Price |
|---|---|---|
| 6/19/2026 | Listed for sale | $189,000$213/sqft |
Source:  MLS of Southern Arizona #22615426 Report a problem MLS of Southern Arizona #22615426 Report a problem | ||
| 5/20/2026 | Listing removed | $189,000$213/sqft |
Source: MLS of Southern Arizona #22607497 Report a problem | ||
| 3/20/2026 | Listed for sale | $189,000-3.1%$213/sqft |
Source: MLS of Southern Arizona #22607497 Report a problem | ||
| 3/20/2026 | Listing removed | $195,000$220/sqft |
Source: MLS of Southern Arizona #22529866 Report a problem | ||
| 11/18/2025 | Price change | $195,000-2%$220/sqft |
Source: MLS of Southern Arizona #22529866 Report a problem | ||
| 8/9/2025 | Listed for sale | $199,000-4.8%$225/sqft |
Source: MLS of Southern Arizona #22520888 Report a problem | ||
| 8/8/2025 | Listing removed | $209,000$236/sqft |
Source: MLS of Southern Arizona #22513817 Report a problem | ||
| 5/16/2025 | Listed for sale | $209,000+81.7%$236/sqft |
Source: MLS of Southern Arizona #22513817 Report a problem | ||
| 2/18/2025 | Sold | $115,000+53.3%$130/sqft |
Source: Public Record Report a problem | ||
| 4/26/2019 | Sold | $75,000-9.1%$85/sqft |
Source: MLS of Southern Arizona #21904379 Report a problem | ||
| 3/25/2019 | Pending sale | $82,500$93/sqft |
Source: Bidegain Realty, Inc. #21904379 Report a problem | ||
| 2/27/2019 | Listed for sale | $82,500$93/sqft |
Source: Bidegain Realty, Inc. #21904379 Report a problem | ||
| 2/27/2019 | Pending sale | $82,500$93/sqft |
Source: Bidegain Realty, Inc. #21904379 Report a problem | ||
| 2/12/2019 | Listed for sale | $82,500+10%$93/sqft |
Source: Bidegain Realty, Inc. #21904379 Report a problem | ||
| 2/10/2017 | Listing removed | $685$1/sqft |
Source: Bidegain Realty, Inc. #21702356 Report a problem | ||
| 1/26/2017 | Listed for rent | $685$1/sqft |
Source: Bidegain Realty, Inc. #21702356 Report a problem | ||
| 1/29/2015 | Listing removed | $75,000$85/sqft |
Source: Tierra Antigua Realty #21500315 Report a problem | ||
| 1/6/2015 | Listed for sale | $75,000-25%$85/sqft |
Source: Tierra Antigua Realty #21500315 Report a problem | ||
| 6/28/2005 | Sold | $100,000+53.8%$113/sqft |
Source: MLS of Southern Arizona #2514542 Report a problem | ||
| 9/27/2002 | Sold | $65,000+36.8%$73/sqft |
Source: Public Record Report a problem | ||
| 11/24/1993 | Sold | $47,500$54/sqft |
Source: Public Record Report a problem | ||
Public tax history
| Year | Property taxes | Tax assessment |
|---|---|---|
| 2026 | $939 +4.2% | $13,809 +5.6% |
| 2025 | $901 +6% | $13,075 +12.6% |
| 2024 | $850 -0.5% | $11,611 +29.1% |
| 2023 | $854 +0.6% | $8,993 +24.5% |
| 2022 | $849 +3.1% | $7,225 +5.4% |
| 2021 | $823 +1.3% | $6,856 +5% |
| 2020 | $813 | $6,529 +22.4% |
| 2019 | $813 +2.2% | $5,336 +11% |
| 2018 | $795 +0.6% | $4,806 |
| 2017 | $790 +1.9% | $4,806 +3.3% |
| 2016 | $776 +28.3% | $4,653 +5% |
| 2015 | $605 | $4,432 |
| 2014 | -- | -- |
| 2013 | -- | $59,782 |
| 2012 | -- | -- |
| 2011 | -- | -- |
| 2010 | -- | -- |
| 2009 | -- | -- |
| 2007 | -- | -- |
| 2006 | -- | -- |
| 2005 | -- | -- |
| 2004 | -- | -- |
| 2003 | -- | -- |
| 2002 | -- | -- |
| 2001 | $668 +2.6% | -- |
| 2000 | $651 | -- |
Find assessor info on the county website
Monthly payment
Est. payment
Payment breakdown
Explore the cost of this home by adjusting the details. Changes won't be saved.Climate risks
Neighborhood: 85710
Nearby schools
Schools provided by the listing agent
- Elementary: Bloom
- Middle: Magee
- High: Sahuaro
Source: MLS of Southern Arizona. This data may not be complete. We recommend contacting the local school district to confirm school assignments for this home.



Similar homes
- $190,0002 bd2 ba1k sqft8080 E Speedway Blvd Unit 110, Tucson, AZ 85710For Sale
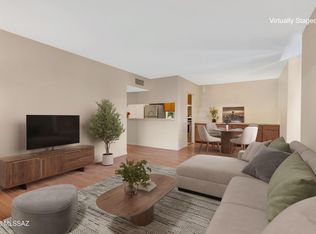
 MLS ID #22623163, Nancy A Fung, Long Realty. MLS of Southern Arizona
 - $190,0002 bd2 ba1k sqft8080 E Speedway Blvd #Boulevard110, Tucson, AZ 85710For Sale
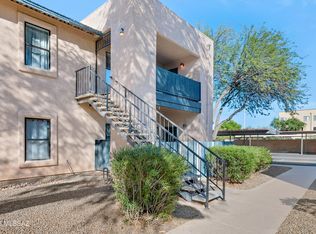 Long Realty Company
 - $190,0002 bd1 ba945 sqft2860 N Beverly Ave, Tucson, AZ 85712For Sale
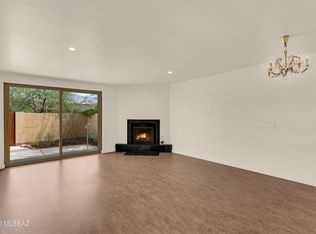 MLS ID #22617036, Nora A Kuehl, Long Realty. MLS of Southern Arizona
 - $199,9752 bd2 ba1k sqft7610 E Callisto Cir #Circle45, Tucson, AZ 85715For Sale
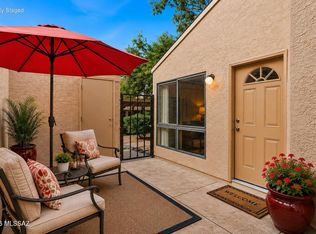 Long Realty Company
 - $135,0002 bd2 ba948 sqft822 S Langley Ave Unit 207, Tucson, AZ 85710For SaleMLS ID #22618600, L Erica Frisby, Triwood Inc. MLS of Southern Arizona
- $230,0002 bd2 ba1.2k sqft3940 E Timrod St Unit 103, Tucson, AZ 85711For SaleMLS ID #22624693, Kristian Eduardo Duran Macias, Proven Home Realty. MLS of Southern Arizona
- $175,0002 bd1 ba787 sqft3960 E Flower St APT 30, Tucson, AZ 85712For SaleMLS ID #22615607, George R Jenson, Santana REALTORS. MLS of Southern Arizona
- $249,0002 bd2 ba1k sqft961 N Camino Las Solanas, Tucson, AZ 85710For SaleMLS ID #22618529, Gina McMullen, Redfin. MLS of Southern Arizona
- $175,0002 bd1 ba838 sqft6549 E Calle La Paz #D, Tucson, AZ 85715For SaleMLS ID #22619194, Samantha A Frederick, Coldwell Banker Realty. MLS of Southern Arizona
- $229,0002 bd2 ba978 sqft7255 E Snyder Rd Unit 6204, Tucson, AZ 85750For SaleMLS ID #22624284, Jessica Michelle Federico, Realty Executives Arizona Territory. MLS of Southern Arizona
- $190,0001 bd1 ba701 sqft5751 N Kolb Rd Unit 21101, Tucson, AZ 85750For SaleMLS ID #22619832, Veronica Marie Garcia, Tierra Antigua Realty. MLS of Southern Arizona
- $149,0002 bd1 ba838 sqft6717 E Calle La Paz, Tucson, AZ 85715For SaleMLS ID #22606236, Maria E Lawrence, Tierra Antigua Realty. MLS of Southern Arizona
- $150,0003 bd2 ba1.1k sqft1620 N Wilmot Rd Unit L207, Tucson, AZ 85712For SaleMLS ID #22602301, Alice D Green, Tierra Antigua Realty. MLS of Southern Arizona
- $130,0002 bd2 ba1.1k sqft1600 N Wilmot Rd Unit 290, Tucson, AZ 85712For SaleMLS ID #22616757, Renee L Wilson, JMG. MLS of Southern Arizona
- $129,0002 bd2 ba866 sqft1600 N Wilmot Rd Unit 202, Tucson, AZ 85712For SaleMLS ID #22611193, Selene V McWhorter, Long Realty. MLS of Southern Arizona
- $249,9003 bd1 ba928 sqft551 S Kent Pl, Tucson, AZ 85710For SaleMLS ID #22622305, Kaukaha S Watanabe, Real Broker. MLS of Southern Arizona
- $230,0002 bd2 ba1.1k sqft5675 N Camino Esplendora APT 4123, Tucson, AZ 85718For SaleMLS ID #22623669, Kristen Moore Bennett, Real Broker. MLS of Southern Arizona
- $134,9902 bd2 ba849 sqft6625 E Golf Links Rd APT 13, Tucson, AZ 85730For SaleMLS ID #22614060, Marc E Luety II, Real Broker. MLS of Southern Arizona
- $150,0002 bd2 ba977 sqft3690 N Country Club Rd APT 1006, Tucson, AZ 85716For SaleMLS ID #22621268, Anthony Sotelo, Real Broker. MLS of Southern Arizona
- $104,0002 bd1 ba950 sqft1336 S Avenida Polar #C107, Tucson, AZ 85710For SaleMLS ID #22614476, Emery Lucile Van Gilder, Coldwell Banker Realty. MLS of Southern Arizona
