The charming Resіdеnсe 1816 at Mеsа at Skyeview feаtureѕ a smartly designed layout with plenty of entertaining and private living space. At the heart of the home, an open-concept design includes a wide-open great room plus a spacious kitchen with a large center island. You’ll also enjoy two mirrored secondary bedrooms, a third bedroom with an en-suite, a hall bathroom and a convenient laundry room. Nestled in the back of the home, the secluded primary suite features a roomy walk-in closet and a private bath with a walk-in shower.
Additional home highlights include 42" upper cabinets in the kitchen (white), shower ILO tub at bath 3, LG stainless steel kitchen appliances, LVP flooring in the main living areas, quartz countertops, 9' ceilings & 8' interior doors, upgraded electrical options throughout, Mezzo III design package, mosaic kitchen backsplash, and rear yard wall contains block & wrought iron.
Active
$589,000
8080 Vanhoy Creek St, Las Vegas, NV 89166
4beds
1,816sqft
Single Family Residence
Built in 2026
5,662 Square Feet Lot
$-- Zestimate®
$324/sqft
$130/mo HOA
What's special
Smartly designed layoutMezzo iii design packageQuartz countertopsUpgraded electrical options throughoutSecluded primary suiteSpacious kitchenMosaic kitchen backsplash
- 23 hours
- 12
- 1
Zillow last checked:
Listing updated:
Listed by:
Kindar Ashford B.0146989 702-600-9588,
Century Communities of Nevada
Source: LVR,MLS#: 2813605 Originating MLS: Greater Las Vegas Association of Realtors Inc
Originating MLS: Greater Las Vegas Association of Realtors IncFacts & features
Interior
Bedrooms & bathrooms
- Bedrooms: 4
- Bathrooms: 3
- Full bathrooms: 3
Primary bedroom
- Description: Downstairs,Walk-In Closet(s)
- Dimensions: 15x13
Bedroom 2
- Description: Closet,Downstairs
- Dimensions: 11x10
Bedroom 3
- Description: Closet,Downstairs
- Dimensions: 11x10
Bedroom 4
- Description: Closet,Downstairs
- Dimensions: 14x10
Primary bathroom
- Description: Double Sink,Shower Only
Great room
- Description: Downstairs
- Dimensions: 18x22
Kitchen
- Description: Breakfast Nook/Eating Area,Island,Pantry,Quartz Countertops
Heating
- Central, Gas
Cooling
- Central Air, Electric
Appliances
- Included: Dishwasher, Disposal, Gas Range, Microwave, Tankless Water Heater
- Laundry: Gas Dryer Hookup, Main Level, Laundry Room
Features
- BathroomonMainLevel, Bedroom on Main Level, Full Bath on Main Level, Primary Downstairs
- Flooring: Carpet, Luxury Vinyl Plank
- Windows: Insulated Windows
- Has fireplace: No
Interior area
- Total structure area: 1,816
- Total interior livable area: 1,816 sqft
Video & virtual tour
Property
Parking
- Total spaces: 2
- Parking features: Attached, Finished Garage, Garage, Inside Entrance, Private, Guest
- Attached garage spaces: 2
Features
- Stories: 1
- Exterior features: Barbecue, Sprinkler/Irrigation
- Pool features: Association
- Fencing: Block,Back Yard
Lot
- Size: 5,662 Square Feet
- Features: Drip Irrigation/Bubblers, Desert Landscaping, Landscaped, Rocks
Details
- Parcel number: 12612320030
- Zoning description: Single Family
- Horse amenities: None
Construction
Type & style
- Home type: SingleFamily
- Architectural style: One Story
- Property subtype: Single Family Residence
Materials
- Frame, Stucco, Drywall
- Roof: Pitched,Tile
Condition
- Under Construction
- New construction: Yes
- Year built: 2026
Details
- Builder model: 23511816
- Builder name: Century Co
Utilities & green energy
- Electric: Photovoltaics None
- Sewer: Public Sewer
- Water: Public
- Utilities for property: Underground Utilities
Green energy
- Energy efficient items: Windows
Community & HOA
Community
- Subdivision: SKYE CANYON PARCEL 5.06 PHASE 4
HOA
- Has HOA: Yes
- Amenities included: Basketball Court, Dog Park, Fitness Center, Jogging Path, Playground, Pool, Recreation Room, Tennis Court(s)
- Services included: Association Management, Recreation Facilities
- HOA fee: $280 quarterly
- HOA name: Skye Canyon HOA
- HOA phone: 702-631-6640
- Second HOA fee: $110 quarterly
Location
- Region: Las Vegas
Financial & listing details
- Price per square foot: $324/sqft
- Annual tax amount: $1,205
- Date on market: 9/1/2026
- Listing agreement: Exclusive Right To Sell
- Listing terms: Cash,Conventional,FHA,VA Loan
- Ownership: Single Family Residential
- Road surface type: Paved
Estimated market value
Not available
Estimated sales range
Not available
Not available
Price history
| Date | Event | Price |
|---|---|---|
| 9/1/2026 | Listed for sale | $589,000$324/sqft |
Source:  LVR #2813605 Report a problem LVR #2813605 Report a problem | ||
Public tax history
Tax history is unavailable.
Monthly payment
Est. payment
Payment breakdown
Explore the cost of this home by adjusting the details. Changes won't be saved.Climate risks
Neighborhood: Skye Canyon
Nearby schools
Schools provided by the listing agent
- Elementary: Divich, Kenneth,Divich, Kenneth
- Middle: Escobedo Edmundo
- High: Arbor View
Source: LVR. This data may not be complete. We recommend contacting the local school district to confirm school assignments for this home.
- $565,0003 bd2 ba1.7k sqft8144 Vanhoy Creek St, Las Vegas, NV 89166New Construction

- $579,0004 bd3 ba1.8k sqft8160 Vanhoy Creek St, Las Vegas, NV 89166New Construction

- $540,0403 bd2 ba1.6k sqft8177 Vanhoy Crk, Saint Las Vegas, NV 89166New Construction
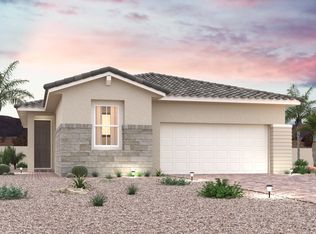
- $74,0002,178 sqft10729 Tibbetts Ave, Las Vegas, NV 89166Off Market
Similar homes
- $579,0004 bd3 ba1.8k sqft8160 Vanhoy Creek St, Las Vegas, NV 89166New ConstructionMLS ID #2813613, Kindar Ashford, Century Communities of Nevada. LVR
- $589,0004 bd3 ba1.8k sqft8080 Vanhoy Crk, Saint Las Vegas, NV 89166New Construction
 Century Communities
 - $565,0003 bd2 ba1.7k sqft8144 Vanhoy Creek St, Las Vegas, NV 89166New ConstructionMLS ID #2813620, Kindar Ashford, Century Communities of Nevada. LVR
- $565,0003 bd2 ba1.7k sqft8144 Vanhoy Crk, Saint Las Vegas, NV 89166New Construction
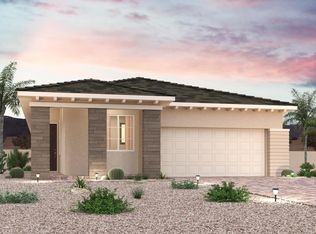 Century Communities
