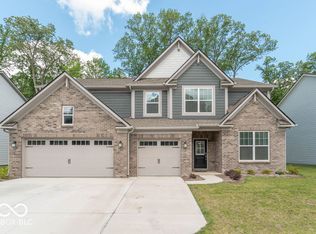
D.R. Horton, America's Builder, joyfully unveils the Johnstown, a breathtaking 3,182 square foot masterpiece that redefines modern living. This exquisite home, boasting 5 spacious bedrooms, 3.5 bathrooms, and a 3-car garage, is tailored for families who cherish both space and style. Imagine stepping into the inviting first floor, where a generously-sized bedroom, an expansive great room, a formal dining area, and a versatile flex room eagerly await your personal touch. At the heart of the Johnstown lies a chef's dream kitchen, where a grand center island and ample quartz countertop space beckon culinary adventures, complemented by sleek gray cabinetry and a convenient corner pantry. The adjacent sunroom, bathed in natural light, offers a perfect sanctuary for relaxation on sunny days. Venture upstairs to discover the luxurious primary suite, a private retreat complete with an indulgent ensuite bathroom with quartz countertops and dual walk-in closets, epitomizing convenience and elegance. The upper level also features three additional bedrooms, a cozy loft space, and a strategically placed laundry room, all harmoniously crafted to enhance family life. As part of D.R. Horton's commitment to smart living, the home is equipped with America's Smart Home Technology, which includes a smart video doorbell, smart Honeywell thermostat, smart door lock, and a Deako light package for a modern, connected living experience.
Pending
$489,900
8083 Wesleyan Dr, Avon, IN 46123
5beds
3,062sqft
:
Get pre-qualified$3,162/mo
Residential, Single Family Residence
Built in 2025
0.25 Acres Lot
$-- Zestimate®
$160/sqft
$58/mo HOA
What's special
Cozy loft spaceSleek gray cabinetryFormal dining areaExpansive great roomLuxurious primary suiteGenerously-sized bedroomInviting first floor
- 216 days |
- 5 |
- 0 |
Zillow last checked:
Listing updated:
Listed by:
Frances Williams 317-797-7036,
DRH Realty of Indiana, LLC
Source: MIBOR as distributed by MLS GRID,MLS#: 22077407
Facts & features
Interior
Bedrooms & bathrooms
- Bedrooms: 5
- Bathrooms: 4
- Full bathrooms: 3
- 1/2 bathrooms: 1
- Main level bathrooms: 2
- Main level bedrooms: 1
Primary bedroom
- Level: Upper
- Area: 244.11 Square Feet
- Dimensions: 14'1 x 17'4
Bedroom 2
- Level: Upper
- Area: 143.83 Square Feet
- Dimensions: 12'5 x 11'7
Bedroom 3
- Level: Upper
- Area: 142.38 Square Feet
- Dimensions: 12'9 x 11'2
Bedroom 4
- Level: Upper
- Area: 128.27 Square Feet
- Dimensions: 11'9 x 10'11
Bedroom 5
- Level: Main
- Area: 152.64 Square Feet
- Dimensions: 13'1 x 11'8
Breakfast room
- Level: Main
- Area: 148.87 Square Feet
- Dimensions: 8'1 x 18'5
Great room
- Level: Main
- Area: 263.97 Square Feet
- Dimensions: 14'4 x 18'5
Kitchen
- Level: Main
- Area: 233.28 Square Feet
- Dimensions: 12'8 x 18'5
Library
- Level: Main
- Area: 160.27 Square Feet
- Dimensions: 13'1 x 12'3
Loft
- Level: Upper
- Area: 171 Square Feet
- Dimensions: 12 x 14'3
Sun room
- Level: Main
- Area: 110.36 Square Feet
- Dimensions: 11'5x9'8
Heating
- Natural Gas
Cooling
- Central Air
Appliances
- Included: Dishwasher, Electric Water Heater, Disposal, MicroHood, Gas Oven, Refrigerator
- Laundry: Upper Level
Features
- High Ceilings, Kitchen Island, High Speed Internet, Pantry, Smart Thermostat, Walk-In Closet(s)
- Windows: Wood Work Painted
- Has basement: No
Interior area
- Total structure area: 3,062
- Total interior livable area: 3,062 sqft
Property
Parking
- Total spaces: 3
- Parking features: Attached
- Attached garage spaces: 3
Features
- Levels: Two
- Stories: 2
- Patio & porch: Covered, Patio
Lot
- Size: 0.25 Acres
Details
- Parcel number: 321001160004000031
- Horse amenities: None
Construction
Type & style
- Home type: SingleFamily
- Architectural style: Traditional
- Property subtype: Residential, Single Family Residence
Materials
- Shingle Siding, Vinyl With Brick
- Foundation: Slab
Condition
- New Construction
- New construction: Yes
- Year built: 2025
Details
- Builder name: D.R. Horton
Utilities & green energy
- Water: Public
Community & HOA
Community
- Subdivision: Harper Estates
HOA
- Has HOA: Yes
- Amenities included: Insurance, Maintenance, Management, Trail(s)
- Services included: Association Builder Controls, Entrance Common, Insurance, Maintenance, Management, Walking Trails
- HOA fee: $700 annually
- HOA phone: 317-444-3100
Location
- Region: Avon
Financial & listing details
- Price per square foot: $160/sqft
- Date on market: 12/19/2025
- Cumulative days on market: 160 days
Estimated market value
Not available
Estimated sales range
Not available
Not available
Price history
| Date | Event | Price |
|---|---|---|
| 1/5/2026 | Pending sale | $489,900$160/sqft |
Source:  MIBOR as distributed by MLS GRID #22077407 Report a problem MIBOR as distributed by MLS GRID #22077407 Report a problem | ||
| 12/23/2025 | Price change | $489,900-0.2%$160/sqft |
Source: MIBOR as distributed by MLS GRID #22077407 Report a problem | ||
| 12/3/2025 | Price change | $490,900-4.1%$160/sqft |
Source:  DR Horton Report a problem DR Horton Report a problem | ||
| 10/2/2025 | Price change | $512,000-0.5%$167/sqft |
Source: DR Horton Report a problem | ||
| 9/10/2025 | Price change | $514,445+0.5%$168/sqft |
Source: DR Horton Report a problem | ||
| 5/13/2025 | Listed for sale | $512,000$167/sqft |
Source: DR Horton Report a problem | ||
Public tax history
Tax history is unavailable.
Monthly payment
Est. payment
Payment breakdown
Explore the cost of this home by adjusting the details. Changes won't be saved.Climate risks
Neighborhood: 46123
Nearby schools
GreatSchools rating
- 8/10Maple Elementary SchoolGrades: K-4Distance: 0.7 mi
- 10/10Avon Middle School NorthGrades: 7-8Distance: 1.2 mi
- 10/10Avon High SchoolGrades: 9-12Distance: 1.8 mi
Schools provided by the listing agent
- Elementary: River Birch Elementary School
- Middle: Avon Middle School South
- High: Avon High School
Source: MIBOR as distributed by MLS GRID. This data may not be complete. We recommend contacting the local school district to confirm school assignments for this home.
- $496,5503 bd2 ba1.9k sqft7707 Walker Dr, Avon, IN 46123Sold

- $252,1003 bd2 ba1.7k sqft1245 Newton St, Avon, IN 46123Off Market
- $309,3002 bd2 ba1.7k sqft7961 Red Sunset Way, Avon, IN 46123Off Market
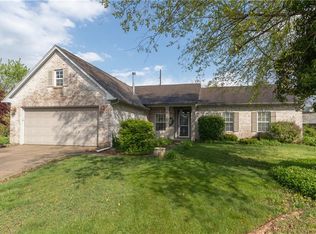
- $360,6004 bd3 ba2.6k sqft7945 Red Sunset Way, Avon, IN 46123Off Market
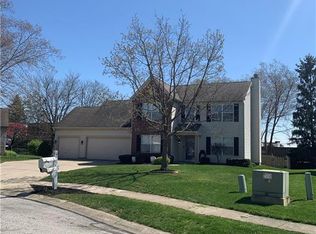
- $389,0004 bd3 ba2.5k sqft7965 Red Sunset Way, Avon, IN 46123Sold
- $303,4004 bd3 ba1.8k sqft7933 Red Sunset Way, Avon, IN 46123Off Market
- $341,2003 bd2 ba2.5k sqft7917 Red Sunset Way, Avon, IN 46123Off Market
- $373,6004 bd2 ba2.4k sqft7960 Red Sunset Way, Avon, IN 46123Off Market
A local agent can set up tours, give advice and negotiate with sellers.
Similar homes
- $439,9004 bd3 ba2.9k sqft1438 Sunset Blvd, Avon, IN 46123Active
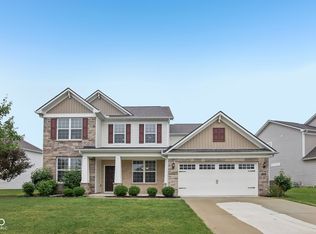 MLS ID #22109432, Ashley Howard, F.C. Tucker Company. MIBOR as distributed by MLS GRID
 - $459,9004 bd3 ba2.6k sqft766 Adler Dr, Avon, IN 46123Active
 MLS ID #22105625, John DeWitt, Trueblood Real Estate. MIBOR as distributed by MLS GRID
 - $427,9004 bd3 ba2.4k sqft1305 Bugsy Pl, Avon, IN 46123Active
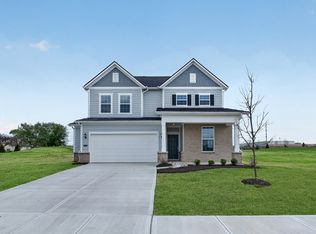 MIBOR as distributed by MLS GRID
 - $479,9955 bd4 ba3.5k sqft3628 Planck Cir, Danville, IN 46122Active
 MLS ID #22109929, Joseph Salmon, BluPrint Real Estate Group. MIBOR as distributed by MLS GRID
 - $489,9005 bd3 ba3.3k sqft7041 Barrett Dr, Brownsburg, IN 46112ActiveMIBOR as distributed by MLS GRID
- $472,4285 bd4 ba3k sqft329 Lucky Hat Ln, Danville, IN 46122ActiveMIBOR as distributed by MLS GRID
- $299,0002 bd3 ba1.5k sqft9089 Stone Trace Blvd, Avon, IN 46123ActiveMLS ID #22104158, Dana Wright, RE/MAX Advanced Realty. MIBOR as distributed by MLS GRID
- $524,9005 bd3 ba3.3k sqft7248 Barrett Dr, Brownsburg, IN 46112ActiveMIBOR as distributed by MLS GRID
- $709,9004 bd4 ba3k sqft5573 Gaston Rd, Avon, IN 46123ActiveMIBOR as distributed by MLS GRID
- $479,9004 bd3 ba3k sqft6441 Rippling Rock Dr, Plainfield, IN 46168ActiveMIBOR as distributed by MLS GRID
- $461,8693 bd2 ba2.1k sqft8656 Meadowlands Ct, Plainfield, IN 46168ActiveMIBOR as distributed by MLS GRID
- $424,9005 bd3 ba2.7k sqft2651 Pearson Pkwy, Plainfield, IN 46168ActiveMIBOR as distributed by MLS GRID
- $425,2505 bd4 ba3.1k sqft3666 Cosmic Ct, Danville, IN 46122ActiveMLS ID #22106899, Kristin Reilly, CENTURY 21 Scheetz. MIBOR as distributed by MLS GRID
- $724,9004 bd3 ba4.2k sqft1914 Delp Ct, Avon, IN 46123ActiveMIBOR as distributed by MLS GRID
- $250,0003 bd3 ba1.8k sqft1237 Langham St, Avon, IN 46123ActiveMLS ID #22114097, Rosie Berzenye, T&H Realty Services, Inc.. MIBOR as distributed by MLS GRID
- $457,9255 bd4 ba3k sqft3804 Marlowe Creek Dr, Clayton, IN 46118ActiveMLS ID #22096698, Frances Williams, DRH Realty of Indiana, LLC. MIBOR as distributed by MLS GRID
- $250,0003 bd3 ba1.8k sqft9583 Beckett St, Avon, IN 46123ActiveMLS ID #22114092, Rosie Berzenye, T&H Realty Services, Inc.. MIBOR as distributed by MLS GRID
- $449,9005 bd3 ba2.9k sqft6064 Camarillo Dr, Whitestown, IN 46075ActiveMIBOR as distributed by MLS GRID
- $464,9785 bd4 ba3k sqft5838 Trichel Dr, Greenwood, IN 46143ActiveMIBOR as distributed by MLS GRID
- $467,1535 bd4 ba3k sqft5812 Crotal Ave, Greenwood, IN 46143ActiveMIBOR as distributed by MLS GRID
