Welcome home to this well-maintained 3-bedroom, 1.5-bath brick ranch offering comfortable one-level living in a peaceful neighborhood setting close to the river. The inviting living room features a cozy wood-burning fireplace, perfect for relaxing evenings. This home has seen several important updates, including new flooring, updated insulation, and a new hot water tank in the past year. The roof is approximately 5 years old, the air conditioning unit is 4 years old, and the furnace is approximately 8 years old, giving buyers peace of mind on major mechanicals. Enjoy the charm of a solid brick home with the convenience of nearby river access and outdoor recreation. Whether you’re looking for your first home, downsizing, or investing, this property offers comfort, updates, and location.
Under contract
$210,000
809 2nd Ave, East Brady, PA 16028
3beds
1,188sqft
:
Get pre-qualified$1,405/mo
Single Family Residence
Built in 1968
10,497 Square Feet Lot
$200,400 Zestimate®
$177/sqft
$-- HOA
What's special
Cozy wood-burning fireplaceComfortable one-level livingSolid brick home
- 136 days |
- 34 |
- 1 |
Zillow last checked:
Listing updated:
Listed by:
Lori Hilliard 724-841-0088,
RE/MAX INFINITY 724-841-0088
Source: WPMLS,MLS#: 1743658 Originating MLS: West Penn Multi-List
Originating MLS: West Penn Multi-ListFacts & features
Interior
Bedrooms & bathrooms
- Bedrooms: 3
- Bathrooms: 2
- Full bathrooms: 1
- 1/2 bathrooms: 1
Primary bedroom
- Level: Main
- Dimensions: 10x10
Bedroom 2
- Level: Main
- Dimensions: 10x10
Bedroom 3
- Level: Main
- Dimensions: 10x10
Dining room
- Level: Main
- Dimensions: 11x10
Kitchen
- Level: Main
- Dimensions: 10x10
Living room
- Level: Main
- Dimensions: 15x16
Heating
- Gas
Cooling
- Central Air
Appliances
- Included: Some Gas Appliances, Refrigerator, Stove
Features
- Pantry
- Basement: Unfinished,Walk-Out Access
- Number of fireplaces: 1
- Fireplace features: Wood Burning
Interior area
- Total structure area: 1,188
- Total interior livable area: 1,188 sqft
Video & virtual tour
Property
Parking
- Total spaces: 2
- Parking features: Built In, Garage Door Opener
- Has attached garage: Yes
Features
- Levels: One
- Stories: 1
- Pool features: None
Lot
- Size: 10,497 Square Feet
- Dimensions: 0.241
Details
- Parcel number: 07001130
Construction
Type & style
- Home type: SingleFamily
- Architectural style: Ranch
- Property subtype: Single Family Residence
Materials
- Brick
- Roof: Asphalt
Condition
- Resale
- Year built: 1968
Utilities & green energy
- Sewer: Public Sewer
- Water: Public
Community & HOA
Community
- Subdivision: Riverview Heights
Location
- Region: East Brady
Financial & listing details
- Price per square foot: $177/sqft
- Tax assessed value: $19,640
- Annual tax amount: $1,750
- Date on market: 3/15/2026

Lori Hilliard
(724) 968-7886
By pressing Contact Agent, you agree that the real estate professional identified above may call/text you about your search, which may involve use of automated means and pre-recorded/artificial voices. You don't need to consent as a condition of buying any property, goods, or services. Message/data rates may apply. You also agree to our Terms of Use. Zillow does not endorse any real estate professionals. We may share information about your recent and future site activity with your agent to help them understand what you're looking for in a home.
Estimated market value
$200,400
$190,000 - $210,000
$1,248/mo
Price history
| Date | Event | Price |
|---|---|---|
| 7/12/2026 | Pending sale | $210,000$177/sqft |
Source:  WPMLS #1743658 Report a problem WPMLS #1743658 Report a problem | ||
| 5/16/2026 | Contingent | $210,000$177/sqft |
Source: WPMLS #1743658 Report a problem | ||
| 4/16/2026 | Price change | $210,000-4.5%$177/sqft |
Source: WPMLS #1743658 Report a problem | ||
| 3/15/2026 | Listed for sale | $220,000$185/sqft |
Source: WPMLS #1743658 Report a problem | ||
Public tax history
| Year | Property taxes | Tax assessment |
|---|---|---|
| 2025 | $1,750 | $19,640 |
| 2024 | -- | $19,640 |
| 2023 | $1,815 +8.8% | $19,640 |
| 2022 | $1,668 -9.2% | $19,640 |
| 2021 | $1,837 | $19,640 |
| 2020 | $1,837 +4.1% | $19,640 |
| 2019 | $1,765 | $19,640 |
| 2018 | $1,765 | $19,640 |
| 2017 | -- | $19,640 |
| 2016 | -- | $19,640 |
| 2014 | -- | $19,640 |
| 2012 | -- | $19,640 |
| 2011 | -- | $19,640 |
| 2010 | -- | $19,640 |
Find assessor info on the county website
Monthly payment
Est. payment
Payment breakdown
Explore the cost of this home by adjusting the details. Changes won't be saved.Climate risks
Neighborhood: 16028
Nearby schools
GreatSchools rating
- NASugarcreek El SchoolGrades: K-6Distance: 4.4 mi
- 5/10Karns City High SchoolGrades: 7-12Distance: 5.8 mi
Schools provided by the listing agent
- District: Karns City
Source: WPMLS. This data may not be complete. We recommend contacting the local school district to confirm school assignments for this home.
- $181,600-- bd-- ba1.1k sqft811 2nd Ave, East Brady, PA 16028Off Market
- $193,200-- bd-- ba1.3k sqft807 2nd Ave, East Brady, PA 16028Off Market
- $188,2003 bd2 ba964 sqft805 2nd Ave, East Brady, PA 16028Off Market
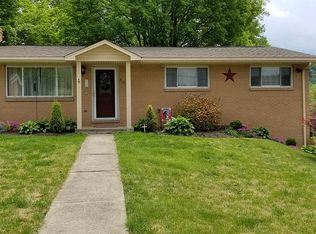
- $250,0004 bd2 ba1.4k sqft303 Wallace St, East Brady, PA 16028Sold
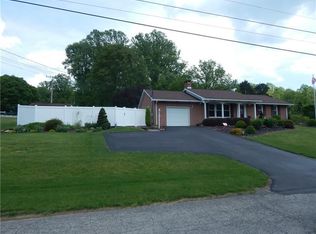
- $210,800-- bd-- ba1.5k sqft810 2nd Ave, East Brady, PA 16028Off Market
- $157,700-- bd-- ba1.1k sqft303 Wallace St, East Brady, PA 16028Off Market
- $145,600-- bd-- ba1.1k sqft901 2nd Ave, East Brady, PA 16028Off Market
- $192,500-- bd-- ba1.3k sqft806 2nd Ave, East Brady, PA 16028Off Market
Similar homes
- $150,0005 bd2 ba1.2k sqft807 Robinson St, East Brady, PA 16028For Sale
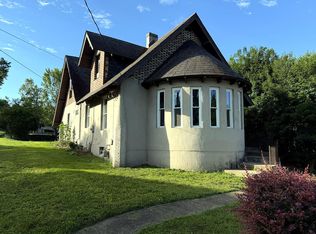 MLS ID #164009, Bailey Nickerson. Allegheny Valley BOR
 - $215,0003 bd2 ba1.1k sqft1266 Chicora Rd, Chicora, PA 16025For Sale
 MLS ID #1764175, Debora Macurak. WPMLS
 - $129,0003 bd2 ba768 sqft205 1st St, East Brady, PA 16028For Sale
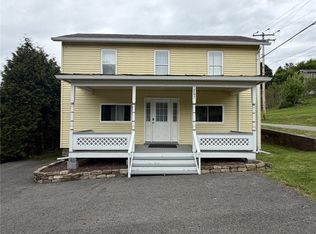 MLS ID #1739849, Leann Needham. WPMLS
 - $199,9004 bd2 ba1.3k sqft4070 Bela Rd, Parker, PA 16049For Sale
 MLS ID #164086, Derwin Wenner. Allegheny Valley BOR
 - $189,9003 bd1 ba1.5k sqft865 E Brady Rd, Cowansville, PA 16218For SaleMLS ID #1757485, Sandra Bracken. WPMLS
- $228,0003 bd1 ba1k sqftPortman Rd, Butler, PA 16002For SaleMLS ID #1765622, Sheryl Eagle. WPMLS
- $218,9003 bd1 ba1.1k sqft582 Oneida Valley Rd, Butler, PA 16001For SaleMLS ID #1748963, Christopher Carr. WPMLS
- $229,0003 bd2 ba1.2k sqft200 North Dr, Butler, PA 16001For SaleMLS ID #1752333, Jennifer Dolby. WPMLS
- $205,0004 bd3 ba1.5k sqft114 Gray Ave, Cabot, PA 16023For SaleMLS ID #1760834, Lorraine DiDomenico. WPMLS
- $234,9003 bd2 ba1.5k sqft234 E Brady Rd, Kittanning, PA 16201For SaleMLS ID #1762375, Melissa Barker. WPMLS
- $189,9003 bd2 ba1.7k sqft2270 Freeport Rd, Kittanning, PA 16201For SaleMLS ID #1738333, Daniel Burk. WPMLS
- $235,0003 bd1 ba1k sqft130 Alameda Rd, Butler, PA 16001For SaleMLS ID #1757406, Joshua Taylor. WPMLS
- $200,0002 bd2 ba1.3k sqft324 Sunset Dr, Butler, PA 16001For SaleMLS ID #1739883, Nicole Glasgow. WPMLS
- $189,9003 bd2 ba1.2k sqft117 W Broad St, New Bethlehem, PA 16242For SaleMLS ID #1751576, Missy Rupp. WPMLS
- $159,9992 bd2 ba726 sqft952 Seybertown Rd, Karns City, PA 16041For SaleMLS ID #1762353, Karen Shoop. WPMLS
- $246,9003 bd2 ba1.7k sqft485 Harvey Rd, Foxburg, PA 16036For SaleMLS ID #164031, William Henry III. Allegheny Valley BOR
- $162,9003 bd2 ba1.1k sqft129 Whitestown Rd, Lyndora, PA 16045For SaleMLS ID #1754037, Paula Burtner. WPMLS
- $249,9003 bd1 ba1.5k sqft193 Switzer Rd, Knox, PA 16232For SaleMLS ID #163934, Brian Burford. Allegheny Valley BOR
- $199,0003 bd2 ba1k sqft111 McCandless Ave, Butler, PA 16001For SaleMLS ID #1761031, John Pytel. WPMLS
- $274,9003 bd2 ba1.3k sqft905 Branchton Rd, Boyers, PA 16020For SaleMLS ID #1765300, Charles Swidzinski. WPMLS
