Space, comfort, and a convenient east Williston location come together in this well-cared-for 3-bedroom, 3-bathroom home with an attached 2-car garage.
Inside, the open-concept main living area creates an easy flow between the kitchen, dining, and living spaces. Natural light gives the home a bright, inviting feel, while the kitchen offers generous cabinetry, included appliances, and plenty of workspace for everyday cooking or entertaining.
A feature that really sets this home apart is the bedroom and bathroom layout. All three bedrooms offer excellent space and ample closet storage, with convenient access to a full bathroom. This flexible design works well for overnight guests, a home office, hobby space, or anyone who simply appreciates having a little more room and privacy.
A large laundry room adds everyday convenience, while the attached 2-car garage provides protected parking along with additional storage.
Outside, enjoy established landscaping in both the front and backyard, along with underground sprinklers that make lawn care easier. The covered front porch offers a welcoming place to sit and enjoy the outdoors.
Located on Williston's east side, this home puts shopping, restaurants, schools, parks, and major roadways within easy reach. With a functional floor plan, spacious rooms, great storage, and a location that keeps everyday conveniences close by, this move-in-ready home has a lot to offer.
Pending
$305,000
809 40th St E, Williston, ND 58801
3beds
1,506sqft
Townhouse
Built in 2015
5,662 Square Feet Lot
$299,400 Zestimate®
$203/sqft
$2/mo HOA
What's special
Great storageSpacious roomsIncluded appliancesKitchen offers generous cabinetryAmple closet storageFunctional floor plan
- 90 days
- 57
- 1
Zillow last checked:
Listing updated:
Listed by:
Debbie Brumfield 970-640-4006,
eXp Realty 612-751-9303
Source: Great North MLS,MLS#: 4026543
Facts & features
Interior
Bedrooms & bathrooms
- Bedrooms: 3
- Bathrooms: 3
- Full bathrooms: 3
Heating
- Electric, Forced Air
Cooling
- Central Air
Appliances
- Included: Dishwasher, Dryer, Microwave, Oven, Refrigerator, Washer
- Laundry: Main Level
Features
- Ceiling Fan(s), Main Floor Bedroom, Pantry, Primary Bath
- Flooring: Vinyl, Carpet
- Windows: Window Treatments
- Basement: Crawl Space
- Has fireplace: No
Interior area
- Total structure area: 1,506
- Total interior livable area: 1,506 sqft
- Finished area above ground: 1,506
- Finished area below ground: 0
Property
Parking
- Total spaces: 2
- Parking features: Double Driveway, Attached
- Attached garage spaces: 2
Features
- Levels: One
- Stories: 1
- Exterior features: Private Yard
Lot
- Size: 5,662 Square Feet
- Dimensions: 48.51 x 120.52 x 120.59
- Features: Sprinklers In Rear, Sprinklers In Front, Landscaped, Rectangular Lot
Details
- Parcel number: 01488000003100
Construction
Type & style
- Home type: Townhouse
- Architectural style: Ranch
- Property subtype: Townhouse
Materials
- Frame, Lap Siding
Condition
- New construction: No
- Year built: 2015
Utilities & green energy
- Sewer: Public Sewer
- Water: Public
Community & HOA
Community
- Subdivision: Pheasant Crossing
HOA
- Has HOA: Yes
- Services included: See Remarks
- HOA fee: $20 annually
Location
- Region: Williston
Financial & listing details
- Price per square foot: $203/sqft
- Tax assessed value: $250,780
- Annual tax amount: $2,265
- Date on market: 7/10/2026
- Listing terms: VA Loan,USDA Loan,Cash,Conventional,FHA
Estimated market value
$299,400
$284,000 - $314,000
$2,087/mo
Price history
| Date | Event | Price |
|---|---|---|
| 9/22/2026 | Pending sale | $305,000$203/sqft |
Source: Great North MLS #4026543 Report a problem | ||
| 7/10/2026 | Listed for sale | $305,000$203/sqft |
Source: Great North MLS #4026543 Report a problem | ||
| 9/5/2025 | Listing removed | $2,195$1/sqft |
Source: Zillow Rentals Report a problem | ||
| 8/29/2025 | Price change | $2,195+29.5%$1/sqft |
Source: Zillow Rentals Report a problem | ||
| 11/29/2022 | Listed for rent | $1,695-5.6%$1/sqft |
Source: Zillow Rental Network Premium Report a problem | ||
| 11/8/2018 | Listing removed | $1,795$1/sqft |
Source: Bakken Property Management Report a problem | ||
| 11/6/2018 | Price change | $1,795-5.3%$1/sqft |
Source: Bakken Property Management Report a problem | ||
| 10/24/2018 | Listed for rent | $1,895$1/sqft |
Source: Bakken Property Management Report a problem | ||
Public tax history
| Year | Property taxes | Tax assessment |
|---|---|---|
| 2025 | $2,256 +7.4% | $125,390 +7.2% |
| 2024 | $2,100 +5.5% | $116,985 +2.7% |
| 2023 | $1,991 +4.3% | $113,930 +7.4% |
| 2022 | $1,909 +0.1% | $106,105 -0.6% |
| 2021 | $1,906 +3.8% | $106,745 +1.9% |
| 2020 | $1,836 +1.1% | $104,750 +4.5% |
| 2019 | $1,815 +9.7% | $100,200 +10.5% |
| 2017 | $1,654 +3.8% | $90,650 -14.5% |
| 2016 | $1,594 | $106,000 |
Find assessor info on the county website
Monthly payment
Est. payment
Payment breakdown
Explore the cost of this home by adjusting the details. Changes won't be saved.Climate risks
Neighborhood: 58801

Similar homes
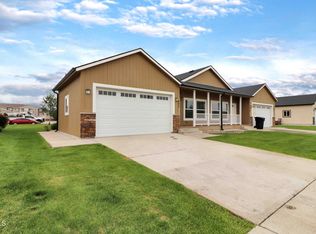
- $315,0003 bd3 ba1.5k sqft801 40th St E, Williston, ND 58801For Sale
 MLS ID #4027131, Debbie Brumfield, eXp Realty. Great North MLS
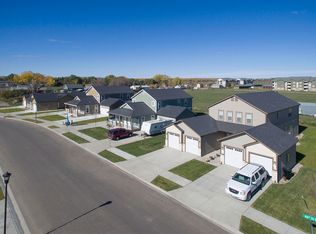
 - $325,9003 bd3 ba1.5k sqft2809 28th St W, Williston, ND 58801For Sale
 MLS ID #4027080, Julie A McEndree, REAL. Great North MLS
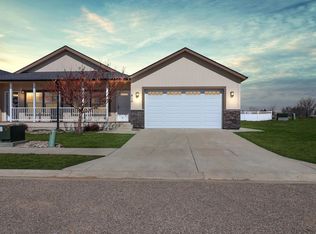
 - $299,0003 bd3 ba1.6k sqft2711 23rd St W, Williston, ND 58801For Sale
 MLS ID #4026716, RaeAnne Rathbun, eXp Realty. Great North MLS
 - $360,0003 bd3 ba1.5k sqft3405 33rd St W, Williston, ND 58801For Sale
 MLS ID #4026184, Emery Mrdenovic, eXp Realty. Great North MLS
