Beautifully updated bungalow style home, offers cozy style and a perfect blend of country living in town. Move-in ready, this gem offers a smart 1-bed, 1-bath layout, minimizing utility costs and maximizing comfort. The open central hall creates great flow and flexible space between the kitchen and living room, the bedroom with full closet and the spacious bathroom with step-in shower. Recent updates include a top-of-the-line high-efficiency furnace, luxury vinyl plank flooring, fresh interior paint, new gutters, and a new storage shed. The property sits on a large three-lot parcel, with fully fenced yard including off street parking, well maintained landscaping, and a private back yard oasis with gardens and raised beds. Enjoy a quiet spot in the shade, or share the patio with the butterflies and hummingbirds while you soak in the peaceful views. Located on the NW side of town, close to Walsenburg Schools, Lathrop State Park & Golf Course, and easy access to shopping and amenities.
For sale
$167,000
809.5 Montana Street #5, Walsenburg, CO 81089
1beds
576sqft
Single Family Residence
Built in 1973
9,147 Square Feet Lot
$-- Zestimate®
$290/sqft
$-- HOA
What's special
Cozy styleFully fenced yardWell maintained landscapingNew storage shedLarge three-lot parcelNew guttersFresh interior paint
- 13 days
- 35
- 3
Zillow last checked:
Listing updated:
Listed by:
Sarah Jardis 970-376-3434,
Code of the West Real Estate
Source: REcolorado as distributed by MLS GRID,MLS#: 2612650
Facts & features
Interior
Bedrooms & bathrooms
- Bedrooms: 1
- Bathrooms: 1
- 3/4 bathrooms: 1
- Main level bathrooms: 1
- Main level bedrooms: 1
Bedroom
- Features: Primary Suite
- Level: Main
- Area: 13310 Square Feet
- Dimensions: 121 x 110
Bathroom
- Level: Main
- Area: 60180 Square Feet
- Dimensions: 118 x 510
Kitchen
- Level: Main
- Area: 14042 Square Feet
- Dimensions: 119 x 118
Living room
- Level: Main
- Area: 14030 Square Feet
- Dimensions: 115 x 122
Heating
- Forced Air
Cooling
- None
Appliances
- Included: Range, Refrigerator
Features
- Windows: Double Pane Windows
- Basement: Crawl Space,Exterior Entry
Interior area
- Total structure area: 576
- Total interior livable area: 576 sqft
- Finished area above ground: 576
Property
Parking
- Total spaces: 1
- Details: Off Street Spaces: 1
Features
- Levels: One
- Stories: 1
Lot
- Size: 9,147 Square Feet
Details
- Parcel number: 17729
- Zoning: Res
- Special conditions: Standard
Construction
Type & style
- Home type: SingleFamily
- Architectural style: Bungalow
- Property subtype: Single Family Residence
Materials
- Frame
- Roof: Composition
Condition
- Year built: 1973
Utilities & green energy
- Sewer: Public Sewer
- Water: Public
Community & HOA
Community
- Subdivision: Grandview
HOA
- Has HOA: No
Location
- Region: Walsenburg
Financial & listing details
- Price per square foot: $290/sqft
- Annual tax amount: $639
- Date on market: 8/19/2026
- Listing terms: 1031 Exchange,Cash,Conventional,FHA,USDA Loan
- Ownership: Individual
Estimated market value
Not available
Estimated sales range
Not available
$1,118/mo
Price history
| Date | Event | Price |
|---|---|---|
| 8/19/2026 | Listed for sale | $167,000$290/sqft |
Source:  REcolorado as distributed by MLS GRID #2612650 Report a problem REcolorado as distributed by MLS GRID #2612650 Report a problem | ||
Public tax history
Tax history is unavailable.
Monthly payment
Est. payment
Payment breakdown
Explore the cost of this home by adjusting the details. Changes won't be saved.Climate risks
Neighborhood: 81089
Nearby schools
Schools provided by the listing agent
- Elementary: Peakview
- Middle: Peakview
- High: John Mall
- District: Huerfano RE-1
Source: REcolorado as distributed by MLS GRID. This data may not be complete. We recommend contacting the local school district to confirm school assignments for this home.
Similar homes
- $167,0001 bd1 ba576 sqft809.5 Montana St, Walsenburg, CO 81089For Sale
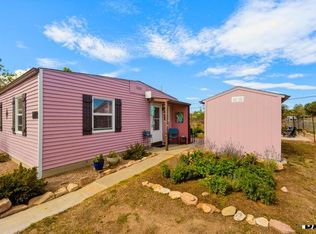 MLS ID #241804, Sarah Jardis, Code of the West Real Estate LLC. PAR
 - $159,9001 bd1 ba832 sqft4178 CO RD 504, Walsenburg, CO 81089For Sale
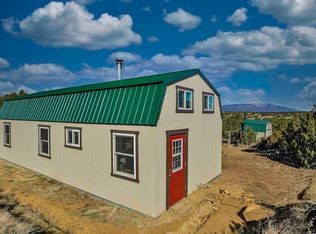
 MLS ID #822049, Sarah Manshel. CREN
 - $115,0001 bd1 ba333 sqft816 W Montana Street, Walsenburg, CO 81089For Sale

 MLS ID #6744175, Kimberly Powers, Summit & Main Realty Group. REcolorado as distributed by MLS GRID
 - $139,5002 bd1 ba300 sqft33155 County Road 53.7, Aguilar, CO 81020For Sale By Owner

- $130,0003 bd2 ba744 sqft2840 S Circle Drive S LOT 628, Colorado Springs, CO 80906For SaleMLS ID #8719868, Jovanny Macias, Better Homes & Gardens Real Estate - Kenney & Co.. REcolorado as distributed by MLS GRID
- $149,9001 bd1 ba550 sqft5537 State Highway 12 #3, La Veta, CO 81055For SaleMLS ID #5773248, Sarah Jardis, Code of the West Real Estate. REcolorado as distributed by MLS GRID
