Offering $5,000 in seller paid closing costs with an acceptable offer. Welcome to your brand-new home at 809 Granby Avenue! This one-level home features 3 bedrooms, 2 bathrooms, and thoughtful details throughout. The kitchen showcases granite countertops and stainless steel appliances, offering a beautiful space to prepare meals and gather. A dedicated mudroom helps keep everyday essentials organized, while the garage adds convenient parking and storage. With everything on one level, this new construction home brings comfort, style, and everyday convenience together. Schedule your showing and picture yourself making it your own.
New construction
$275,000
809 Granby Ave, High Point, NC 27260
3beds
1,298sqft
Stick/Site Built, Residential, Single Family Residence
Built in 2026
0.18 Acres Lot
$273,200 Zestimate®
$--/sqft
$-- HOA
What's special
Thoughtful details throughoutDedicated mudroomGranite countertopsStainless steel appliances
- 23 days
- 271
- 17
Zillow last checked:
Listing updated:
Listed by:
Mia Williams 336-269-8882,
Smart Move Group
Source: Triad MLS,MLS#: 1239984
Facts & features
Interior
Bedrooms & bathrooms
- Bedrooms: 3
- Bathrooms: 2
- Full bathrooms: 2
- Main level bathrooms: 2
Primary bedroom
- Level: Main
- Dimensions: 13.75 x 12
Bedroom 2
- Level: Main
- Dimensions: 11 x 10.92
Bedroom 3
- Level: Main
- Dimensions: 11 x 10.92
Kitchen
- Level: Main
- Dimensions: 11 x 11
Laundry
- Level: Main
- Length: 6.42 Feet
Living room
- Level: Main
- Dimensions: 16.58 x 14.67
Other
- Level: Main
- Dimensions: 6.75 x 5.42
Heating
- Heat Pump, Electric
Cooling
- Central Air
Appliances
- Included: Microwave, Dishwasher, Free-Standing Range, Electric Water Heater
- Laundry: Dryer Connection, Main Level, Washer Hookup
Features
- Built-in Features, Ceiling Fan(s), Dead Bolt(s), Pantry, Solid Surface Counter, Vaulted Ceiling(s)
- Flooring: Tile, Vinyl
- Doors: Insulated Doors
- Windows: Insulated Windows
- Has basement: No
- Attic: Pull Down Stairs
- Has fireplace: No
Interior area
- Total structure area: 1,298
- Total interior livable area: 1,298 sqft
- Finished area above ground: 1,298
Property
Parking
- Total spaces: 1
- Parking features: Driveway, Garage, Paved, Garage Door Opener, Attached, Garage Faces Front
- Attached garage spaces: 1
- Has uncovered spaces: Yes
Accessibility
- Accessibility features: Accessible Entrance
Features
- Levels: One
- Stories: 1
- Patio & porch: Porch
- Pool features: None
- Fencing: None
Lot
- Size: 0.18 Acres
- Dimensions: 43' x 150'
- Features: City Lot, Level, Subdivided, Sloped, Not in Flood Zone, Subdivision
Details
- Parcel number: 0175288
- Zoning: R-7
- Special conditions: Owner Sale
Construction
Type & style
- Home type: SingleFamily
- Property subtype: Stick/Site Built, Residential, Single Family Residence
Materials
- Vinyl Siding
- Foundation: Slab
Condition
- New Construction
- New construction: Yes
- Year built: 2026
Utilities & green energy
- Sewer: Public Sewer
- Water: Public
Community & HOA
Community
- Security: Carbon Monoxide Detector(s), Smoke Detector(s)
- Subdivision: Snow Park
HOA
- Has HOA: No
Location
- Region: High Point
Financial & listing details
- Tax assessed value: $11,000
- Annual tax amount: $168
- Date on market: 10/26/2026
- Cumulative days on market: 23 days
- Listing agreement: Exclusive Right To Sell
- Listing terms: Cash,Conventional,FHA,VA Loan
Estimated market value
$273,200
$260,000 - $287,000
$1,797/mo
Price history
| Date | Event | Price |
|---|---|---|
| 10/26/2026 | Listed for sale | $275,000+978.4% |
Source:  Triad MLS #1239984 Report a problem | ||
| 12/30/2025 | Sold | $25,500+2450%$20/sqft |
Source: Public Record Report a problem | ||
| 7/2/2003 | Sold | $1,000-50%$1/sqft |
Source: Public Record Report a problem | ||
| 10/6/1998 | Sold | $2,000 |
Source: Triad MLS #H59173 Report a problem | ||
Public tax history
| Year | Property taxes | Tax assessment |
|---|---|---|
| 2026 | $168 +10.6% | $11,000 |
| 2025 | $152 | $11,000 |
| 2024 | $152 +2.2% | $11,000 |
| 2023 | $148 | $11,000 |
| 2022 | $148 +115.2% | $11,000 +120% |
| 2021 | $69 | $5,000 |
| 2018 | $69 -1.2% | $5,000 |
| 2017 | $70 | $5,000 |
| 2016 | $70 | $5,000 |
| 2015 | $70 -2.7% | $5,000 |
| 2014 | $72 | $5,000 |
| 2013 | -- | $5,000 |
| 2012 | -- | $5,000 |
| 2011 | -- | $5,000 |
| 2010 | -- | $5,000 |
Find assessor info on the county website
Monthly payment
Est. payment
Payment breakdown
Explore the cost of this home by adjusting the details. Changes won't be saved.Climate risks
Neighborhood: 27260
Similar homes
- $215,0003 bd2 ba1k sqft2702 Central Ave, High Point, NC 27260For Sale

 MLS ID #1242326, Breanna Walls. Triad MLS
- $265,0003 bd2 ba1.3k sqft803 Granby Ave, High Point, NC 27260New Construction
 MLS ID #1228596, Tiffany Moore. Triad MLS
- $265,0003 bd2 ba1.5k sqft623 W Lexington Ave, High Point, NC 27262For Sale
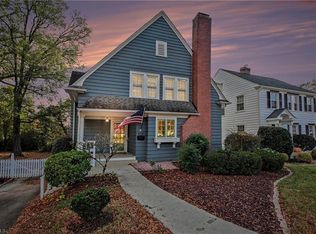 MLS ID #1241825, Erin Rogers. Triad MLS
- $265,0003 bd2 ba1.4k sqft503 E Farriss Ave, High Point, NC 27262For Sale
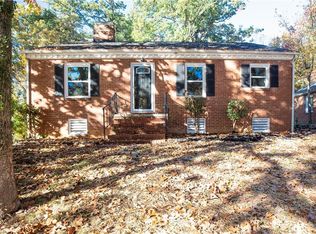 MLS ID #1241641, Angela Brown Cranford. Triad MLS
- $180,0003 bd1 ba1.5k sqft304 Underhill St, High Point, NC 27260For SaleMLS ID #1241361, Jasmine Phillips. Triad MLS
- $229,5003 bd2 ba1.2k sqft1003 E Russell Ave, High Point, NC 27260New ConstructionMLS ID #1219669, Don Croom. Triad MLS
- $244,9993 bd2 ba1.4k sqft1505 East Ave, High Point, NC 27260New ConstructionMLS ID #1238081, Melody Davis. Triad MLS
- $291,5003 bd3 ba1.6k sqft427 Tate St, High Point, NC 27260New ConstructionMLS ID #1240495, Javier Saldana. Triad MLS
- $230,0003 bd2 ba1.1k sqft1601 Connor Pl, High Point, NC 27260New ConstructionMLS ID #1242230, Roxanne McCants. Triad MLS
- $219,9003 bd2 ba1.1k sqft503 White Oak St, High Pt, NC 27260For SaleMLS ID #1235164, Caroline McKinley. Triad MLS
- $278,5003 bd2 ba1.6k sqft509 Woodrow Ave, High Point, NC 27262For SaleMLS ID #1229532, Sofia S. Crisp. Triad MLS
- $215,0003 bd2 ba1.1k sqft213 Morgan Pl, High Point, NC 27260For SaleMLS ID #1240542, Maria Muedas. Triad MLS
- $227,5003 bd2 ba1.2k sqft1511 Franklin Ave, High Point, NC 27260New ConstructionMLS ID #1237213, Veronica Ruiz. Triad MLS
- $219,0003 bd2 ba1.2k sqft918 Beaumont Ave, High Point, NC 27260For SaleMLS ID #1239813, Casey Lawrence. Triad MLS
- $275,0003 bd2 ba1.3k sqft629 Rockspring Rd, High Point, NC 27262For SaleMLS ID #1213302, Yamila Smith. Triad MLS
- $--3 bd2 ba1.8k sqft603 Spruce St, High Point, NC 27262New ConstructionMLS ID #1240003, Rebeca de Jesus Bacilio. Triad MLS
- $232,0003 bd2 ba1.2k sqft308 Park St, High Point, NC 27260New ConstructionMLS ID #1239357, Don Croom. Triad MLS
- $229,9003 bd3 ba1.3k sqft624 Grand St, High Point, NC 27260For SaleMLS ID #1236857, Arkera Smith. Triad MLS
- $275,0003 bd3 ba1.4k sqft2118 Arbrook Ln, High Point, NC 27265New ConstructionMLS ID #1239980, Cynthia Ingle. Triad MLS
- $274,9003 bd2 ba1.9k sqft1603 Wendover Dr, High Point, NC 27262For SaleMLS ID #1230379, Tracey Shrouder. Triad MLS
