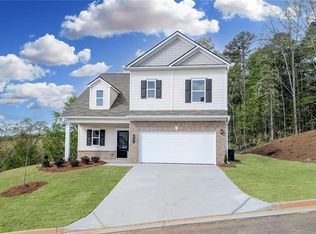
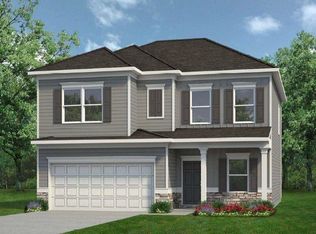
Move in ready August! The Benson II plan in Kingston Park by Smith Douglas Homes. Ideal for buyers seeking new construction with thoughtful upgrades, this home delivers comfort, efficiency, and style in a highly desirable setting. Guests are welcomed through a wide, light-filled entryway that opens into a spacious open-concept living, dining, and kitchen layout spanning the full width of the home-perfect for entertaining and everyday living. The kitchen is designed for both beauty and productivity, featuring upgraded cabinetry, granite countertops, a tile backsplash, and a center island. Ample cabinetry and counter space maximize storage and functionality. The adjacent family room offers a warm, inviting atmosphere anchored by a modern electric linear fireplace, creating a stylish focal point for gatherings. Upgraded luxury vinyl plank flooring throughout the main level adds durability and a seamless, contemporary look. Upstairs, the primary suite is a private retreat featuring a spacious walk-in closet, double marble vanity, and large shower. Two additional bedrooms, a full hall bath, and a conveniently located laundry room complete the upper level. A versatile loft with a storage closet provides flexible space for a media room, home office, or play area. Enjoy outdoor living on the rear patio, overlooking a private backyard with no rear neighbors, offering exceptional privacy rarely found in new construction communities. Kingston Park combines peaceful surroundings with convenience, making it an excellent choice for buyers looking for value, quality craftsmanship, and modern features. Photos are representative of the plan and not the actual home. Special seller incentives available with use of preferred lender.
Closed
Zillow last checked:
Listing updated:
Bought with:
James Vollandt, 357358
Mark Spain Real Estate
Source: GAMLS,MLS#: 10737508
Price history
| Date | Event | Price |
|---|---|---|
| 8/10/2026 | Sold | $269,400-6.1%$149/sqft |
Source:  GAMLS #10737508 Report a problem GAMLS #10737508 Report a problem | ||
| 6/29/2026 | Pending sale | $286,900$158/sqft |
Source: GAMLS #10737508 Report a problem | ||
| 6/12/2026 | Price change | $286,900-5.9%$158/sqft |
Source: GAMLS #10737508 Report a problem | ||
| 4/21/2026 | Listed for sale | $304,900$168/sqft |
Source: GAMLS #10737508 Report a problem | ||


Get a cash offer in 3 minutes
Find out how much your home could sell for in as little as 3 minutes with a no-obligation cash offer.
Estimated market value
$269,400
