Move in Ready August! The Coleman plan in Kingston Park by Smith Douglas Homes. This plan welcomes you home with a timeless charm and thoughtful design. A covered front porch sets the stage, leading into the dining room or study - ideal for hosting parties or working from home. At the heart of the home, expansive sight lines connect the family room with an electric fireplace , breakfast area, and a beautifully appointed kitchen featuring an added center island - perfect for gathering, prepping or casual meals. Upstairs, retreat to your private primary suite with a large walk-in closet, while three additional bedroom and a smartly designed compartmentalized bath make busy morning a breeze. The convenient laundry room is centrally located for easy access. Step outside to enjoy a 10X12 covered patio, extending your living space into the fresh air- perfect for morning coffee or weekend barbeques. Stylish Vinyl plank flooring on the first floor and nine ft ceiling heights on both levels add to the spaciousness of the home. Photos are representative of plan not of actual home being built. Seller incentives with the use of preferred lender.
Pending
Price cut: $18K (6/12)
$301,900
814 Kensington St, Kingston, GA 30145
4beds
2,053sqft
:
Get pre-qualified$1,955/mo
Single Family Residence, Residential
Built in 2026
7,840 Square Feet Lot
$327,800 Zestimate®
$147/sqft
$38/mo HOA
What's special
Covered front porchDining roomBreakfast areaSmartly designed compartmentalized bath
- 75 days |
- 66 |
- 9 |
Likely to sell faster than
Zillow last checked:
Listing updated:
Listed by:
Grant Norton,
SDC Realty, LLC. 770-213-8068,
Jennifer Turner,
SDC Realty, LLC.
Source: FMLS GA,MLS#: 7769310
Facts & features
Interior
Bedrooms & bathrooms
- Bedrooms: 4
- Bathrooms: 3
- Full bathrooms: 2
- 1/2 bathrooms: 1
Rooms
- Room types: Laundry, Master Bathroom, Master Bedroom
Primary bedroom
- Features: Other
- Level: Other
Bedroom
- Features: Other
Primary bathroom
- Features: Shower Only
Dining room
- Features: Separate Dining Room
Kitchen
- Features: Cabinets Other, Kitchen Island, Pantry, Stone Counters, View to Family Room
Heating
- Central
Cooling
- Central Air, Electric
Appliances
- Included: Dishwasher, Electric Range, Microwave
- Laundry: Laundry Room, Upper Level
Features
- Double Vanity, Entrance Foyer, High Ceilings 9 ft Main, High Ceilings 9 ft Upper, Tray Ceiling(s), Walk-In Closet(s)
- Flooring: Carpet, Luxury Vinyl
- Windows: Insulated Windows
- Basement: None
- Number of fireplaces: 1
- Fireplace features: Family Room, Electric
- Common walls with other units/homes: No Common Walls
Interior area
- Total structure area: 2,053
- Total interior livable area: 2,053 sqft
- Finished area above ground: 2,053
- Finished area below ground: 0
Video & virtual tour
Property
Parking
- Total spaces: 2
- Parking features: Attached, Garage
- Attached garage spaces: 2
Accessibility
- Accessibility features: None
Features
- Levels: Two
- Stories: 2
- Patio & porch: Covered, Patio
- Exterior features: No Dock
- Pool features: None
- Spa features: None
- Fencing: None
- Has view: Yes
- View description: Other
- Waterfront features: None
- Body of water: None
Lot
- Size: 7,840 Square Feet
- Features: Landscaped
Details
- Additional structures: None
- Other equipment: None
- Horse amenities: None
Construction
Type & style
- Home type: SingleFamily
- Architectural style: Craftsman,Traditional
- Property subtype: Single Family Residence, Residential
Materials
- HardiPlank Type, Stone
- Foundation: Slab
- Roof: Composition
Condition
- New Construction
- New construction: Yes
- Year built: 2026
Details
- Builder name: Smith Douglas Homes
- Warranty included: Yes
Utilities & green energy
- Electric: Other
- Sewer: Septic Tank
- Water: Public
- Utilities for property: Electricity Available, Sewer Available, Water Available
Green energy
- Energy efficient items: Thermostat
- Energy generation: None
Community & HOA
Community
- Features: None
- Security: Smoke Detector(s)
- Subdivision: Kingston Park
HOA
- Has HOA: Yes
- HOA fee: $450 annually
Location
- Region: Kingston
Financial & listing details
- Price per square foot: $147/sqft
- Annual tax amount: $1
- Date on market: 5/12/2026
- Cumulative days on market: 49 days
- Listing terms: 1031 Exchange,Cash,Conventional,FHA,VA Loan
- Ownership: Fee Simple
- Electric utility on property: Yes
- Road surface type: Paved
Estimated market value
$327,800
$311,000 - $344,000
$2,342/mo
Price history
| Date | Event | Price |
|---|---|---|
| 6/22/2026 | Pending sale | $301,900$147/sqft |
Source:  GAMLS #10762759 Report a problem GAMLS #10762759 Report a problem | ||
| 6/12/2026 | Price change | $301,900-5.6%$147/sqft |
Source: GAMLS #10762759 Report a problem | ||
| 5/12/2026 | Listed for sale | $319,900$156/sqft |
Source: GAMLS #10762759 Report a problem | ||
Public tax history
Tax history is unavailable.
Monthly payment
Est. payment
Payment breakdown
Explore the cost of this home by adjusting the details. Changes won't be saved.Climate risks
Neighborhood: 30145
Nearby schools
GreatSchools rating
- 5/10Kingston Elementary SchoolGrades: PK-5Distance: 0.7 mi
- 8/10Cass Middle SchoolGrades: 6-8Distance: 4.8 mi
- 6/10Cass High SchoolGrades: 9-12Distance: 11.5 mi
Schools provided by the listing agent
- Elementary: Kingston
- Middle: Cass
- High: Cass
Source: FMLS GA. This data may not be complete. We recommend contacting the local school district to confirm school assignments for this home.
- $281,9003 bd3 ba1.6k sqft810 Kensington St, Kingston, GA 30145Pending
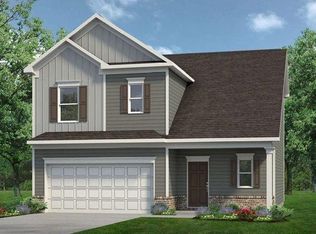
- $313,0403 bd2 ba1.7k sqft815 Kensington St, Kingston, GA 30145Sold

- $333,2504 bd3 ba2.3k sqft819 Kingston St, Kingston, GA 30145Sold
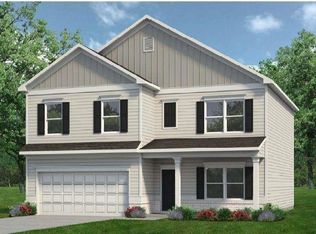
- $294,9003 bd3 ba1.6k sqft821 Kensington St, Kingston, GA 30145Sold

- $324,9003 bd3 ba2.2k sqft812 Kensington St, Kingston, GA 30145Pending
- $286,9003 bd3 ba1.8k sqft809 Kensington St, Kingston, GA 30145Pending
- $304,9003 bd3 ba1.6k sqft826 Kensington St, Kingston, GA 30145Sold
- $285,9003 bd3 ba1.8k sqft840 Kensington St, Kingston, GA 30145Sold
A local agent can set up tours, give advice and negotiate with sellers.
Similar homes
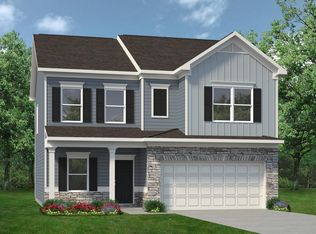
- from $271,9004 bd3 ba2k sqftThe Coleman Plan, Kingston Park, Kingston, GA 30145New Construction
 Smith Douglas Homes
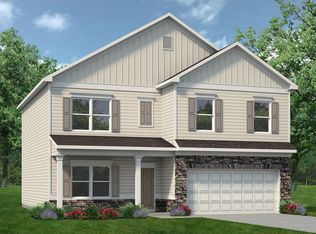
 - from $281,9004 bd3 ba2.3k sqftThe McGinnis Plan, Kingston Park, Kingston, GA 30145New Construction
 Smith Douglas Homes
 - $315,0004 bd3 ba1.6k sqft36 Oxford Ln, Kingston, GA 30145Active
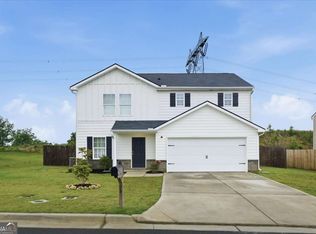
 MLS ID #10772841, Quineisha N Walton, Keller Williams West Atlanta. GAMLS
 - from $276,9003 bd3 ba2.2k sqftThe Caldwell Plan, Kingston Park, Kingston, GA 30145New Construction
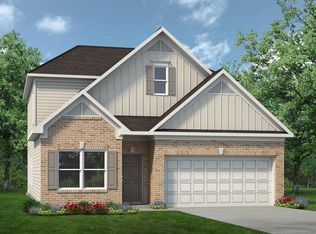 Smith Douglas Homes
 - $387,9903 bd3 ba2.2k sqft225 Groveton Ct, Euharlee, GA 30145New Construction
 FMLS GA
 - $315,0003 bd2 ba1.7k sqft120 Royal Oak Dr NE, Rome, GA 30165ActiveMLS ID #10812691, Susan H Ayers, Clickit Realty Inc.. GAMLS
- from $257,9003 bd3 ba1.8k sqftThe Norwood II Plan, Townes At The Stiles, Cartersville, GA 30120New ConstructionSmith Douglas Homes
- $400,0004 bd3 ba2.6k sqft102 Sydney Way SW, Cartersville, GA 30120ActiveMLS ID #10809533, Ashley Fritts, Real Broker, LLC. GAMLS
- from $297,9003 bd3 ba2.2k sqftThe Greenbrier II Plan, Meadowbrook, Cartersville, GA 30120New ConstructionSmith Douglas Homes
- from $316,9004 bd3 ba2k sqftThe Coleman Plan, The Stiles, Cartersville, GA 30120New ConstructionSmith Douglas Homes
- $369,9004 bd3 ba2k sqft636 Summerfield Ln NW, Cartersville, GA 30120For SaleMLS ID #7738370, Kristian Cornelius, Atlanta Communities. FMLS GA
- $329,9003 bd3 ba2.1k sqft234 Arbor Dr, Rockmart, GA 30153For SaleMLS ID #7797422, Carla Mahan, Atlanta Communities Real Estate Brokerage. FMLS GA
- from $387,9903 bd3 ba2.2k sqftFairfield Plan, Heritage River, Euharlee, GA 30145New ConstructionTaylor Morrison
- $309,0004 bd3 ba1.8k sqft220 Scotland Dr, Dallas, GA 30132For SaleMLS ID #7759469, Olga Palmer, Olga Palmer Properties, LLC. FMLS GA
- from $329,9004 bd3 ba2.3k sqftThe McGinnis Plan, The Stiles, Cartersville, GA 30120New ConstructionSmith Douglas Homes
- $367,0004 bd3 ba2.5k sqft166 Graham Cir, Adairsville, GA 30103ActiveMLS ID #10806718, Heather Sumners, Atlanta Communities. GAMLS
- $325,0004 bd3 ba2.2k sqft167 Aberdeen Way, Dallas, GA 30132ActiveMLS ID #10783814, Cheryl Kypreos, GK Properties LLC. GAMLS
- $288,9003 bd3 ba1.7k sqft1020 Stiles Cir, Cartersville, GA 30120New ConstructionSmith Douglas Homes
- $349,0004 bd3 ba2.1k sqft12 Pippin Pl NE, Rome, GA 30165For SaleMLS ID #7795191, Stacy Benson, Barn Owl Real Estate. FMLS GA
- from $264,9004 bd3 ba2.3k sqftThe McGinnis Plan, Southbend, Rome, GA 30165New ConstructionSmith Douglas Homes
