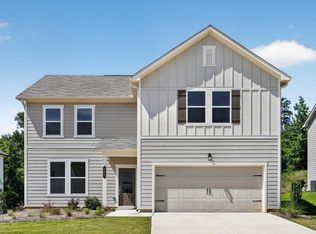
Move-In Ready August! The Caldwell, exceptional new construction living in the highly sought-after Kingston Park community by Smith Douglas Homes. The stunning Caldwell plan offers the perfect blend of comfort, style, and functionality with an open-concept layout designed for today's lifestyle. This beautifully crafted two-story home features main-level living with a spacious primary suite on the main floor, making everyday living convenient and accessible. Step through the welcoming entry foyer and into a separate formal dining room, ideal for entertaining guests or hosting family gatherings. Continue into the thoughtfully designed peninsula kitchen, featuring abundant cabinet space, modern finishes, and clear sightlines into the fireside family room. The luxurious primary suite on the main level provides a private retreat featuring an elegant tray ceiling and a spa-inspired bath complete with a walk-in shower, dual vanities, and an oversized walk-in closet. A separate powder room on the main floor is perfect for guests. Enjoy outdoor living year-round on the covered rear patio, offering the ideal space for morning coffee, grilling, or unwinding after a long day. Upstairs, a spacious loft provides additional flexible living space perfect for a media room, home office, or playroom. Two secondary bedrooms and a shared full bath complete the second floor, offering privacy and comfort for family members or guests. Located in desirable Kingston Park, this new home combines timeless design with modern convenience near shopping, dining, schools, parks, and major commuter routes. With quality craftsmanship from trusted builder Smith Douglas Homes, this energy-efficient home is a must-see for buyers searching for new construction homes with primary on main. Photos are representative of the floor plan and may not depict the actual home under construction. Seller incentives with use of preferred lender.
Pending
$324,900
812 Kensington St, Kingston, GA 30145
3beds
2,231sqft
:
Get pre-qualified$2,101/mo
Single Family Residence
Built in 2026
8,276 Square Feet Lot
$344,400 Zestimate®
$146/sqft
$38/mo HOA
What's special
Modern finishesFlexible living spaceOpen-concept layoutSeparate formal dining roomThoughtfully designed peninsula kitchenOversized walk-in closetCovered rear patio
- 84 days |
- 2 |
- 0 |
Zillow last checked:
Listing updated:
Listed by:
William Norton 678-896-7166,
SDC Realty,
Jennifer Turner 678-333-4268,
SDC Realty
Source: GAMLS,MLS#: 10762242
Facts & features
Interior
Bedrooms & bathrooms
- Bedrooms: 3
- Bathrooms: 3
- Full bathrooms: 2
- 1/2 bathrooms: 1
- Main level bathrooms: 1
- Main level bedrooms: 1
Rooms
- Room types: Foyer, Loft
Dining room
- Features: Separate Room
Kitchen
- Features: Pantry
Heating
- Central
Cooling
- Central Air, Electric
Appliances
- Included: Dishwasher, Microwave, Oven/Range (Combo)
- Laundry: Other
Features
- High Ceilings, Master On Main Level, Separate Shower, Walk-In Closet(s)
- Flooring: Carpet, Vinyl
- Basement: None
- Has fireplace: No
- Common walls with other units/homes: No Common Walls
Interior area
- Total structure area: 2,231
- Total interior livable area: 2,231 sqft
- Finished area above ground: 2,231
- Finished area below ground: 0
Property
Parking
- Total spaces: 2
- Parking features: Attached, Garage
- Has attached garage: Yes
Features
- Levels: Two
- Stories: 2
- Patio & porch: Patio
- Waterfront features: No Dock Or Boathouse
- Body of water: None
Lot
- Size: 8,276 Square Feet
- Features: None
Details
- Parcel number: 0.0
Construction
Type & style
- Home type: SingleFamily
- Architectural style: Craftsman,Traditional
- Property subtype: Single Family Residence
Materials
- Other, Stone
- Foundation: Slab
- Roof: Composition
Condition
- Under Construction,New Construction
- New construction: Yes
- Year built: 2026
Details
- Warranty included: Yes
Utilities & green energy
- Sewer: Septic Tank
- Water: Public
- Utilities for property: Electricity Available, Sewer Available, Water Available
Green energy
- Energy efficient items: Thermostat
Community & HOA
Community
- Features: None
- Security: Smoke Detector(s)
- Subdivision: Kingston Park
HOA
- Has HOA: Yes
- Services included: None
- HOA fee: $450 annually
Location
- Region: Kingston
Financial & listing details
- Price per square foot: $146/sqft
- Annual tax amount: $1
- Date on market: 5/11/2026
- Cumulative days on market: 84 days
- Listing agreement: Exclusive Right To Sell
- Listing terms: 1031 Exchange,Cash,Conventional,FHA,VA Loan
- Electric utility on property: Yes
Estimated market value
$344,400
$327,000 - $365,000
$2,409/mo
Price history
| Date | Event | Price |
|---|---|---|
| 5/26/2026 | Pending sale | $324,900$146/sqft |
Source:  GAMLS #10762242 Report a problem GAMLS #10762242 Report a problem | ||
| 5/11/2026 | Listed for sale | $324,900$146/sqft |
Source: GAMLS #10762242 Report a problem | ||
Public tax history
Tax history is unavailable.
Monthly payment
Est. payment
Payment breakdown
Explore the cost of this home by adjusting the details. Changes won't be saved.Climate risks
Neighborhood: 30145
Getting around
0 / 100
Car-DependentNearby schools
GreatSchools rating
- 5/10Kingston Elementary SchoolGrades: PK-5Distance: 0.7 mi
- 8/10Cass Middle SchoolGrades: 6-8Distance: 4.8 mi
- 6/10Cass High SchoolGrades: 9-12Distance: 11.5 mi
Schools provided by the listing agent
- Elementary: Kingston
- Middle: Cass
Source: GAMLS. This data may not be complete. We recommend contacting the local school district to confirm school assignments for this home.
- $294,9003 bd3 ba1.6k sqft821 Kensington St, Kingston, GA 30145Sold

- $333,2504 bd3 ba2.3k sqft819 Kingston St, Kingston, GA 30145Sold
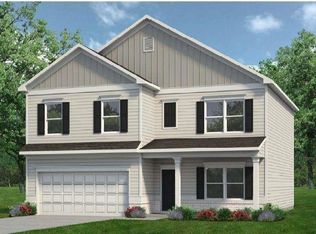
- $304,9003 bd3 ba1.6k sqft826 Kensington St, Kingston, GA 30145Sold
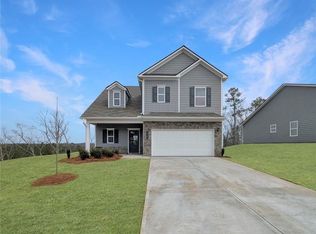
- $301,9004 bd3 ba2k sqft814 Kensington St, Kingston, GA 30145Pending
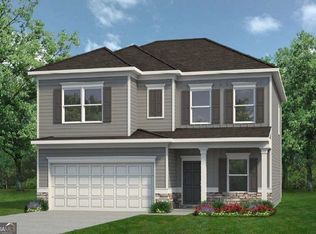
- $313,0403 bd2 ba1.7k sqft815 Kensington St, Kingston, GA 30145Sold
- $281,9003 bd3 ba1.6k sqft810 Kensington St, Kingston, GA 30145Pending
- $287,0004 bd2 ba1.5k sqft562 Pemberton St, Kingston, GA 30145Sold
- $286,9003 bd3 ba1.8k sqft809 Kensington St, Kingston, GA 30145Pending
A local agent can set up tours, give advice and negotiate with sellers.
Similar homes
- $347,9993 bd3 ba2.2k sqft514 Denton Dr, Adairsville, GA 30103Active
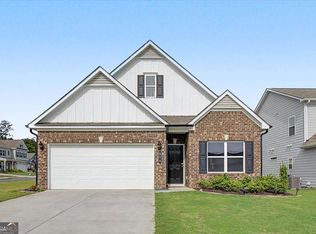
 MLS ID #10817594, Tiffany Rogers, Atlanta Communities. GAMLS
 - $387,9903 bd3 ba2.2k sqft225 Groveton Ct, Euharlee, GA 30145New Construction
 FMLS GA
 - $329,9004 bd3 ba2.2k sqft201 Wildflower Way, Cartersville, GA 30120New Construction
 FMLS GA
 - $325,0004 bd3 ba2.1k sqft39 Samuel Way NW, Cartersville, GA 30121For Sale
 MLS ID #7800495, Mike Stott, Stott Homes LLC. FMLS GA
 - $325,0004 bd3 ba1.8k sqft216 Eva Way NE, Cartersville, GA 30121ActiveMLS ID #10779501, Payton Rogers, Keller Williams Realty North Atlanta. GAMLS
- $368,4004 bd3 ba2.5k sqft126 Hadley Way SW, Cartersville, GA 30120For SaleMLS ID #7787241, Alysia Hernandez Lopez, Sanders RE, LLC. FMLS GA
- $350,6504 bd3 ba2.1k sqft102 Bluefin St, Adairsville, GA 30103New ConstructionMLS ID #7775827, Angela Layer, McKinley Properties, LLC.. FMLS GA
- $325,0004 bd3 ba2.2k sqft167 Aberdeen Way, Dallas, GA 30132ActiveMLS ID #10783814, Cheryl Kypreos, GK Properties LLC. GAMLS
- $359,0003 bd3 ba2.8k sqft25 Cherokee Hills Dr, Rydal, GA 30171For SaleMLS ID #7738357, Patti Everett, Atlanta Communities Real Estate Brokerage. FMLS GA
- $367,0004 bd3 ba2.5k sqft166 Graham Cir, Adairsville, GA 30103ActiveMLS ID #10806718, Heather Sumners, Atlanta Communities. GAMLS
- $299,9003 bd2 ba1.4k sqft203 Wildflower Way, Cartersville, GA 30120New ConstructionFMLS GA
- $329,9905 bd3 ba2k sqft16 Rise Rd, Adairsville, GA 30103New ConstructionFMLS GA
- $389,9903 bd3 ba2k sqft141 Sunflower Cir, Cartersville, GA 30121New ConstructionMLS ID #7813815, Pamela Tuplin, Asher Realty, Inc. FMLS GA
- $355,9604 bd3 ba2.2k sqft140 Formosa St, Adairsville, GA 30103New ConstructionMLS ID #7774162, Angela Layer, McKinley Properties, LLC.. FMLS GA
- $291,9003 bd3 ba1.7k sqft17 Bonsai Way, Cartersville, GA 30121New ConstructionSmith Douglas Homes
- $299,0302 bd3 ba1.7k sqft104 Harmony Cir, Cartersville, GA 30120New ConstructionMLS ID #7813248, TAMMY WENIGER, Windsong Realty, LLC. FMLS GA
- $363,6404 bd3 ba2.1k sqft100 Bluefin St, Adairsville, GA 30103ActiveGAMLS
- from $323,9904 bd3 ba2.2k sqftAdams Plan, Manning Mill, Adairsville, GA 30103New ConstructionMeritage Homes
- $360,0004 bd3 ba2.1k sqft27 Whistling Oaks Dr NE, Rome, GA 30165ActiveMLS ID #10785755, Erica Watson, Atlanta Communities. GAMLS
- $369,9004 bd3 ba2.3k sqft103 Candler Trce, Cartersville, GA 30120New ConstructionFMLS GA
