Ready In September 2026! The Lawson plan at Kingston Park by Smith Douglas Homes offers a thoughtfully designed open concept layout with modern finishes and functional living spaces. The main level features a welcoming foyer that opens to a spacious living room, dining area, and kitchen spanning the full width of the home. This layout provides excellent flow for everyday living and entertaining, with direct access to a large rear patio. The main floor includes 9-foot ceilings, luxury vinyl plank flooring, and a linear fireplace in the family room. Upstairs, a split staircase leads to three bedrooms, including the primary suite with a walk-in closet. The primary bath features a separate tub, walk in shower and double vanity with marble countertops. Two additional bedrooms, a full bath, and a second-floor laundry room complete the upper level. Ample storage is available throughout the home. Kingston Park is conveniently located near major highways, Bartow County schools, shopping, dining, and recreational opportunities. Seller incentives available with use of preferred lender. Photos are representative of the floor plan and not the actual home.
Pending
Price cut: $18K (6/12)
$281,900
810 Kensington St, Kingston, GA 30145
3beds
1,650sqft
Single Family Residence, Residential
Built in 2026
8,276 Square Feet Lot
$297,700 Zestimate®
$171/sqft
$38/mo HOA
What's special
Modern finishesSplit staircaseFunctional living spacesOpen concept layoutDining areaLuxury vinyl plank flooringSecond-floor laundry room
- 44 days |
- 34 |
- 0 |
Likely to sell faster than
Zillow last checked:
Listing updated:
Listed by:
Jennifer Turner,
SDC Realty, LLC. 770-213-8068
Source: FMLS GA,MLS#: 7784341
Facts & features
Interior
Bedrooms & bathrooms
- Bedrooms: 3
- Bathrooms: 3
- Full bathrooms: 2
- 1/2 bathrooms: 1
Rooms
- Room types: Laundry
Primary bedroom
- Features: Other
- Level: Other
Bedroom
- Features: Other
Primary bathroom
- Features: Double Vanity, Separate Tub/Shower
Dining room
- Features: Open Concept
Kitchen
- Features: Cabinets Other, Stone Counters, Kitchen Island, Pantry, View to Family Room
Heating
- Central
Cooling
- Central Air, Electric
Appliances
- Included: Dishwasher, Electric Range, Microwave
- Laundry: Laundry Room, Upper Level
Features
- Entrance Foyer, High Ceilings 9 ft Main, High Ceilings 9 ft Upper, Walk-In Closet(s)
- Flooring: Carpet, Luxury Vinyl
- Windows: Insulated Windows
- Basement: None
- Number of fireplaces: 1
- Fireplace features: Electric, Family Room
- Common walls with other units/homes: No Common Walls
Interior area
- Total structure area: 1,650
- Total interior livable area: 1,650 sqft
- Finished area above ground: 1,650
- Finished area below ground: 0
Video & virtual tour
Property
Parking
- Total spaces: 2
- Parking features: Attached, Garage
- Attached garage spaces: 2
Accessibility
- Accessibility features: None
Features
- Levels: Two
- Stories: 2
- Patio & porch: Patio
- Exterior features: No Dock
- Pool features: None
- Spa features: None
- Fencing: None
- Has view: Yes
- View description: Other, Trees/Woods
- Waterfront features: None
- Body of water: None
Lot
- Size: 8,276 Square Feet
- Features: Landscaped
Details
- Additional structures: None
- Other equipment: None
- Horse amenities: None
Construction
Type & style
- Home type: SingleFamily
- Architectural style: Craftsman,Traditional
- Property subtype: Single Family Residence, Residential
Materials
- Brick, HardiPlank Type
- Foundation: Slab
- Roof: Composition
Condition
- New Construction
- New construction: Yes
- Year built: 2026
Details
- Builder name: Smith Douglas Homes
- Warranty included: Yes
Utilities & green energy
- Electric: Other
- Sewer: Septic Tank
- Water: Public
- Utilities for property: Electricity Available, Sewer Available, Water Available
Green energy
- Energy efficient items: Thermostat
- Energy generation: None
Community & HOA
Community
- Features: None
- Security: Smoke Detector(s)
- Subdivision: Kingston Park
HOA
- Has HOA: Yes
- HOA fee: $450 annually
Location
- Region: Kingston
Financial & listing details
- Price per square foot: $171/sqft
- Annual tax amount: $1
- Date on market: 6/8/2026
- Cumulative days on market: 37 days
- Listing terms: Cash,Conventional,1031 Exchange,FHA,VA Loan
- Ownership: Fee Simple
- Electric utility on property: Yes
- Road surface type: Paved
Estimated market value
$297,700
$283,000 - $313,000
$2,167/mo
Price history
| Date | Event | Price |
|---|---|---|
| 6/29/2026 | Pending sale | $281,900$171/sqft |
Source:  GAMLS #10780998 Report a problem GAMLS #10780998 Report a problem | ||
| 6/12/2026 | Price change | $281,900-6%$171/sqft |
Source: GAMLS #10780998 Report a problem | ||
| 6/8/2026 | Listed for sale | $299,900$182/sqft |
Source: GAMLS #10780998 Report a problem | ||
Public tax history
Tax history is unavailable.
Monthly payment
Est. payment
Payment breakdown
Explore the cost of this home by adjusting the details. Changes won't be saved.Climate risks
Neighborhood: 30145
Nearby schools
GreatSchools rating
- 5/10Kingston Elementary SchoolGrades: PK-5Distance: 0.7 mi
- 8/10Cass Middle SchoolGrades: 6-8Distance: 4.8 mi
- 6/10Cass High SchoolGrades: 9-12Distance: 11.5 mi
Schools provided by the listing agent
- Elementary: Kingston
- Middle: Cass
- High: Cass
Source: FMLS GA. This data may not be complete. We recommend contacting the local school district to confirm school assignments for this home.
- $301,9004 bd3 ba2k sqft814 Kensington St, Kingston, GA 30145Pending
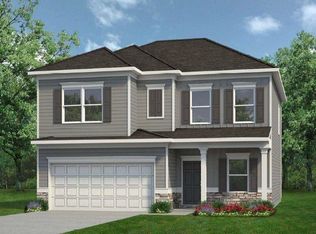
- $286,9003 bd3 ba1.8k sqft809 Kensington St, Kingston, GA 30145Pending

- $313,0403 bd2 ba1.7k sqft815 Kensington St, Kingston, GA 30145Sold

- $333,2504 bd3 ba2.3k sqft819 Kingston St, Kingston, GA 30145Sold
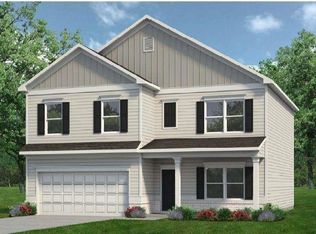
- from $276,9003 bd3 ba2.2k sqftThe Caldwell Plan, Kingston Park, Kingston, GA 30145New Construction
- from $281,9004 bd3 ba2.3k sqftThe McGinnis Plan, Kingston Park, Kingston, GA 30145New Construction
- from $264,9003 bd3 ba1.8k sqftThe Benson II Plan, Kingston Park, Kingston, GA 30145New Construction
- from $271,9004 bd3 ba2k sqftThe Coleman Plan, Kingston Park, Kingston, GA 30145New Construction
A local agent can set up tours, give advice and negotiate with sellers.
Similar homes
- $315,0004 bd3 ba1.7k sqft36 Oxford Ln, Kingston, GA 30145For Sale

 MLS ID #7777642, Quineisha N Walton, Keller Williams Realty West Atlanta. FMLS GA
 - $324,0004 bd3 ba1.6k sqft208 Coventry Ct, Kingston, GA 30145For Sale
 MLS ID #7775674, Nytia Porter, Virtual Properties Realty.com. FMLS GA
 - $324,9003 bd2 ba1.5k sqft176 Innis Brook Cir, Cartersville, GA 30120For Sale
 MLS ID #7797420, ROGER PHILMON, Maximum One Greater Atlanta Realtors. FMLS GA
 - $310,0003 bd2 ba1.6k sqft118 Sorrento Dr, Cartersville, GA 30120For Sale
 MLS ID #7791814, Tanya Pickens, Opendoor Brokerage, LLC. FMLS GA
 - $300,0003 bd3 ba1.7k sqft22 Lila Way, Cartersville, GA 30120For SaleMLS ID #7800818, Lauren Kelly, Atlanta Communities Real Estate Brokerage. FMLS GA
- $311,9004 bd3 ba2.1k sqft28 Sarahs Hollow Dr, Rockmart, GA 30153For SaleMLS ID #7771899, JEREMY EVANS, Your Home Sold Guaranteed Realty Heritage Oaks. FMLS GA
- $283,9003 bd3 ba1.8k sqft1022 Stiles Cir, Cartersville, GA 30120New ConstructionSmith Douglas Homes
- $260,0003 bd2 ba1.1k sqft34 Berryrun Dr SW, Rome, GA 30165For SaleMLS ID #7793005, Jade Gibson, Century 21 Results. FMLS GA
- $299,9003 bd2 ba1.6k sqft26 Thacker Trl, Adairsville, GA 30103For SaleMLS ID #7777051, Joseph Womack, Joey's Homes. FMLS GA
- $289,0003 bd2 ba1.5k sqft174 Sweet Water Ln, Rome, GA 30161New ConstructionMLS ID #7784467, Loveless Decuir, UMH Realty, LLC. FMLS GA
- $359,0004 bd3 ba2.1k sqft504 Artena Ct, Cartersville, GA 30120For SaleMLS ID #7787313, MING HUANG, All Choices Realty, LLC.. FMLS GA
- $282,0003 bd2 ba1.4k sqft1 Longbrooke Dr, Rome, GA 30161Active
 MLS ID #10648300, Lisa Stansell, Realty One Group Edge. GAMLS
 - $325,0004 bd3 ba2.1k sqft39 Samuel Way NW, Cartersville, GA 30121For SaleMLS ID #7800495, Mike Stott, Stott Homes LLC. FMLS GA
- $299,9003 bd3 ba1.6k sqft481 Scotland Dr, Dallas, GA 30132For SaleMLS ID #7786963, Cheryl Kypreos, GK Properties, LLC. FMLS GA
- $322,5004 bd3 ba1.9k sqft68 Sharp Way, Cartersville, GA 30120For SaleMLS ID #7795731, Stenisha Reed, Solutions First Realty, LLC.. FMLS GA
- $390,0004 bd3 ba2.2k sqft324 San Vito Way NW, Cartersville, GA 30120For SaleMLS ID #7801186, Yoana Vasileva, LoKation Real Estate, LLC. FMLS GA
- $362,0004 bd3 ba2.1k sqft169 Verona Dr NW, Cartersville, GA 30120For SaleMLS ID #7769160, ANNA MARIE ETHRIDGE, ERA Sunrise Realty. FMLS GA
- $315,0003 bd2 ba1.2k sqft47 Roundabout Ln NW, Adairsville, GA 30103For SaleMLS ID #7780476, Brittany Jones, Century 21 The Avenues. FMLS GA
- $310,0003 bd2 ba1.8k sqft34 Dalgety Xing, Dallas, GA 30132Active Under ContractMLS ID #10779971, Michael McGee, Mainstay Brokerage. GAMLS
- $263,8003 bd3 ba1.6k sqft210 Clara Xing #13, Cartersville, GA 30120ActiveMLS ID #10758745, Tiffany S Herron, SDC Realty. GAMLS
