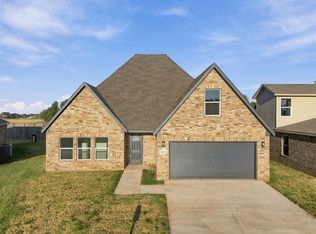
Fresh construction and an approachable price point make 809 Venice Ct a smart way to enjoy more space without giving up modern comfort. This new Kingfisher home offers four bedrooms, two and a half bathrooms, and 1,832 square feet in a layout made for real life.
From quiet mornings to easy evenings, the covered front porch gives the home a friendly welcome. Out back, a second covered porch and patio extends the living space outdoors, creating a comfortable place for grilling, conversation, or unwinding after the day. Inside, tile flooring brings durability to high-traffic areas, while plush carpet adds softness where you want it most.
Four bedrooms leave plenty of flexibility for household members, overnight guests, remote work, hobbies, or a playroom. The two full bathrooms and convenient half bath help mornings run smoothly and make hosting easier. Energy-efficient construction is built into the home, supporting everyday comfort, sensible utility use, and lasting performance for years ahead.
The setting balances a relaxed residential feel with useful destinations close by. Shaw Park is approximately 0.3 miles away, putting green space, walks, and outdoor time within easy reach. Kingfisher High School is also less than half a mile from the property, convenient for classes, activities, and community events.
If you’re ready for the clean finish of a new build, flexible room to grow, and inviting outdoor spaces, these Montevino homes deserves a closer look. Schedule your showing and explore the possibilities.
For sale
$258,808
809 Venice Ct, Kingfisher, OK 73750
4beds
1,832sqft
Single Family Residence
Built in 2025
4,386 Square Feet Lot
$257,300 Zestimate®
$141/sqft
$21/mo HOA
What's special
Covered front porchInviting outdoor spacesPlush carpet adds softness
- 33 days
- 23
- 0
Likely to sell faster than
Zillow last checked:
Listing updated:
Listed by:
Margaret Phillips 405-368-7457,
Margaret Phillips Realty,
Jordan Waltman 405-818-7712,
Margaret Phillips Realty
Source: MLSOK/OKCMAR as distributed by MLS GRID,MLS#: 1249259
Facts & features
Interior
Bedrooms & bathrooms
- Bedrooms: 4
- Bathrooms: 3
- Full bathrooms: 2
- 1/2 bathrooms: 1
Heating
- Heat Pump
Cooling
- Has cooling: Yes
Appliances
- Included: Dishwasher, Disposal, Microwave, Water Heater, Free-Standing Electric Oven, Free-Standing Electric Range
Features
- Paint Woodwork
- Flooring: Combination, Carpet, Tile
- Windows: Double Pane, Thermal Break System, Vinyl Frame
- Has fireplace: No
- Fireplace features: None
Interior area
- Total structure area: 1,832
- Total interior livable area: 1,832 sqft
Video & virtual tour
Property
Parking
- Total spaces: 2
- Parking features: Concrete
- Garage spaces: 2
Features
- Levels: Two
- Stories: 2
Lot
- Size: 4,386 Square Feet
- Features: Interior Lot
Details
- Parcel number: 809NONEVenice73750
- Special conditions: None
Construction
Type & style
- Home type: SingleFamily
- Architectural style: Dallas
- Property subtype: Single Family Residence
Materials
- Brick, Other
- Foundation: Pillar/Post/Pier
Condition
- Year built: 2025
Details
- Builder name: Tivoli Homes
- Warranty included: Yes
Utilities & green energy
- Utilities for property: Cable Available, High Speed Internet, Public
Community & HOA
HOA
- Has HOA: Yes
- Services included: Common Area Maintenance
- HOA fee: $250 annually
Location
- Region: Kingfisher
Financial & listing details
- Price per square foot: $141/sqft
- Tax assessed value: $37,500
- Annual tax amount: $407
- Date on market: 9/17/2026
- Listing terms: Cash,Conventional,Sell FHA or VA,Rural Housing Services
- Electric utility on property: Yes
Estimated market value
$257,300
$244,000 - $270,000
$1,959/mo
Price history
| Date | Event | Price |
|---|---|---|
| 9/17/2026 | Listed for sale | $258,808$141/sqft |
Source:  MLSOK/OKCMAR as distributed by MLS GRID #1249259 Report a problem | ||
| 9/15/2026 | Listing removed | $258,808$141/sqft |
Source: MLSOK/OKCMAR as distributed by MLS GRID #1206501 Report a problem | ||
| 9/8/2026 | Listed for sale | $258,808-2.8%$141/sqft |
Source: MLSOK/OKCMAR as distributed by MLS GRID #1206501 Report a problem | ||
| 8/15/2025 | Listed for sale | $266,308$145/sqft |
Source:  Tivoli Homes Report a problem | ||
Public tax history
| Year | Property taxes | Tax assessment |
|---|---|---|
| 2025 | $407 +16.6% | $4,125 |
| 2024 | $350 +776.9% | $4,125 +781.4% |
| 2023 | $40 -1.8% | $468 |
| 2022 | $41 -0.8% | $468 |
| 2021 | $41 +0.4% | $468 |
| 2020 | $41 +3.9% | $468 |
| 2019 | $39 +1.4% | $468 |
| 2018 | $39 -6.2% | $468 |
| 2017 | $41 +0.4% | $468 |
| 2016 | $41 -0.4% | $468 |
| 2015 | $41 -2.6% | $468 |
| 2014 | $42 +1.1% | $468 |
| 2013 | $42 -1.2% | $468 |
| 2012 | $42 -0.3% | $468 |
| 2011 | $42 +4.3% | $468 |
| 2010 | $41 +2% | $468 |
| 2009 | $40 -0.9% | $468 |
| 2008 | $40 | $468 |
Find assessor info on the county website
Monthly payment
Est. payment
Payment breakdown
Explore the cost of this home by adjusting the details. Changes won't be saved.Climate risks
Neighborhood: 73750
Nearby schools
Schools provided by the listing agent
- Elementary: Gilmour ES
- Middle: Kingfisher MS
- High: Kingfisher HS
Source: MLSOK/OKCMAR as distributed by MLS GRID. This data may not be complete. We recommend contacting the local school district to confirm school assignments for this home.


Similar homes
- $258,8084 bd3 ba1.8k sqft806 Venice Ct, Kingfisher, OK 73750For Sale
 MLS ID #1249218, Margaret Phillips, Margaret Phillips Realty. MLSOK/OKCMAR as distributed by MLS GRID
- $258,8084 bd3 ba1.8k sqft808 Chateau Ct, Kingfisher, OK 73750For SaleMLS ID #1249215, Margaret Phillips, Margaret Phillips Realty. MLSOK/OKCMAR as distributed by MLS GRID
- $260,5604 bd3 ba1.7k sqft801 Chateau Ct, Kingfisher, OK 73750For Sale
 MLS ID #1249199, Margaret Phillips, Margaret Phillips Realty. MLSOK/OKCMAR as distributed by MLS GRID
- $260,5604 bd3 ba1.7k sqft811 Venice Ct, Kingfisher, OK 73750For SaleMLS ID #1249262, Margaret Phillips, Margaret Phillips Realty. MLSOK/OKCMAR as distributed by MLS GRID
