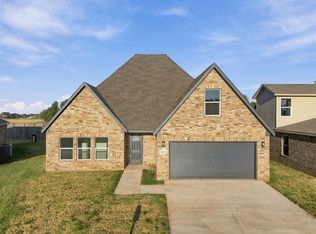
This beautifully updated 3-bedroom, 2-bath home in Kingfisher is ready for its new owners! The home has undergone numerous improvements inside and out, giving it a fresh, move-in-ready feel. Updates include a new roof, new siding, new windows, new carpet, new living room flooring, new countertops, new appliances, and fresh paint throughout. You'll also find new light fixtures, electrical plugs and switches, faucets, and toilets throughout the home. Additional improvements include a new side garage door, new French doors leading to the backyard, and a new fence along the south side of the property. The HVAC system has also been professionally serviced and cleaned, and new gutters are coming soon. With so many of the big-ticket updates already completed, this Kingfisher home is ready for you to move in and make it your own!
Agent has invested interest in the property and licensed in Oklahoma.
For sale
Price cut: $3K (10/9)
$271,000
830 Clark Dr, Kingfisher, OK 73750
3beds
1,489sqft
Single Family Residence
Built in 1981
9,204 Square Feet Lot
$263,700 Zestimate®
$182/sqft
$-- HOA
What's special
New countertopsFresh paint throughoutNew side garage doorNew light fixturesNew carpetNew appliancesNew windows
- 49 days
- 145
- 1
Zillow last checked:
Listing updated:
Listed by:
Katie Grellner 405-593-0661,
Chalk Realty LLC
Source: MLSOK/OKCMAR as distributed by MLS GRID,MLS#: 1248007
Facts & features
Interior
Bedrooms & bathrooms
- Bedrooms: 3
- Bathrooms: 2
- Full bathrooms: 2
Heating
- Has Heating (Unspecified Type)
Cooling
- Has cooling: Yes
Appliances
- Included: Dishwasher, Water Heater, Free-Standing Electric Oven, Free-Standing Electric Range
Features
- Number of fireplaces: 1
- Fireplace features: Wood Burning
Interior area
- Total structure area: 1,489
- Total interior livable area: 1,489 sqft
Property
Parking
- Total spaces: 2
- Parking features: Garage
- Garage spaces: 2
Features
- Levels: One
- Stories: 1
- Exterior features: Rain Gutters
Lot
- Size: 9,204 Square Feet
- Features: Cul-De-Sac, Interior Lot
Details
- Parcel number: 830NONEClark73750
- Special conditions: Kickout Clause
Construction
Type & style
- Home type: SingleFamily
- Architectural style: Traditional
- Property subtype: Single Family Residence
Materials
- Brick & Frame
- Foundation: Slab
- Roof: Composition
Condition
- Year built: 1981
Utilities & green energy
- Utilities for property: Public
Community & HOA
Location
- Region: Kingfisher
Financial & listing details
- Price per square foot: $182/sqft
- Tax assessed value: $145,831
- Annual tax amount: $1,486
- Date on market: 9/6/2026
- Electric utility on property: Yes
Estimated market value
$263,700
$251,000 - $277,000
$1,440/mo
Price history
| Date | Event | Price |
|---|---|---|
| 10/9/2026 | Price change | $271,000-1.1%$182/sqft |
Source:  MLSOK/OKCMAR as distributed by MLS GRID #1248007 Report a problem | ||
| 9/6/2026 | Listed for sale | $273,988+138.3%$184/sqft |
Source: MLSOK/OKCMAR as distributed by MLS GRID #1248007 Report a problem | ||
| 11/19/2004 | Sold | $115,000$77/sqft |
Source: MLSOK/OKCMAR as distributed by MLS GRID #192701 Report a problem | ||
Public tax history
| Year | Property taxes | Tax assessment |
|---|---|---|
| 2025 | $1,486 +9.4% | $16,041 -5.8% |
| 2024 | $1,358 -5.3% | $17,022 -4.5% |
| 2023 | $1,434 -1.8% | $17,831 |
| 2022 | $1,461 -0.8% | $17,831 +0% |
| 2021 | $1,472 +3.6% | $17,825 +3% |
| 2020 | $1,420 +7.2% | $17,306 +3% |
| 2019 | $1,325 +4.7% | $16,802 +3% |
| 2018 | $1,266 -3.2% | $16,312 +3% |
| 2017 | $1,307 +3.6% | $15,837 +3% |
| 2016 | $1,261 -2.2% | $15,376 +5% |
| 2015 | $1,290 +2.3% | $14,644 +5% |
| 2014 | $1,261 +6.1% | $13,946 +5% |
| 2013 | $1,188 +3.8% | $13,283 +5% |
| 2012 | $1,145 -0.3% | $12,650 |
| 2011 | $1,148 +4.3% | $12,650 |
| 2010 | $1,101 +2% | $12,650 |
| 2009 | $1,079 -1% | $12,650 |
| 2008 | $1,090 | $12,650 |
| 2007 | $1,090 | $12,650 |
Find assessor info on the county website
Monthly payment
Est. payment
Payment breakdown
Explore the cost of this home by adjusting the details. Changes won't be saved.Climate risks
Neighborhood: 73750
Nearby schools
Schools provided by the listing agent
- Elementary: Gilmour ES
- Middle: Kingfisher MS
- High: Kingfisher HS
Source: MLSOK/OKCMAR as distributed by MLS GRID. This data may not be complete. We recommend contacting the local school district to confirm school assignments for this home.
- $243,9003 bd1 ba1.5k sqft832 Clark Dr, Kingfisher, OK 73750Off Market
- $232,9003 bd1 ba1.5k sqft828 Clark Dr, Kingfisher, OK 73750Off Market
- $221,7003 bd2 ba1.5k sqft828 Clark Drive Kingfiseher Ok #73750, Kingfisher, OK 73750Off Market
- $233,500-- bd2 ba1.6k sqft826 Clark Dr, Kingfisher, OK 73750Off Market
Similar homes
- $265,0003 bd2 ba1.5k sqft22526 N 2860th Rd, Kingfisher, OK 73750For Sale
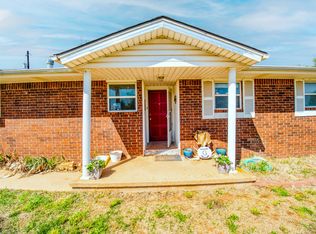 MLS ID #2637284, Shavone Whipple, HST & CO. MLS Technology, Inc.
- $274,9003 bd2 ba2.1k sqft1205 Regency Ct, Kingfisher, OK 73750For Sale
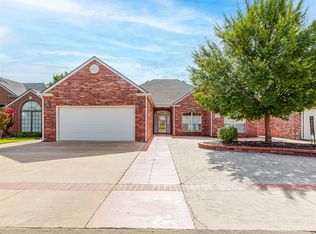 MLS ID #1251090, Carolyn Swisher, Stetson Bentley Realty LLC. MLSOK/OKCMAR as distributed by MLS GRID
- $240,0003 bd2 ba1.8k sqft302 W Chisholm Dr, Kingfisher, OK 73750For Sale
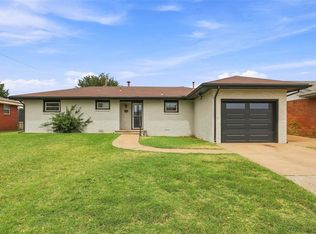 MLS ID #1246439, Jordan Waltman, Margaret Phillips Realty. MLSOK/OKCMAR as distributed by MLS GRID
- $260,5603 bd3 ba1.7k sqft1006 Milan Ln, Kingfisher, OK 73750For Sale
 MLS ID #1249264, Margaret Phillips, Margaret Phillips Realty. MLSOK/OKCMAR as distributed by MLS GRID
