Settle into a fresh, thoughtfully finished home at 1020 Ridge Dr, a 2026 Sand Castle Development quality-built home in a Kingfisher neighborhood. This new listing pairs quality construction with an easygoing three-bedroom, two-bathroom floor plan, offering an appealing opportunity for buyers who want new construction without sacrificing the budget or everyday function.
The true open-concept design keeps the kitchen and living spaces connected, making conversation, meals, and casual entertaining feel natural. A kitchen island provides a central place for prep and seating, while the stainless steel appliance package adds a clean, coordinated look. Wood-look tile runs through all hard-surface areas, combining inviting style with simple upkeep, and crown molding brings a polished finishing touch.
The spacious primary bedroom offers a comfortable retreat with an en suite bathroom featuring double sinks, a soaking tub, and a walk-in closet. Two additional bedrooms allow flexibility for guests, work, hobbies, or household needs. A tankless water heater and water softener add practical comfort behind the scenes.
Outside, the full wooden privacy fence creates a more secluded backyard setting. The covered patio is ready for slow mornings, grilling, or relaxed evenings, and the two-car garage includes an opener and keypad entry.
Briscoe Recreation Complex is about 0.8 miles away, Mercy Hospital Kingfisher about 1 mile away, Kingfisher Memorial Library is about 1.3 miles, and Kingfisher High School is about 1.4 miles. Come see how comfortably quality, convenience, and the neighborhood setting fit together.
For sale
$275,000
1020 Ridge Dr, Kingfisher, OK 73750
3beds
1,519sqft
Single Family Residence
Built in 2026
6,124 Square Feet Lot
$-- Zestimate®
$181/sqft
$-- HOA
What's special
Fresh thoughtfully finished homeWalk-in closetTrue open-concept designSoaking tubStainless steel appliance package
- 4 days
- 130
- 6
Zillow last checked:
Listing updated:
Listed by:
Margaret Phillips 405-368-7457,
Margaret Phillips Realty
Source: MLSOK/OKCMAR as distributed by MLS GRID,MLS#: 1256913
Facts & features
Interior
Bedrooms & bathrooms
- Bedrooms: 3
- Bathrooms: 2
- Full bathrooms: 2
Heating
- Central
Cooling
- Has cooling: Yes
Appliances
- Included: Dishwasher, Disposal, Microwave, Free-Standing Gas Oven, Free-Standing Gas Range
Features
- Paint Woodwork
- Flooring: Carpet, Tile
- Number of fireplaces: 1
- Fireplace features: Gas Log
Interior area
- Total structure area: 1,519
- Total interior livable area: 1,519 sqft
Video & virtual tour
Property
Parking
- Total spaces: 2
- Parking features: Garage
- Garage spaces: 2
Features
- Levels: One
- Stories: 1
- Fencing: Wood
Lot
- Size: 6,124 Square Feet
- Features: Cul-De-Sac
Details
- Parcel number: 1020NONERidge73750
- Special conditions: None
Construction
Type & style
- Home type: SingleFamily
- Architectural style: Dallas
- Property subtype: Single Family Residence
Materials
- Brick
- Foundation: Slab
- Roof: Composition
Condition
- Year built: 2026
Details
- Builder name: Sand Castle Development LLC
Utilities & green energy
- Utilities for property: Public
Community & HOA
Location
- Region: Kingfisher
Financial & listing details
- Price per square foot: $181/sqft
- Annual tax amount: $11,111
- Date on market: 11/6/2026
- Listing terms: Cash,Conventional,Sell FHA or VA,Rural Housing Services
- Electric utility on property: Yes
Estimated market value
Not available
Estimated sales range
Not available
Not available
Price history
| Date | Event | Price |
|---|---|---|
| 11/6/2026 | Listed for sale | $275,000$181/sqft |
Source:  MLSOK/OKCMAR as distributed by MLS GRID #1256913 Report a problem | ||
Public tax history
Tax history is unavailable.
Monthly payment
Est. payment
Payment breakdown
Explore the cost of this home by adjusting the details. Changes won't be saved.Climate risks
Neighborhood: 73750
Nearby schools
Schools provided by the listing agent
- Elementary: Gilmour ES
- Middle: Kingfisher MS
- High: Kingfisher HS
Source: MLSOK/OKCMAR as distributed by MLS GRID. This data may not be complete. We recommend contacting the local school district to confirm school assignments for this home.

Similar homes
- $285,0003 bd2 ba1.8k sqft1206 La Vista Ln, Kingfisher, OK 73750For Sale
 MLS ID #1246818, Carolyn Swisher, Stetson Bentley Realty LLC. MLSOK/OKCMAR as distributed by MLS GRID
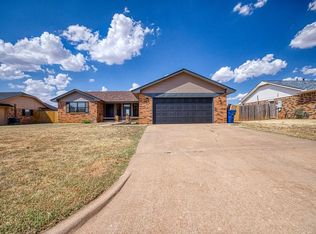
- $271,0003 bd2 ba1.4k sqft830 Clark Dr, Kingfisher, OK 73750For Sale
 MLS ID #1248007, Katie Grellner, Chalk Realty LLC. MLSOK/OKCMAR as distributed by MLS GRID
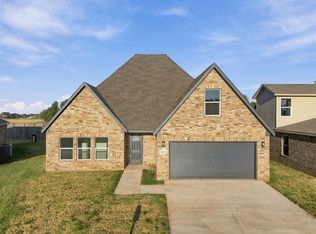
- $260,5603 bd3 ba1.7k sqft800 Chateau Ct, Kingfisher, OK 73750For Sale
 MLS ID #1249184, Margaret Phillips, Margaret Phillips Realty. MLSOK/OKCMAR as distributed by MLS GRID
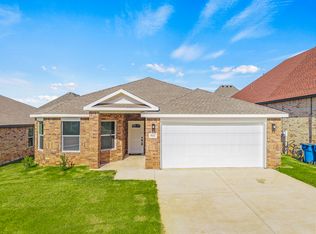
- from $231,0163 bd2 ba1.6k sqftCamden Plan, The Courts at Montevino, Kingfisher, OK 73750New Construction
 Tivoli Homes
