Built in 2022 and well-maintained, this 3-bedroom, 2-bath home is one of the larger homes in the neighborhood. A thoughtful 1,814-square-foot floor plan offers space, storage, and a flood of natural light, while finishes like quartz countertops, wood-look tile, and a bright, neutral palette give the home a contemporary yet timeless feel. The open-concept living, dining, and kitchen areas create an inviting main living space centered around an understated corner fireplace. The large, open kitchen offers ample workspace thanks to an enormous two-tiered island, abundant cabinetry, stainless steel appliances, and a walk-in pantry. The generously sized primary bedroom is adjoined by a bright ensuite bathroom, complete with a dual-sink vanity, tiled walk-in shower, private water closet, and large walk-in closet. An additional hallway bathroom is shared by two secondary bedrooms, each with a roomy closet of its own. A built-in mud bench provides a convenient drop zone between the garage and front entries, just steps from the adjacent laundry room. The attached two-car garage also includes an in-ground storm cellar. Out back, a covered concrete patio overlooks a nicely sized backyard enclosed by a wood privacy fence, offering plenty of room to enjoy the outdoors. A Rain Bird sprinkler system makes lawn maintenance a breeze. Newer construction, generous living and storage space, and excellent condition throughout make this home truly move-in ready.
For sale
$300,000
1206 La Vista Ln, Kingfisher, OK 73750
3beds
1,825sqft
Single Family Residence
Built in 2022
6,534 Square Feet Lot
$-- Zestimate®
$164/sqft
$-- HOA
What's special
Enormous two-tiered islandRain bird sprinkler systemBright neutral paletteLarge walk-in closetUnderstated corner fireplaceDual-sink vanityNicely sized backyard
- 4 days
- 315
- 11
Likely to sell faster than
Zillow last checked:
Listing updated:
Listed by:
Carolyn Swisher 405-669-1703,
Stetson Bentley Realty LLC
Source: MLSOK/OKCMAR as distributed by MLS GRID,MLS#: 1246818
Facts & features
Interior
Bedrooms & bathrooms
- Bedrooms: 3
- Bathrooms: 2
- Full bathrooms: 2
Heating
- Has Heating (Unspecified Type)
Cooling
- Has cooling: Yes
Appliances
- Included: Dishwasher, Disposal, Microwave, Washer/Dryer, Free-Standing Electric Oven, Free-Standing Electric Range
Features
- Flooring: Carpet, Tile
- Windows: Double Pane, Vinyl Frame
- Number of fireplaces: 1
- Fireplace features: Electric
Interior area
- Total structure area: 1,825
- Total interior livable area: 1,825 sqft
Property
Parking
- Total spaces: 2
- Parking features: Concrete
- Garage spaces: 2
Features
- Levels: One
- Stories: 1
- Fencing: Wood
Lot
- Size: 6,534 Square Feet
- Features: Interior Lot
Details
- Parcel number: 1206NONELaVista73750
- Special conditions: None
Construction
Type & style
- Home type: SingleFamily
- Architectural style: Craftsman
- Property subtype: Single Family Residence
Materials
- Brick
- Foundation: Slab
- Roof: Composition
Condition
- Year built: 2022
Details
- Builder name: STK Homes
Community & HOA
Location
- Region: Kingfisher
Financial & listing details
- Price per square foot: $164/sqft
- Annual tax amount: $3,135
- Date on market: 8/31/2026
- Listing terms: Cash,Conventional,Sell FHA or VA,Rural Housing Services
Estimated market value
Not available
Estimated sales range
Not available
Not available
Price history
| Date | Event | Price |
|---|---|---|
| 8/31/2026 | Listed for sale | $300,000+0%$164/sqft |
Source:  MLSOK/OKCMAR as distributed by MLS GRID #1246818 Report a problem MLSOK/OKCMAR as distributed by MLS GRID #1246818 Report a problem | ||
| 7/17/2023 | Sold | $299,900$164/sqft |
Source: MLSOK/OKCMAR as distributed by MLS GRID #1062438 Report a problem | ||
| 6/20/2023 | Pending sale | $299,900$164/sqft |
Source: MLSOK/OKCMAR as distributed by MLS GRID #1062438 Report a problem | ||
| 5/17/2023 | Price change | $299,900-6%$164/sqft |
Source: MLSOK/OKCMAR as distributed by MLS GRID #1062438 Report a problem | ||
| 7/27/2022 | Listed for sale | $319,200$175/sqft |
Source: STK Homes Report a problem | ||
Public tax history
Tax history is unavailable.
Monthly payment
Est. payment
Payment breakdown
Explore the cost of this home by adjusting the details. Changes won't be saved.Climate risks
Neighborhood: 73750
Nearby schools
Schools provided by the listing agent
- Elementary: Gilmour ES,Heritage Elementary
- Middle: Kingfisher MS
- High: Kingfisher HS
Source: MLSOK/OKCMAR as distributed by MLS GRID. This data may not be complete. We recommend contacting the local school district to confirm school assignments for this home.


Similar homes
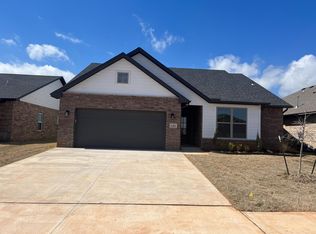
- $269,0003 bd2 ba1.6k sqft1212 La Vista Ln, Kingfisher, OK 73750For Sale
 MLS ID #1245232, Whitney Heskett, Collection 7 Realty. MLSOK/OKCMAR as distributed by MLS GRID
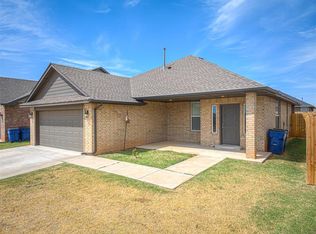
 - $--3 bd2 ba1.3k sqft606 W Chisholm Dr, Kingfisher, OK 73750Auction
 Auction.com 2
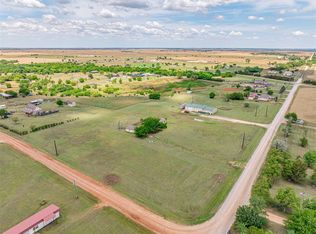
 - $323,0953 bd2 ba1.3k sqft22556 N 2930th Rd, Kingfisher, OK 73750For Sale
 MLS ID #1247132, Katie Grellner, Chalk Realty LLC. MLSOK/OKCMAR as distributed by MLS GRID
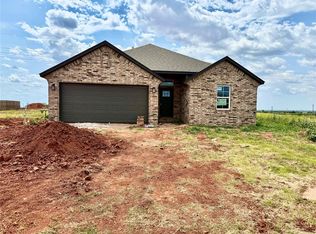
 - $273,5003 bd2 ba1.4k sqft1200 Sierra Ln, Kingfisher, OK 73750For Sale
 MLS ID #1239789, Judie Schwerdtfeger, Flotilla Real Estate Partners. MLSOK/OKCMAR as distributed by MLS GRID
