Warm modern style meets thoughtful design in this beautiful new construction home! The open-concept floor plan features a spacious living area with a gas-log fireplace and a stunning kitchen complete with a large quartz island, pantry, soft close cabinets, and abundant storage. Dining and kitchen area has great space for entertaining and family living. The oversized primary suite offers a roll-in tile shower, 36-inch doorway, and plenty of space to relax. Additional highlights include a convenient mud bench, designer finishes, a great lot with endless possibilities. Located in the sought-after Kingfisher School District, enjoy the charm of small-town living with an easy commute to Oklahoma City. This home perfectly blends style, comfort, and functionality. Professional photos coming soon. Builder is licensed realtor. Completion date 8/15. Don't miss this home, call for your private showing today.
For sale
$275,000
1219 Lavista Ln, Kingfisher, OK 73750
3beds
1,438sqft
Single Family Residence
Built in 2026
5,662 Square Feet Lot
$273,700 Zestimate®
$191/sqft
$-- HOA
What's special
Warm modern styleDesigner finishesThoughtful designRoll-in tile showerOpen-concept floor planOversized primary suiteStunning kitchen
- 28 days |
- 142 |
- 1 |
Zillow last checked:
Listing updated:
Listed by:
Judie Schwerdtfeger 405-210-3623,
Flotilla Real Estate Partners,
Michael Wade 405-520-1400,
Flotilla Real Estate Partners
Source: MLSOK/OKCMAR as distributed by MLS GRID,MLS#: 1239987
Facts & features
Interior
Bedrooms & bathrooms
- Bedrooms: 3
- Bathrooms: 2
- Full bathrooms: 2
Primary bedroom
- Description: Ceiling Fan,Double Vanities,Full Bath,Shower
Bedroom
- Description: Ceiling Fan
Bedroom
- Description: Ceiling Fan
Kitchen
- Description: Island,Pantry
Living room
- Description: Ceiling Fan,Fireplace
Heating
- Has Heating (Unspecified Type)
Cooling
- Has cooling: Yes
Appliances
- Included: Dishwasher, Disposal, Microwave, Free-Standing Electric Oven, Free-Standing Gas Range
Features
- Paint Woodwork
- Flooring: Carpet, Tile, Vinyl
- Windows: Double Pane, Low-Emissivity Windows
- Number of fireplaces: 1
- Fireplace features: Gas Log
Interior area
- Total structure area: 1,438
- Total interior livable area: 1,438 sqft
Property
Parking
- Total spaces: 2
- Parking features: Concrete
- Garage spaces: 2
Accessibility
- Accessibility features: Accessible Bedroom, Accessible Central Living Area, Accessible Closets, Accessible Common Area, Accessible Full Bath, Central Living Area, Enhanced Accessible
Features
- Levels: One
- Stories: 1
- Patio & porch: Patio
- Exterior features: Rain Gutters
Lot
- Size: 5,662 Square Feet
- Features: Interior Lot
Details
- Parcel number: 1219NONELaVista73750
- Special conditions: None
Construction
Type & style
- Home type: SingleFamily
- Architectural style: Traditional
- Property subtype: Single Family Residence
Materials
- Brick
- Foundation: Slab
- Roof: Composition
Condition
- Year built: 2026
Details
- Builder name: Custom Home Consultants LLC
Community & HOA
Location
- Region: Kingfisher
Financial & listing details
- Price per square foot: $191/sqft
- Annual tax amount: $244
- Date on market: 7/18/2026
- Listing terms: Cash,Conventional,Sell FHA or VA,Rural Housing Services,VA
Estimated market value
$273,700
$260,000 - $287,000
$1,654/mo
Price history
| Date | Event | Price |
|---|---|---|
| 7/18/2026 | Listed for sale | $275,000$191/sqft |
Source:  MLSOK/OKCMAR as distributed by MLS GRID #1239987 Report a problem MLSOK/OKCMAR as distributed by MLS GRID #1239987 Report a problem | ||
Public tax history
Tax history is unavailable.
Monthly payment
Est. payment
Payment breakdown
Explore the cost of this home by adjusting the details. Changes won't be saved.Climate risks
Neighborhood: 73750
Nearby schools
GreatSchools rating
- 6/10Gilmour Elementary SchoolGrades: PK-1Distance: 1.5 mi
- 9/10Kingfisher Junior High SchoolGrades: 7-8Distance: 1.4 mi
- 8/10Kingfisher High SchoolGrades: 9-12Distance: 1.4 mi
Schools provided by the listing agent
- Elementary: Gilmour ES
- Middle: Kingfisher MS
- High: Kingfisher HS
Source: MLSOK/OKCMAR as distributed by MLS GRID. This data may not be complete. We recommend contacting the local school district to confirm school assignments for this home.
- $240,000-- bd-- ba1.6k sqft1212 La Vista Ln, Kingfisher, OK 73750Sold
- $322,4003 bd2 ba1.8k sqft1210 La Vista Ln, Kingfisher, OK 73750Off Market
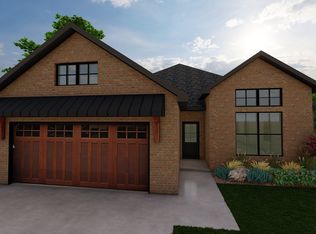
- $260,9003 bd2 ba1.6k sqft1018 Ridge Dr, Kingfisher, OK 73750Off Market
- $320,7003 bd2 ba1.9k sqft1208 La Vista Ln, Kingfisher, OK 73750Off Market
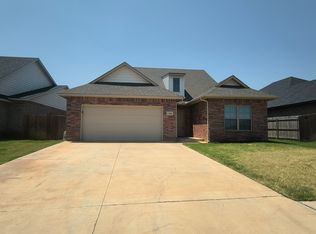
- $303,6003 bd2 ba1.6k sqft1202 La Vista Ln, Kingfisher, OK 73750Off Market
- $258,500-- bd-- ba1.7k sqft1216 La Vista Ln, Kingfisher, OK 73750Off Market
- $219,5003 bd2 ba1.3k sqft1021 Ridge Dr, Kingfisher, OK 73750Off Market
- $199,0003 bd2 ba1k sqft1205 La Vista Ln, Kingfisher, OK 73750Sold
A local agent can set up tours, give advice and negotiate with sellers.
Similar homes
- $273,5003 bd2 ba1.4k sqft1200 Sierra Ln, Kingfisher, OK 73750For Sale
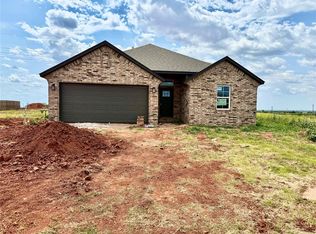 MLS ID #1239789, Judie Schwerdtfeger, Flotilla Real Estate Partners. MLSOK/OKCMAR as distributed by MLS GRID
 - $272,5004 bd2 ba1.7k sqft2024 E Robberts Ave, Kingfisher, OK 73750For Sale
 MLS ID #1244424, Kasie Davis, Homestead and Co. - BO. MLSOK/OKCMAR as distributed by MLS GRID
 - $330,0003 bd2 ba1.7k sqft1012 Castleberry Cv, Kingfisher, OK 73750For Sale By Owner

- $275,0004 bd2 ba1.9k sqft1504 S 11th St, Kingfisher, OK 73750For Sale
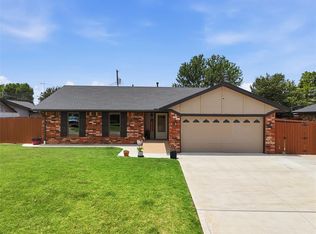 MLS ID #1235425, Margaret Phillips, Margaret Phillips Realty. MLSOK/OKCMAR as distributed by MLS GRID
 - $279,9993 bd2 ba1.6k sqft22526 N 2860th Rd, Kingfisher, OK 73750For SaleMLS ID #2612187, Shavone Whipple, HST & CO. MLS Technology, Inc.
- $248,5003 bd2 ba1.6k sqft622 S Main St, Kingfisher, OK 73750For SaleMLS ID #1220062, Margaret Phillips, Margaret Phillips Realty. MLSOK/OKCMAR as distributed by MLS GRID
- from $268,0603 bd3 ba1.7k sqftCaldwell Plan, The Courts at Montevino, Kingfisher, OK 73750New ConstructionTivoli Homes
- $202,0003 bd2 ba1.1k sqft1513 S 13th St, Kingfisher, OK 73750For SaleMLS ID #1240670, Laine Helt Merritt, MERGE Realty. MLSOK/OKCMAR as distributed by MLS GRID
- $268,0603 bd3 ba1.7k sqft800 Chateau Ct, Kingfisher, OK 73750New ConstructionMLSOK/OKCMAR as distributed by MLS GRID
- $268,0603 bd3 ba1.7k sqft801 Venice Ct, Kingfisher, OK 73750New ConstructionMLSOK/OKCMAR as distributed by MLS GRID
- $268,0604 bd3 ba1.7k sqft801 Chateau Ct, Kingfisher, OK 73750New ConstructionMLSOK/OKCMAR as distributed by MLS GRID
- $268,0603 bd3 ba1.7k sqft1006 Milan Ln, Kingfisher, OK 73750New ConstructionMLSOK/OKCMAR as distributed by MLS GRID
- $350,0003 bd2 ba2.1k sqft1124 S Main St, Kingfisher, OK 73750For Sale By Owner
- from $266,3084 bd3 ba1.8k sqftKingfisher Plan, The Courts at Montevino, Kingfisher, OK 73750New ConstructionTivoli Homes
- $268,0604 bd3 ba1.7k sqft810 Chateau Ct, Kingfisher, OK 73750New ConstructionMLSOK/OKCMAR as distributed by MLS GRID
- $211,0004 bd2 ba1.6k sqft1309 S 13th St, Kingfisher, OK 73750For SaleMLS ID #1209327, Laine Helt Merritt, MERGE Realty. MLSOK/OKCMAR as distributed by MLS GRID
- $268,0604 bd3 ba1.8k sqft811 Venice Ct, Kingfisher, OK 73750New ConstructionMLSOK/OKCMAR as distributed by MLS GRID
- $266,3084 bd3 ba1.8k sqft1004 Milan Ln, Kingfisher, OK 73750New ConstructionMLSOK/OKCMAR as distributed by MLS GRID
- $266,3084 bd3 ba1.8k sqft809 Chateau Ct, Kingfisher, OK 73750New ConstructionMLSOK/OKCMAR as distributed by MLS GRID
- $225,0003 bd2 ba1.4k sqft19297 N 2810th Rd, Kingfisher, OK 73750For SaleMLS ID #1242660, Robin Green, Chalk Realty LLC. MLSOK/OKCMAR as distributed by MLS GRID
