# 1504 S 11th St, Kingfisher, OK 73750
Thoughtfully reimagined from top to bottom, this 4-bedroom, 2-bath home blends smart updates with everyday comfort — and a standout commitment to accessibility. Featuring accessibility upgrades throughout, it offers wide doorways and convenient design, making it a rare find in today's market.
The heart of the home is an inviting open-concept layout where the kitchen, anchored by an oversized island and walk-in pantry, flows naturally into the living space. Both bathrooms have been completely remodeled, while fresh bedroom carpet adds warmth underfoot. Behind the scenes, the upgrades run deep: a new HVAC system, tankless water heater, updated roof, salt-free water softener, and all-new Renewal by Andersen windows that flood the rooms with light and lower your energy bills.
Safety and convenience were clearly priorities here. An above-ground safe room tucked into the middle bedroom offers reassurance when Oklahoma skies turn restless, and dual washer-dryer hookups — one in the primary suite, one in the garage — simplify laundry day.
Just outside is a privacy-fenced backyard featuring an open patio and a 10x16 storage building. Freshly poured sidewalks surround the entire home, and the extended driveway provides generous parking for guests.
Location seals the deal. You're a short distance from Kingfisher High School and the Kingfisher Memorial Library, with Briscoe Recreation Complex, Kingfisher Golf Club, and Mercy Hospital all just minutes away.
Move-in ready and built to last — this one deserves a spot at the top of your list.
Pending
Price cut: $5K (8/19)
$270,000
1504 S 11th St, Kingfisher, OK 73750
4beds
1,966sqft
Single Family Residence
Built in 1978
0.25 Acres Lot
$260,000 Zestimate®
$137/sqft
$-- HOA
What's special
Accessibility upgrades throughoutWide doorwaysPrivacy-fenced backyardInviting open-concept layoutFresh bedroom carpetOpen patioUpdated roof
- 104 days
- 82
- 1
Zillow last checked:
Listing updated:
Listed by:
Margaret Phillips 405-368-7457,
Margaret Phillips Realty
Source: MLSOK/OKCMAR as distributed by MLS GRID,MLS#: 1235425
Facts & features
Interior
Bedrooms & bathrooms
- Bedrooms: 4
- Bathrooms: 2
- Full bathrooms: 2
Heating
- Has Heating (Unspecified Type)
Cooling
- Has cooling: Yes
Appliances
- Included: Dishwasher, Disposal, Built-In Electric Oven, Built-In Electric Range
Features
- Combo Woodwork, Stained Wood
- Flooring: Combination, Carpet, Tile
- Number of fireplaces: 1
- Fireplace features: Gas Log
Interior area
- Total structure area: 1,966
- Total interior livable area: 1,966 sqft
Video & virtual tour
Property
Parking
- Total spaces: 2
- Parking features: Garage
- Garage spaces: 2
Accessibility
- Accessibility features: Accessible Approach with Ramp, Accessible Bedroom, Accessible Central Living Area, Accessible Closets, Accessible Common Area, Accessible Doors, Accessible Entrance, Accessible Hallway(s), Accessible Kitchen, Customized Wheelchair Accessible
Features
- Levels: One
- Stories: 1
- Exterior features: Rain Gutters
- Fencing: Wood
Lot
- Size: 0.25 Acres
- Features: Interior Lot
Details
- Parcel number: 1504S11th73750
- Special conditions: None
Construction
Type & style
- Home type: SingleFamily
- Architectural style: Ranch
- Property subtype: Single Family Residence
Materials
- Brick
- Foundation: Slab
- Roof: Composition
Condition
- Year built: 1978
Utilities & green energy
- Utilities for property: High Speed Internet, Public
Community & HOA
Location
- Region: Kingfisher
Financial & listing details
- Price per square foot: $137/sqft
- Tax assessed value: $185,268
- Annual tax amount: $2,013
- Date on market: 6/23/2026
- Listing terms: Cash,Conventional,Sell FHA or VA,Rural Housing Services
- Electric utility on property: Yes
Estimated market value
$260,000
$247,000 - $273,000
$1,550/mo
Price history
| Date | Event | Price |
|---|---|---|
| 8/29/2026 | Pending sale | $270,000$137/sqft |
Source:  MLSOK/OKCMAR as distributed by MLS GRID #1235425 Report a problem MLSOK/OKCMAR as distributed by MLS GRID #1235425 Report a problem | ||
| 8/19/2026 | Price change | $270,000-1.8%$137/sqft |
Source: MLSOK/OKCMAR as distributed by MLS GRID #1235425 Report a problem | ||
| 6/23/2026 | Listed for sale | $275,000+71.9%$140/sqft |
Source: MLSOK/OKCMAR as distributed by MLS GRID #1235425 Report a problem | ||
| 11/21/2017 | Sold | $160,000-3%$81/sqft |
Source: Public Record Report a problem | ||
| 6/9/2008 | Sold | $165,000$84/sqft |
Source: MLSOK/OKCMAR as distributed by MLS GRID #320763 Report a problem | ||
Public tax history
| Year | Property taxes | Tax assessment |
|---|---|---|
| 2025 | $2,013 +8.2% | $20,379 -7.2% |
| 2024 | $1,860 +5.8% | $21,951 +6.4% |
| 2023 | $1,758 -1.8% | $20,640 |
| 2022 | $1,791 -0.8% | $20,640 |
| 2021 | $1,806 +0.4% | $20,640 |
| 2020 | $1,798 +3.3% | $20,640 -0.6% |
| 2019 | $1,741 +6.5% | $20,764 +5% |
| 2018 | $1,634 -6.2% | $19,775 |
| 2017 | $1,742 +2.2% | $19,775 +1.8% |
| 2016 | $1,705 -0.1% | $19,429 +0.2% |
| 2015 | $1,707 +2.3% | $19,381 +5% |
| 2014 | $1,669 +1.1% | $18,458 |
| 2013 | $1,651 -1.2% | $18,458 |
| 2012 | $1,671 +5.4% | $18,458 |
| 2011 | $1,584 +4.3% | $18,458 |
| 2010 | $1,520 +2% | $18,458 |
| 2009 | $1,489 +0.8% | $18,458 +1.7% |
| 2008 | $1,477 +99.2% | $18,150 +88.9% |
| 2007 | $742 | $9,610 |
Find assessor info on the county website
Monthly payment
Est. payment
Payment breakdown
Explore the cost of this home by adjusting the details. Changes won't be saved.Climate risks
Neighborhood: 73750
Nearby schools
Schools provided by the listing agent
- Elementary: Gilmour ES
- Middle: Kingfisher MS
- High: Kingfisher HS
Source: MLSOK/OKCMAR as distributed by MLS GRID. This data may not be complete. We recommend contacting the local school district to confirm school assignments for this home.
Similar homes
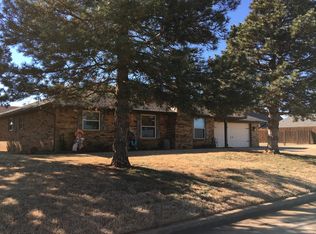
- $265,0003 bd3 ba2.3k sqft914 W Fay Ave, Kingfisher, OK 73750For Sale
 MLS ID #1251573, Margaret Phillips, Margaret Phillips Realty. MLSOK/OKCMAR as distributed by MLS GRID
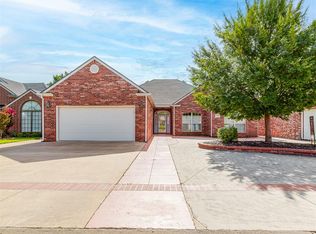
 - $274,9003 bd2 ba2.1k sqft1205 Regency Ct, Kingfisher, OK 73750For Sale
 MLS ID #1251090, Carolyn Swisher, Stetson Bentley Realty LLC. MLSOK/OKCMAR as distributed by MLS GRID
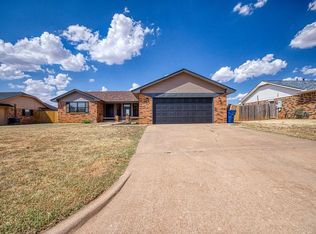
 - $273,9883 bd2 ba1.4k sqft830 Clark Dr, Kingfisher, OK 73750For Sale
 MLS ID #1248007, Katie Grellner, Chalk Realty LLC. MLSOK/OKCMAR as distributed by MLS GRID
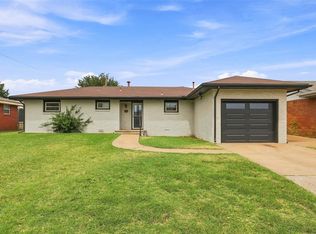
 - $240,0003 bd2 ba1.8k sqft302 W Chisholm Dr, Kingfisher, OK 73750For Sale
 MLS ID #1246439, Jordan Waltman, Margaret Phillips Realty. MLSOK/OKCMAR as distributed by MLS GRID
