Welcome to easy, laid-back living in Regency Court, a sought-after 55+ neighborhood. Situated on a quiet cul-de-sac, this meticulously maintained property is one of the community's most spacious homes, thoughtfully designed for comfort and low-maintenance living.At the heart of the home, an open living room showcases stunning engineered hardwood floors. The well-appointed kitchen boasts quartz countertops, custom integrated cabinetry to maximize storage, and solar tubes that flood the space with natural light. Under-cabinet lighting adds daily convenience while creating a soft, welcoming ambiance. Nearby, the climate-controlled sunroom serves as an ideal entertaining hub, complete with wood-look tile flooring, a built-in cooktop, a sink, and a serving counter.Bathed in natural light, the primary suite offers a peaceful retreat with an expansive walk-in closet. Its ensuite bathroom is equipped with a single-basin double vanity, a walk-in shower, a soaking tub, and luxurious radiant-heat flooring. Two bright secondary bedrooms feature floor-to-ceiling closets, offering flexible space for guests, a home office, or a craft room. A full hallway bathroom and adjacent linen closet serve these rooms.Excellent storage continues in the utility room, which includes an extra pantry and connects to a pristine two-car garage. Outside, the tidy backyard is anchored by a concrete patio, a brick fence, and raised flower beds. Major mechanical updates - including a new roof (with warranty), a new HVAC system, and a new water heater - offer total peace of mind. Residents also benefit from the community's shared above-ground storm cellar. If you’ve been searching for a truly low-maintenance, move-in-ready home, this one checks every box.
For sale
$274,900
1205 Regency Ct, Kingfisher, OK 73750
3beds
2,170sqft
Single Family Residence
Built in 1996
5,501 Square Feet Lot
$-- Zestimate®
$127/sqft
$38/mo HOA
What's special
Full hallway bathroomBrick fenceRaised flower bedsPristine two-car garageWell-appointed kitchenQuartz countertopsStunning engineered hardwood floors
- 21 days
- 161
- 2
Likely to sell faster than
Zillow last checked:
Listing updated:
Listed by:
Carolyn Swisher 405-669-1703,
Stetson Bentley Realty LLC
Source: MLSOK/OKCMAR as distributed by MLS GRID,MLS#: 1251090
Facts & features
Interior
Bedrooms & bathrooms
- Bedrooms: 3
- Bathrooms: 2
- Full bathrooms: 2
Heating
- Has Heating (Unspecified Type)
Cooling
- Has cooling: Yes
Appliances
- Included: Electric Oven, Electric Range
Features
- Flooring: Carpet, Tile, Wood
- Has fireplace: No
- Fireplace features: None
Interior area
- Total structure area: 2,170
- Total interior livable area: 2,170 sqft
Property
Parking
- Total spaces: 2
- Parking features: Garage
- Garage spaces: 2
Accessibility
- Accessibility features: Accessible Bedroom, Accessible Central Living Area, Accessible Common Area, Accessible Doors, Central Living Area, Grip-Accessible Features
Features
- Levels: One
- Stories: 1
- Exterior features: Rain Gutters
Lot
- Size: 5,501 Square Feet
- Features: Interior Lot, Zero Lot Line
Details
- Parcel number: 1205NONERegency73750
- Special conditions: None
Construction
Type & style
- Home type: SingleFamily
- Architectural style: Traditional
- Property subtype: Single Family Residence
Materials
- Brick, Brick & Frame
- Foundation: Slab
- Roof: Composition
Condition
- Year built: 1996
Utilities & green energy
- Utilities for property: Cable Available, Public
Community & HOA
HOA
- Has HOA: Yes
- Services included: Common Area Maintenance
- HOA fee: $450 annually
Location
- Region: Kingfisher
Financial & listing details
- Price per square foot: $127/sqft
- Tax assessed value: $207,797
- Annual tax amount: $2,159
- Date on market: 9/28/2026
- Electric utility on property: Yes
Estimated market value
Not available
Estimated sales range
Not available
Not available
Price history
| Date | Event | Price |
|---|---|---|
| 9/28/2026 | Listed for sale | $274,900$127/sqft |
Source:  MLSOK/OKCMAR as distributed by MLS GRID #1251090 Report a problem MLSOK/OKCMAR as distributed by MLS GRID #1251090 Report a problem | ||
| 9/28/2026 | Listing removed | $274,900$127/sqft |
Source: MLSOK/OKCMAR as distributed by MLS GRID #1236240 Report a problem | ||
| 9/4/2026 | Price change | $274,900-8%$127/sqft |
Source: MLSOK/OKCMAR as distributed by MLS GRID #1236240 Report a problem | ||
| 6/27/2026 | Listed for sale | $298,900$138/sqft |
Source: MLSOK/OKCMAR as distributed by MLS GRID #1236240 Report a problem | ||
| 6/27/2026 | Listing removed | $298,900$138/sqft |
Source: MLSOK/OKCMAR as distributed by MLS GRID #1220343 Report a problem | ||
| 6/19/2026 | Price change | $298,900-0.4%$138/sqft |
Source: MLSOK/OKCMAR as distributed by MLS GRID #1220343 Report a problem | ||
| 5/12/2026 | Price change | $300,000-4.8%$138/sqft |
Source: MLSOK/OKCMAR as distributed by MLS GRID #1220343 Report a problem | ||
| 4/10/2026 | Price change | $315,000-3.1%$145/sqft |
Source: MLSOK/OKCMAR as distributed by MLS GRID #1220343 Report a problem | ||
| 3/26/2026 | Listed for sale | $325,000+126.3%$150/sqft |
Source: MLSOK/OKCMAR as distributed by MLS GRID #1220343 Report a problem | ||
| 1/3/1997 | Sold | $143,621$66/sqft |
Source: Agent Provided Report a problem | ||
Public tax history
| Year | Property taxes | Tax assessment |
|---|---|---|
| 2025 | $2,159 +20.2% | $22,858 +3% |
| 2024 | $1,796 -0.4% | $22,192 +0.1% |
| 2023 | $1,803 +4.3% | $22,171 +6% |
| 2022 | $1,729 +2.3% | $20,919 +3% |
| 2021 | $1,690 +3.6% | $20,309 +3% |
| 2020 | $1,631 +7.2% | $19,718 +3% |
| 2019 | $1,521 +4.7% | $19,143 +3% |
| 2018 | $1,453 -3.2% | $18,586 +3% |
| 2017 | $1,502 +3.6% | $18,045 +3% |
| 2016 | $1,450 +2.8% | $17,519 +3% |
| 2015 | $1,410 +0.5% | $17,009 +3% |
| 2014 | $1,403 +1.1% | $16,514 |
| 2013 | $1,388 -1.2% | $16,514 |
| 2012 | $1,404 -0.3% | $16,514 |
| 2011 | $1,408 +4.3% | $16,514 |
| 2010 | $1,350 +2% | $16,514 |
| 2009 | $1,324 -1% | $16,514 |
| 2008 | $1,336 +5.3% | $16,514 +5% |
| 2007 | $1,268 | $15,727 |
Find assessor info on the county website
Monthly payment
Est. payment
Payment breakdown
Explore the cost of this home by adjusting the details. Changes won't be saved.Climate risks
Neighborhood: 73750
Nearby schools
Schools provided by the listing agent
- Elementary: Gilmour ES,Heritage Elementary
- Middle: Kingfisher MS
- High: Kingfisher HS
Source: MLSOK/OKCMAR as distributed by MLS GRID. This data may not be complete. We recommend contacting the local school district to confirm school assignments for this home.
Similar homes
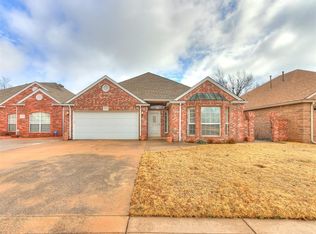
- $265,0003 bd3 ba2.3k sqft914 W Fay Ave, Kingfisher, OK 73750For Sale
 MLS ID #1251573, Margaret Phillips, Margaret Phillips Realty. MLSOK/OKCMAR as distributed by MLS GRID
 - $271,0003 bd2 ba1.4k sqft830 Clark Dr, Kingfisher, OK 73750For Sale
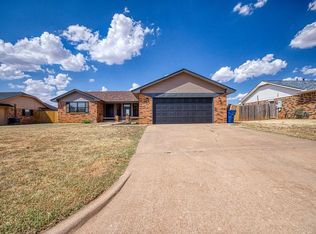 MLS ID #1248007, Katie Grellner, Chalk Realty LLC. MLSOK/OKCMAR as distributed by MLS GRID
 - $240,0003 bd2 ba1.8k sqft302 W Chisholm Dr, Kingfisher, OK 73750For Sale
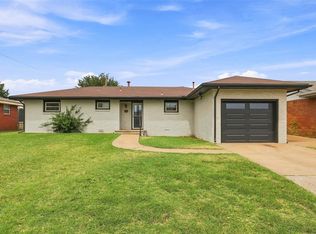 MLS ID #1246439, Jordan Waltman, Margaret Phillips Realty. MLSOK/OKCMAR as distributed by MLS GRID
 - $265,0003 bd2 ba1.5k sqft22526 N 2860th Rd, Kingfisher, OK 73750For Sale
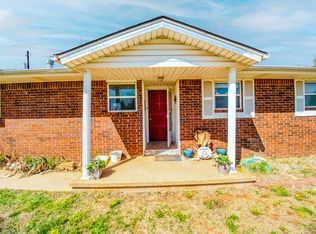 MLS ID #2637284, Shavone Whipple, HST & CO. MLS Technology, Inc.
